Description
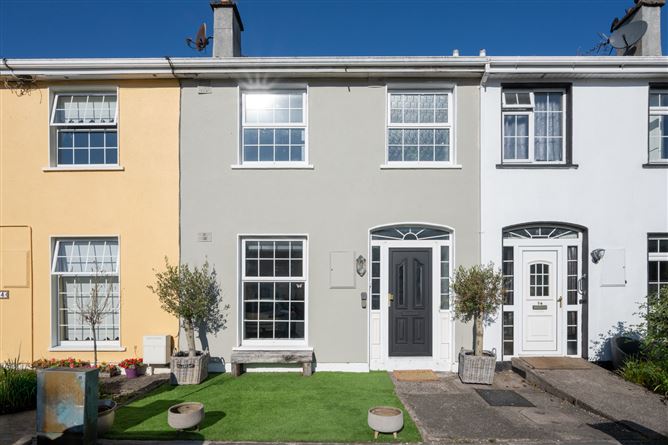
No. 55 Hollyville Mews is an impressive three-bedroom mid-terrace residence extending to approximately 119 sq. m.. Originally built in 1980 and subsequently enhanced to provide a comfortable and contemporary family home which offers well-proportioned and versatile accommodation, ideally suited to modern family living. Presented to the market in excellent condition, No 55 offers a sleek, modern finish throughout.
A particularly appealing feature is the sunroom extension to the rear, which provides valuable additional living space and creates a wonderful connection between the interior and rear garden area. The property also benefits from an attic storage room, providing excellent additional storage that is often lacking in modern homes.
A viewing of the ideal home is a must in order to fully appreciate.
Outside
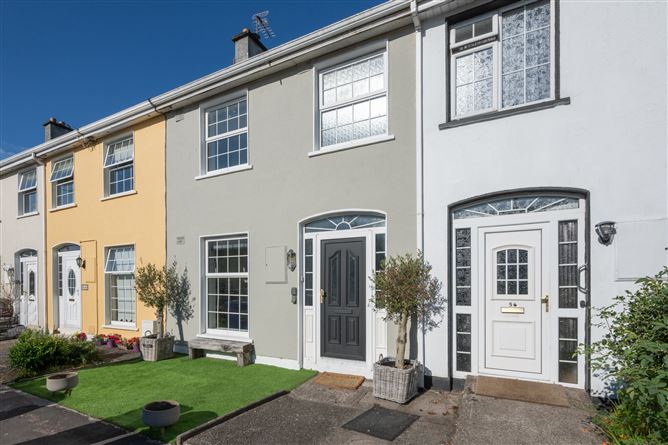
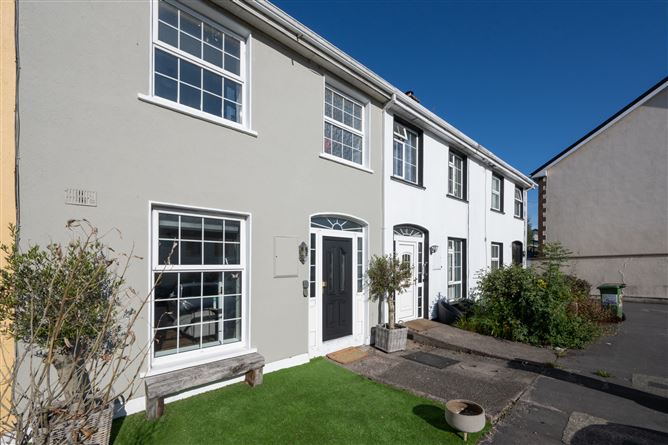
The front of the property is designed for easy upkeep, with a low-maintenance front garden providing an attractive and alluring approach to the residence.
To the rer, one finds a fully enclosed private garden, finished predominantly in patio, creating an exceptionally low-maintenance outdoor space. The garden is ideal for outdoor dining, entertaining or simply enjoying the warmer months .
Services
Mains Water.
Mains Sewage.
Electricity Connection.
Refuse Collection.
Broadband Connection.
Accommodation
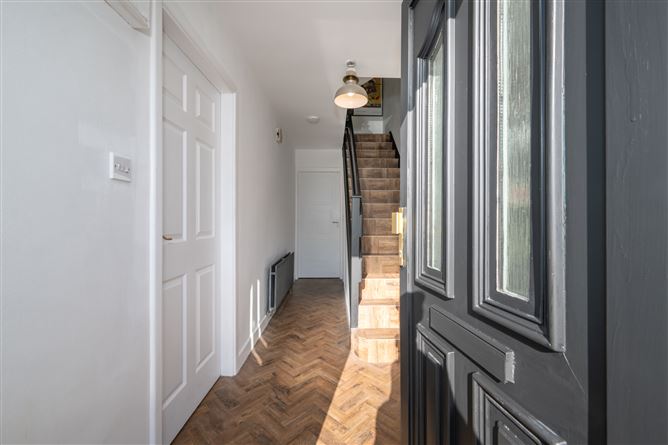
Entrance Hall LVT Herringbone Flooring, Under Stairs Storage.
Sitting Room (15.12ft x 10.10ft) LVT Herringbone Flooring, Sold Fuel Fireplace with Metal and Timber Fire Surround, Fitted Blind and Fitted Curtains.
Kitchen/Dining Room (12.80ft x 16.31ft) LVT Herringbone Flooring, Fitted Floor Level Kitchen Units, Plumbed for Appliances, Fitted Marble Work Top and Splash Back, Fitted Floating Shelving, Fitted Island Unit with Breakfast Counter, Fitted Storage Units with Extra Work Top Space, Fitted Solid Fuel Stove with Marble Fire Surround , Fitted Blind. Double Doors to Sun Room.
Sun Room (12.01ft x 9.65ft) Tiled Flooring (Marley), Fitted Blinds, Double Doors to Rear Garden.
Stairs and Landing LVT Flooring on Stairs, Fitted Carpet on Landing Area.
Bedroom 1 (13.68ft x 9.51ft) Laminate Flooring, Fitted Blind.
Bedroom 2 (11.98ft x 9.51ft) Fitted Carpet, Fitted Curtains, Built in Wardrobe.
Bedroom 3 (10.24ft x 6.86ft) LVT Flooring, Fitted Curtain.
Shower Room Marley Tiled Flooring, Fully Tiled Wall Surround, WC, Wash Hand Basin, Corner Shower Unit with Electric Shower, Fully Tiled, Fitted Blind.
Stairs Fitted Carpet.
Attic Space (14.67ft x 15.98ft) LVT Cross Hatch Flooring, Fitted Velux Window, Recess Loft Storage Space. Features
Spacious Bright Accommodation.
Modern, Stylish Interior Finish.
Sun Room and Attic Storage Room on Offer.
Low Maintenance Grounds to Front and Rear.
Quite, Family Orientated Setting.
Closes to Supermarkets, Schools, Church, Bar, Bus Route etc.
BER Details
BER C
BER No. 108573569
Energy Performance Indicator: 209.68 kWh/m²/yr Directions
Hollyville Mews enjoys a highly convenient residential setting in Grange, Douglas, with an excellent range of amenities close at hand. The property is within a short walk of supermarkets, bus routes, bars, schools and Churches plus and a variety of local services and amenities, making day-to-day living particularly convenient.
from Kinsale Road Roundabout, take Kinsale Rd/Airport exit followed by an immediate left turning onto Frankfield Road, (L2460). Proceed along L2460 for c. 1.8km to pass Ryan's Supervalu on left. At Traffic Lights, turn left onto Cooney's Lane and proceed straight for c. 100 m and turn right into Hollyville. Take left turning and follow road around corner for c. 150 m. , take first entrance to right and property is forth on left, Eircode: T12 E5X9 Negotiator