Description
Accommodation
Features
BER Details
Directions
Viewing Details
Show more...

| Beds | 4 beds |
| Price | Sale Agreed |
| Property Type | Semi-Detached House |
| Size | 116.11 meters2 |
| Energy Rating | BER-C3 |
| Refreshed on | May 28, 2026 |
| Eircode | Y35D9F4 |
| Group Name | Keane Auctioneers |
| Sales License Number | 003622 |
Description

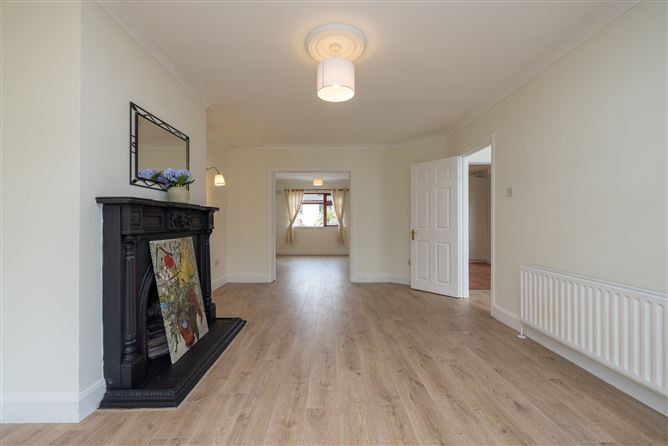
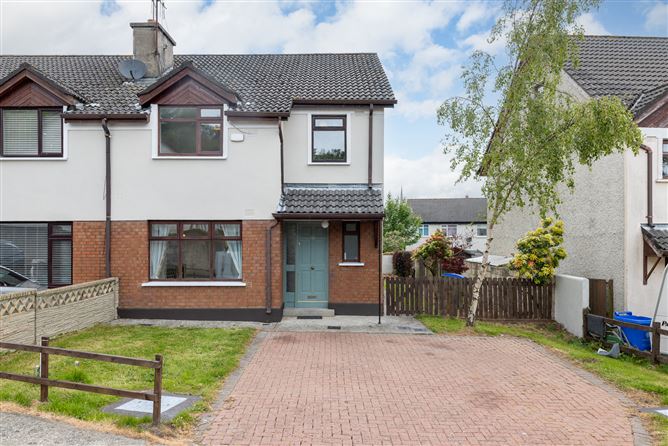
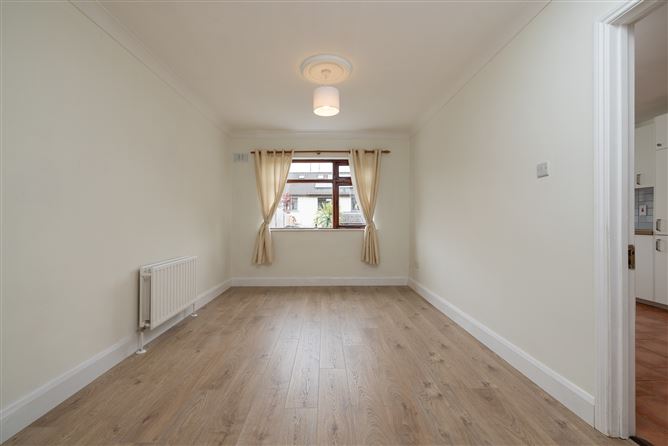
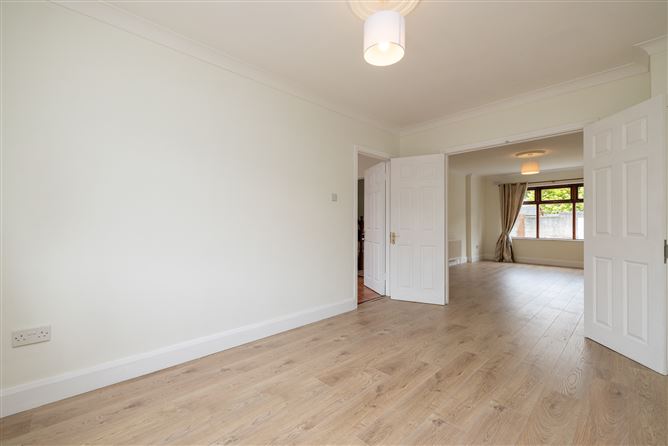
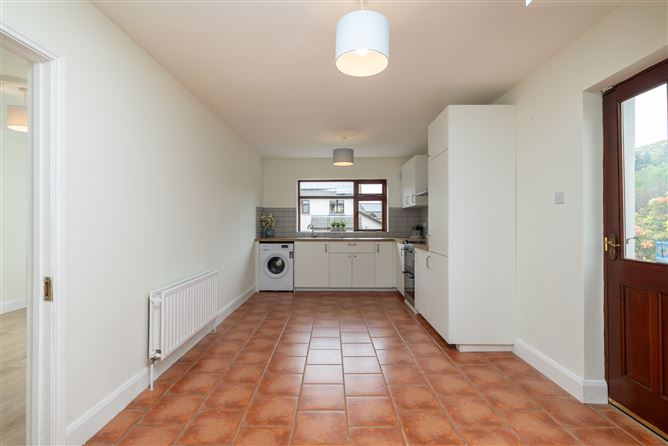
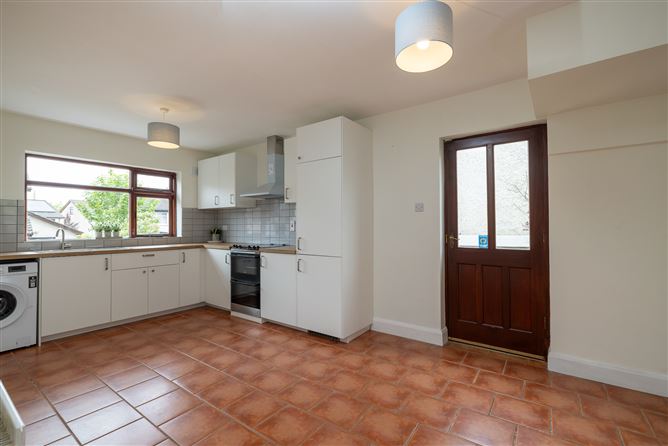
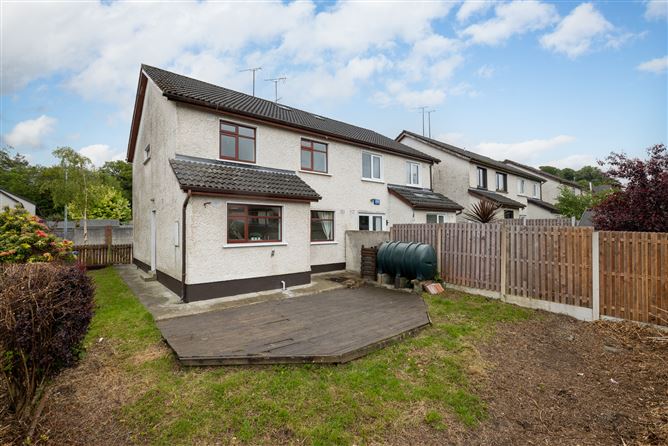
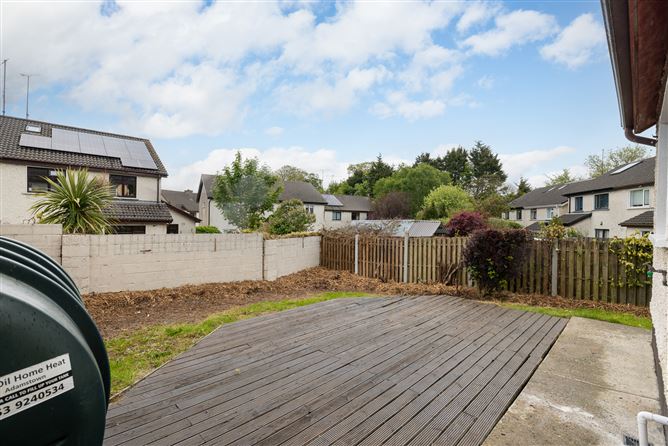
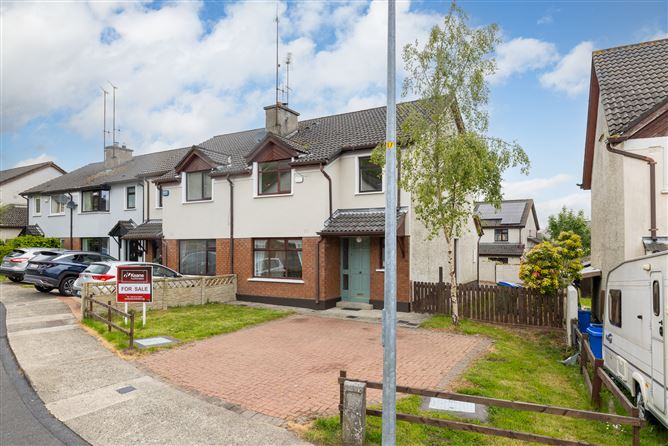
Superbly presented 4-bedroom semi-detached residence situated in the highly sought-after Cromwellsfort Drive development, conveniently located in Wexford Town within easy reach of all local amenities including schools, shops, supermarkets, restaurants, public transport links and Wexford Town Centre. This impressive property comes to the market in excellent turnkey condition throughout, having been recently refurbished it includes new laminate floors downstairs and a newly fitted kitchen. Offering bright, spacious and well-maintained accommodation ideal for first-time buyers, growing families or investors alike. The accommodation briefly comprises of entrance hallway, spacious sitting room, dining room, fully fitted kitchen, guest WC, four generously proportioned bedrooms including master ensuite, and a main family bathroom. To the rear, the property benefits from a rear garden with decking area, providing an ideal space for outdoor dining, entertaining and relaxation. While also benefitting from a large side garden offering excellent future potential for an extension/garage. To the front, there is off-street parking for 2 cars and a well-maintained approach. Cromwellsfort Drive is a mature and established residential development in an excellent location, offering convenience, comfort and easy access to all that Wexford Town has to offer. VIEWING HIGHLY RECOMMENDED.
Accommodation
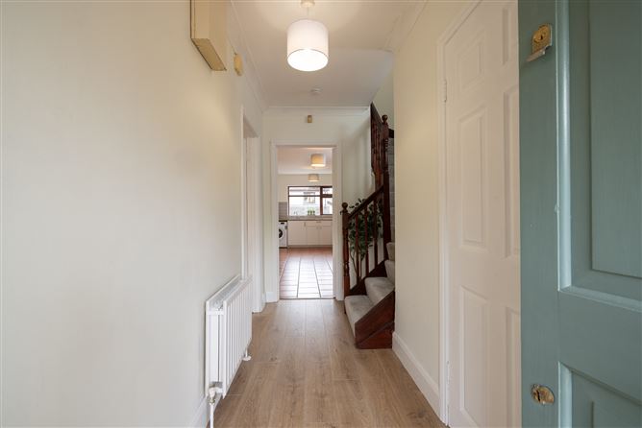
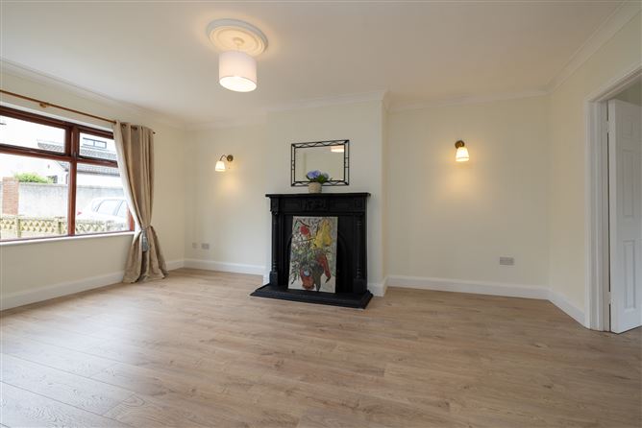
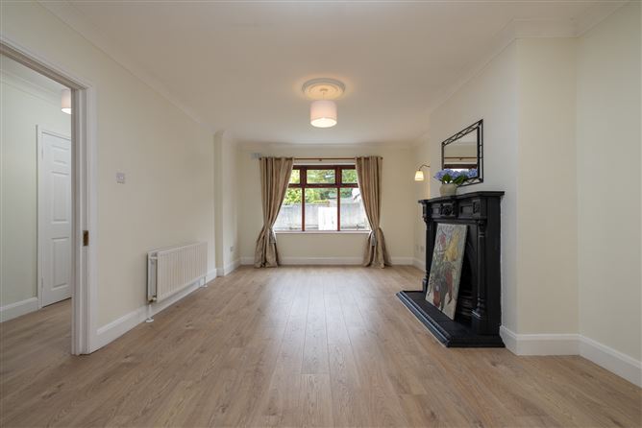
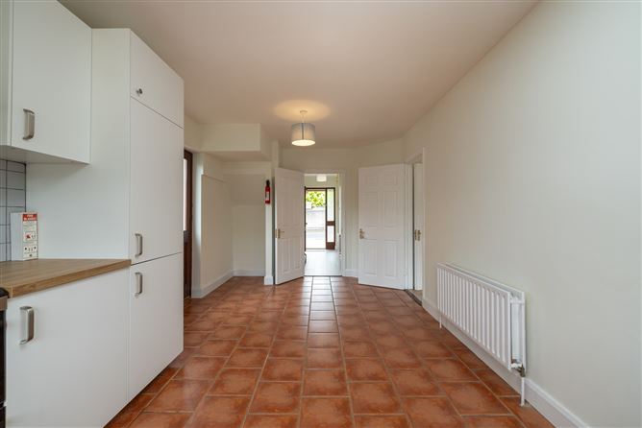
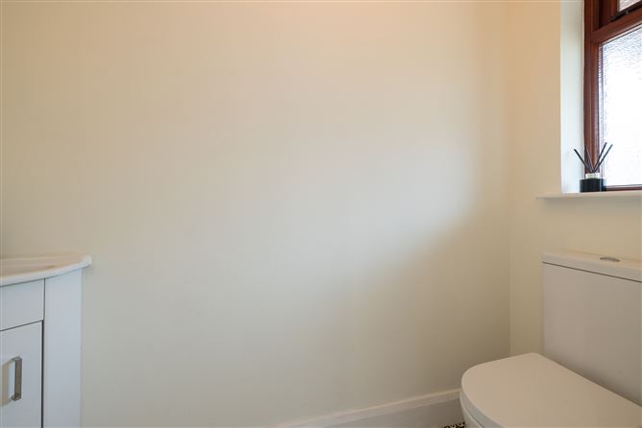
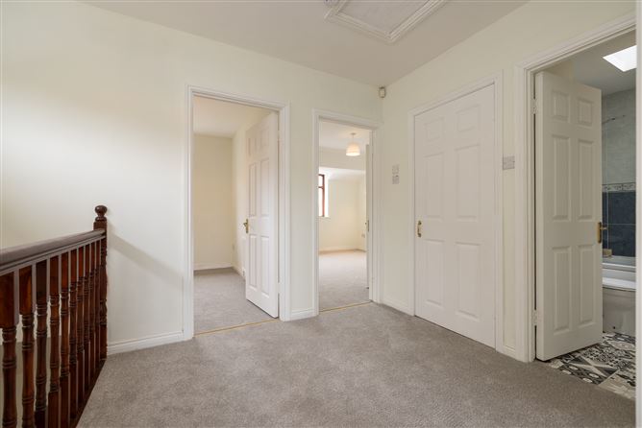
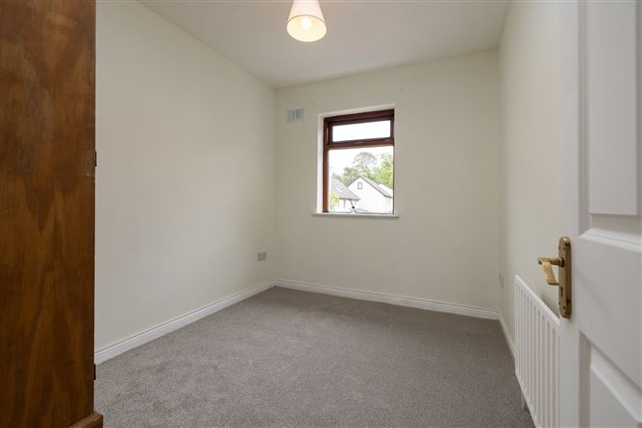
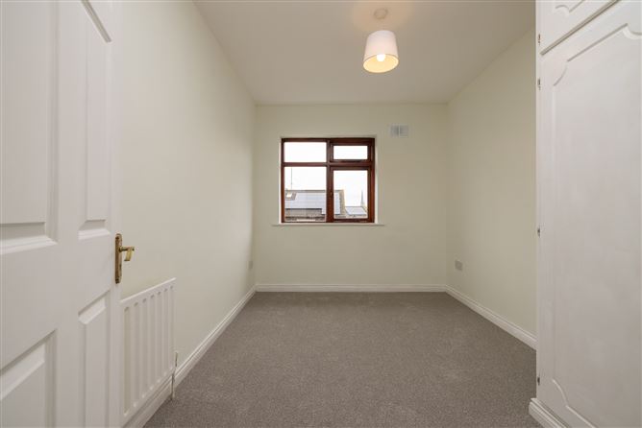
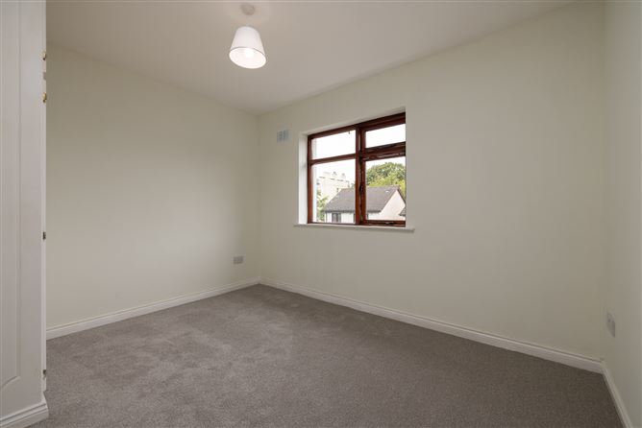
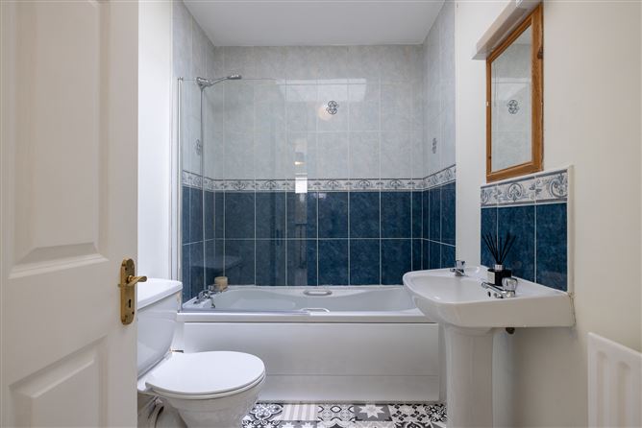
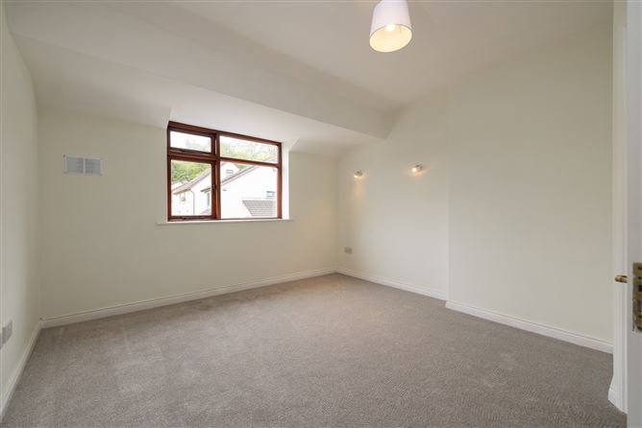
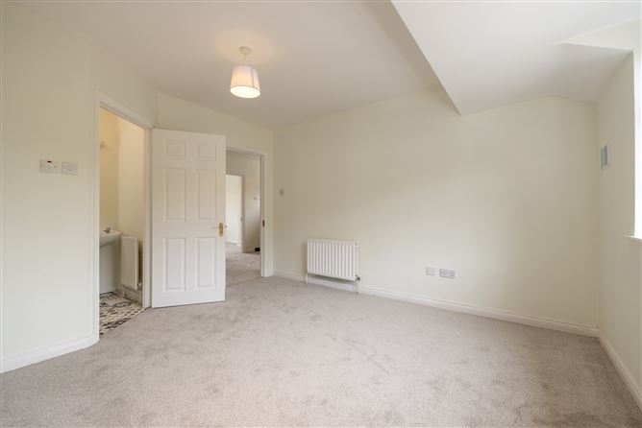
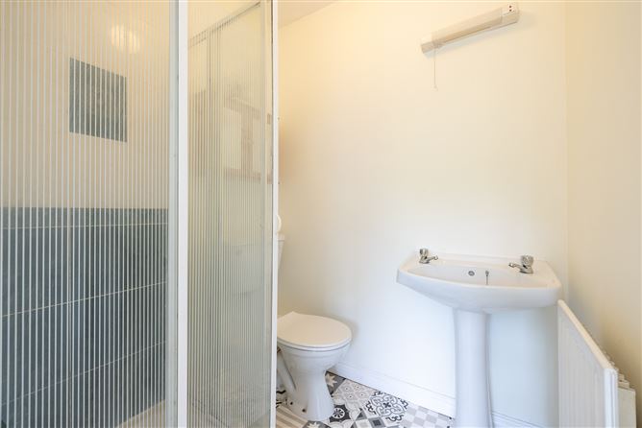
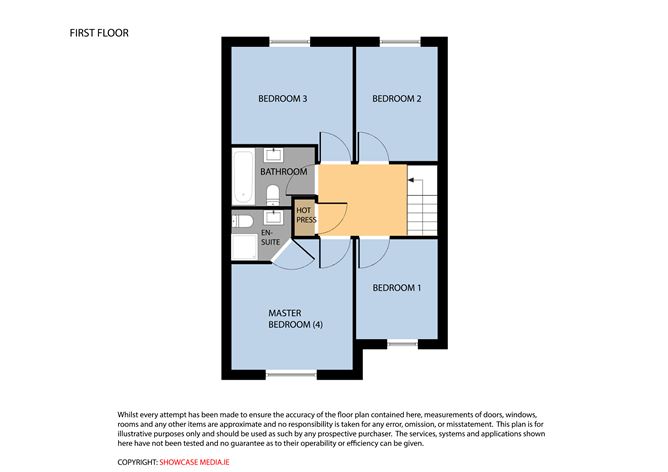
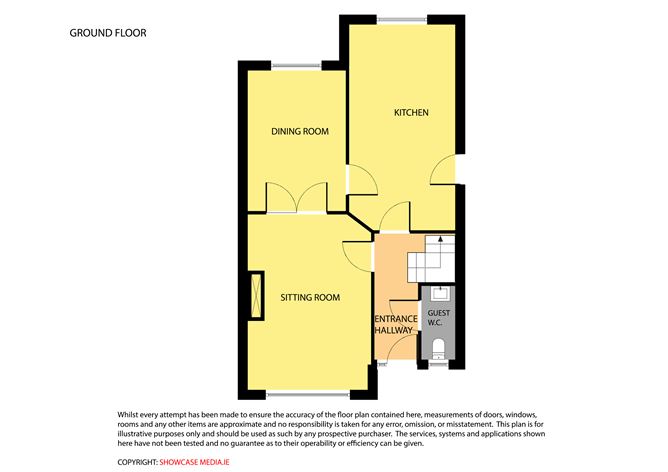
Entrance Hallway - (3.74m x 2.40m), Laminate flooring, coving. Sitting Room - (5.22m x 3.66m), Feature fireplace, laminate flooring, coving, centre rose, double doors to; Dining Room - (4.18m x 2.91m), Laminate flooring, door to; Kitchen - (6.12m x 3.15m), Fully fitted eye & waist level units, tiled floor, part tiled walls, door to rear. Guest WC - ( 2.19m x 1.00m), WC, WHB. Upstairs Landing - (2.10m x 3.51m), Carpet flooring, access to attic, hotpress. Bedroom No. 1 - (2.94m x 2.40m), Carpet flooring. Bedroom No. 2 - (3.36m x 2.40m), Carpet flooring, built in wardrobe. Bedroom No. 3 - (3.36m x 3.56m), Carpet flooring, built in wardrobe. Bathroom - (1.73m x 2.45m), WC, WHB, bath with shower attachment, part tiled walls. Master Bedroom - (3.84m x 3.56m), Carpet flooring, door to; En-Suite- (1.50m x 1.76m), WC, WHB, Triton shower. Outside: Garden to rear with decking area, side entrance, off street parking for 2 cars to the front. Services: Electricity, mains water, mains sewerage, oil fired central heating. BER: C3 Ber No: 100801794 Performance indicator: 219.6 kWh/m2/yr Apply: Keane Auctioneers (053) 9123072 Viewing: Strictly by appointment with the sole selling agent. Eircode: Y35D9F4
Features
Refurbished throughout - new kitchen fitted. Bright and spacious accommodation. 4 well-proportioned bedrooms. Master bedroom en-suite. Double car park space to the front. Large side garden. c. 116.11 m2.
BER Details
BER: C3
Directions
Eircode: Y35D9F4
Viewing Details
Viewing: Strictly by appointment with the sole selling agent. Eircode: Y35D9F4



Date created: May 28, 2026