Description
Rooms
BER Details
Show more...

| Beds | 3 beds |
| Price | €495,000 |
| Property Type | Cottage |
| Size | meters2 |
| Energy Rating | BER-B |
| Refreshed on | Aug 14, 2026 |
| Eircode | A92N226 |
| Group Name | O'Brien Collins Little |
| Sales License Number | 004895 |
Description
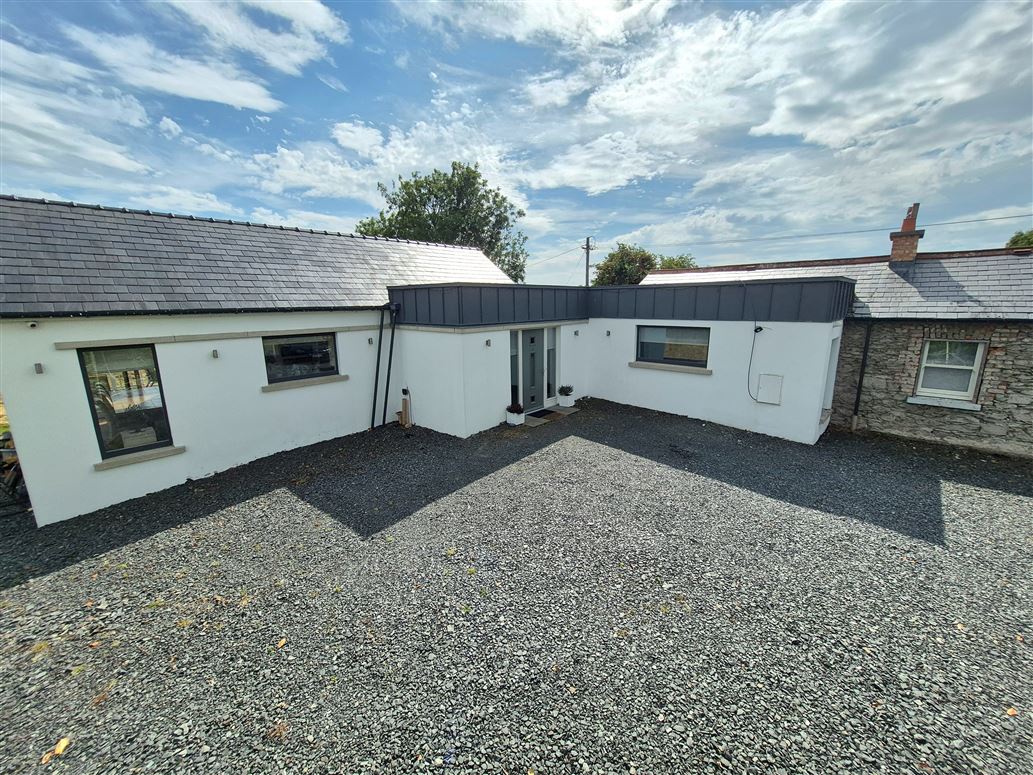
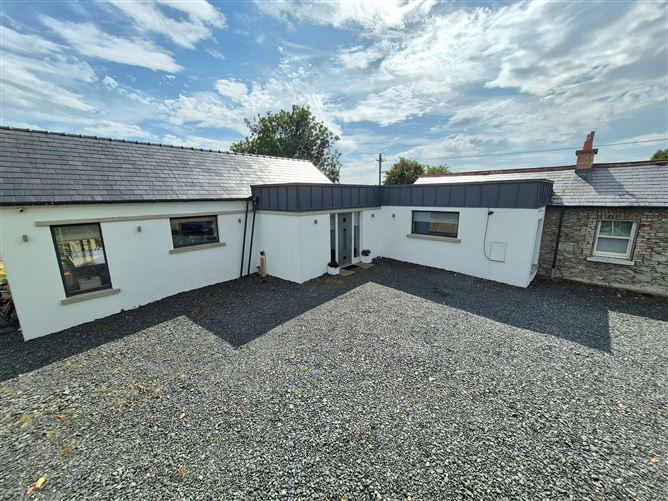
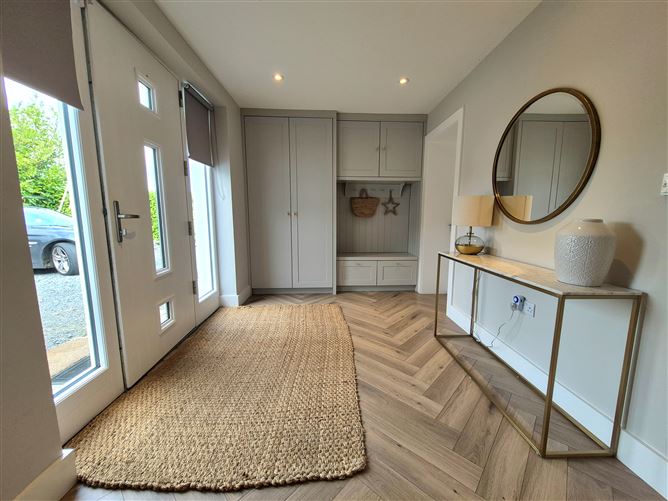
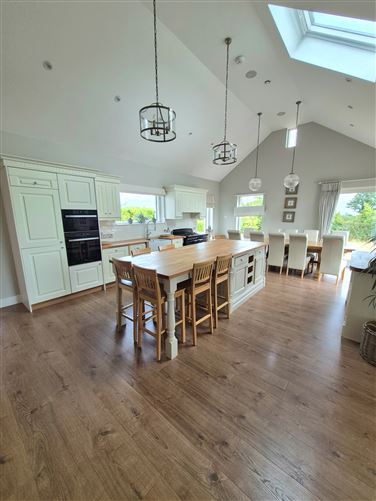
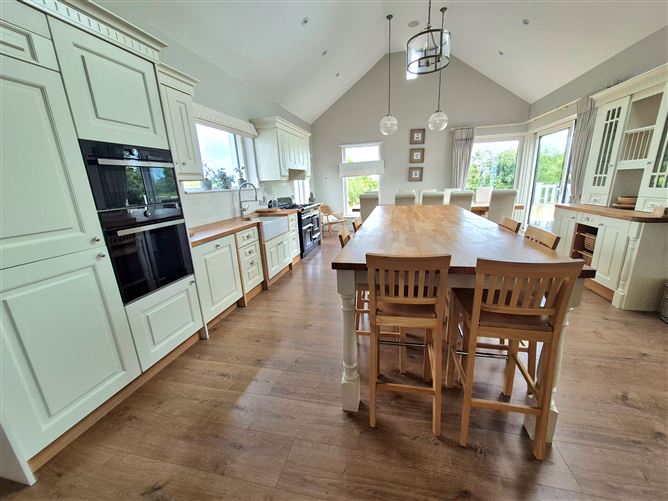
Stunning extended and renovated traditional cottage blending original cottage with architectural modern design. Although external landscaping is not complete, the house itself is finished to excellent standard internally. The modern open plan design is flooded with natural light and is complemented by the high quality fixtures and fittings throughout. On entering the property, you are welcomed by a spacious open hallway which links the old cottage to the modern extension. On entering the kitchen area, the impressive vaulted ceiling and large windows give an amazing sense of light and air. The extensive kitchen area includes extra large island, room for large dining table along with seating area. Large sliding doors lead to a raised sunny decking area. Just off this room is a beautifully presented living room with feature tv wall, corner floor to ceiling windows and paneled wall. The master bedroom is equally impressive with walk in wardrobe and stunning ensuite. The family bathroom is pure luxury with modern freestanding bath and wet room style shower. Two further bedrooms are just off rear hall. Herringbone flooring throughout provides and natural flow through all rooms with underfloor heating adding to the sense of luxury. A really lovely feature is the original cottage room which has been restored to maintain the original character and history of the property. This cozy living room will be a real treat in winter with its brick fireplace, wood burning stove and wood t&g ceiling. Sitting on approx. 0.6 acre plot, the landscaping is the final part to complete this wonderful project. Andrew Christopher Dunne was commissioned by current owners to design the gardens. The design is very impressive and available to study at viewings. The enclosed link will give an even better impression of a finished product. Garden concept video can be seen at enclosed link; https://www.youtube.com/watch?v=r3_tvCnKbZY Features: * Composite raised deck * Bio-cycle septic tank * Private well * Detached large wood garage * Slate roof * Under floor heating * Oil heating Advanced features: • Solar domestic hot water, 20 tube system. (This time of the year it producing enough hot water to support a family of 4, but is backed up by central heating system and immersion.) • Solar photovoltaic system. 16nr 435w panel system. (Electrical bill per two months would currently be approx. 60 euro fully occupied. This is the largest domestic system that can be installed to avail of ESB payback) • Centralise MVHR system for all filtered fresh air supplies and wet area extraction. • Under floor heat throughout, with oil boiler and fully programmable individual room controllers. • Own private domestic well with UV filter system and reverse osmosis drinking water supply. • From the house, underground ducting installed for future garden lighting front and rear. Ducting installed for future electric gates and intercom system. • Home sound system within all new rooms, individual wall controls with Bluetooth connectivity. • 500meg fibre broadband connection, with wifi throughout the old and new parts • Spacious cedar clad workshop/outbuilding, kitted out with full electrics and internet connection to the house. • From the workshop, underground ducting for future electrical supplies to the garden. • Fully ducted system from the workshop back up to the house. • Side attached garden equipment shed to the west of the workshop
Rooms
Entrance Hall - 6.75m x 2.39m Laminate wood floor Built in cloakroom storage Walk in hot press Stira stairs Kichen - 8.01m x 5.07m Vaulted ceiling Full kitchen units Extra large island Sliding doors to decking Pocket doors to Living Room Pantry - 1.41m x 2.47m Living Room - 5.1m x 4.85m Laminate wood floor Cinema wall with mounted TV Electric feature fire Corner window Utility Room - 2.87m x 2.48m Fitted units, sink unit & back door Master Bedroom - 3.68m x 2.48m Laminate wood floor Walk in wardrobe Ensuite - 2.09m x 2.61m Walk in shower, wc, whb, Tiled floor and shower area Bathroom - 4.19m x 2.28m Free standing bath Walk in shower Vanity sink unit, wc Rear Halll - 5.59m x 1.49m Laminate wood floor Exposed original stone wall Bedroom 2 - 4.15m x 2.54m Laminate wood floor Bedroom 3 - 2.97m x 3.13m Laminate wood floor Built in raised bed Desk area Cottage - 6.11m x 3.0m Laminate wood floor Feature brick fireplace with solid fuel stove New sash windows Tongue & groove wood ceiling Back door
BER Details
BER: B


Date created: 14 Aug 2026Updated on: 20 Aug 2026