Description
BER Details
Show more...

| Beds | 5 beds |
| Price | €399,000 |
| Property Type | Detached House |
| Size | 248 meters2 |
| Energy Rating | BER-B3 |
| Refreshed on | Jul 17, 2026 |
| Eircode | V94 DTD2 |
| Group Name | Adare Properties |
| Sales License Number | 001474 |
Description
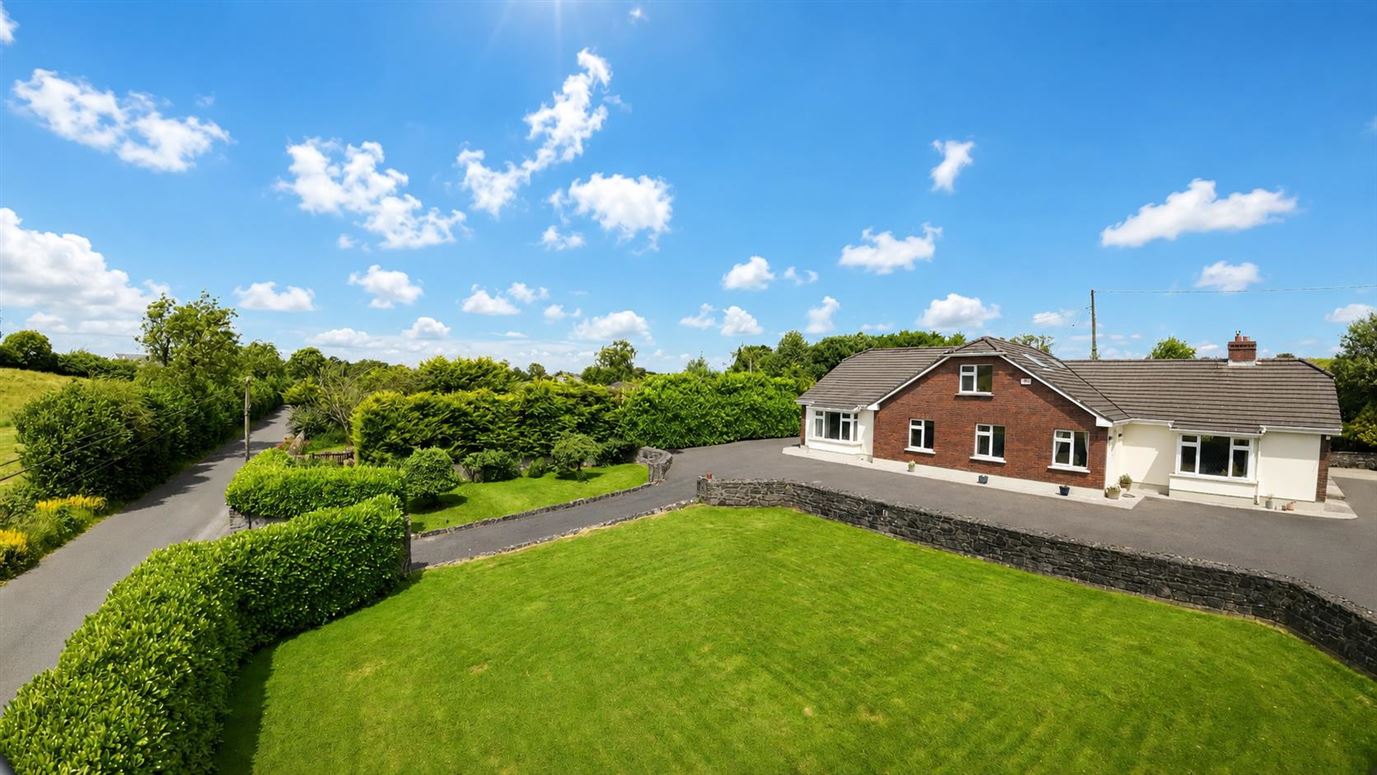
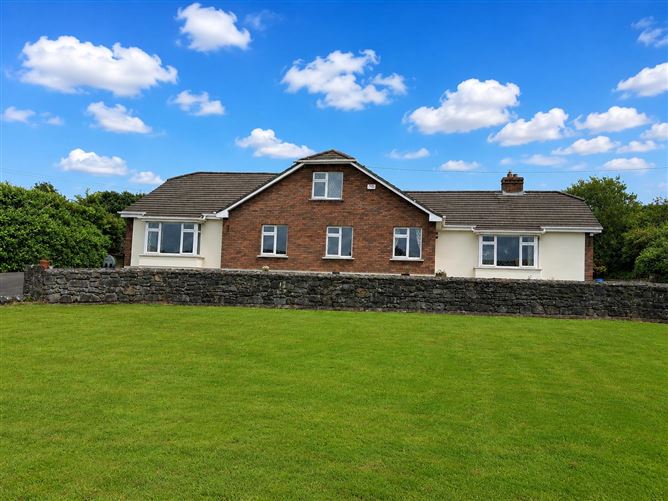
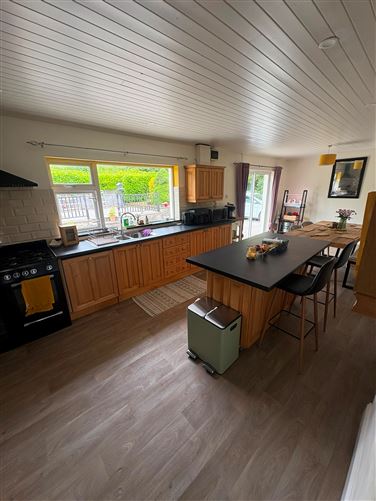
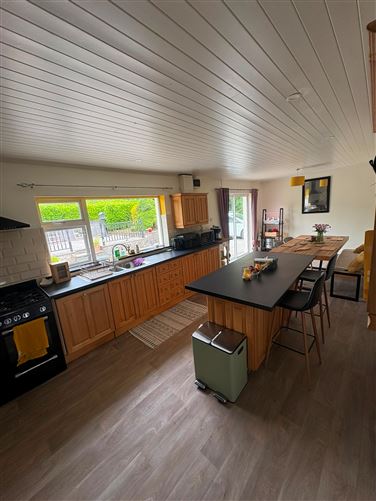
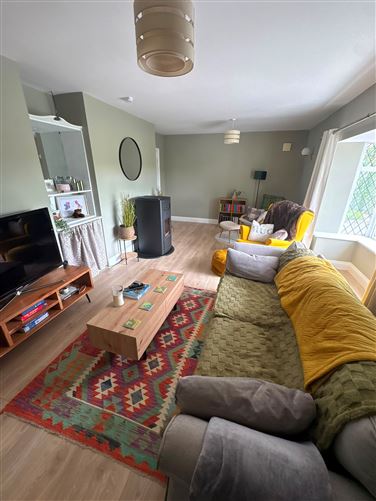
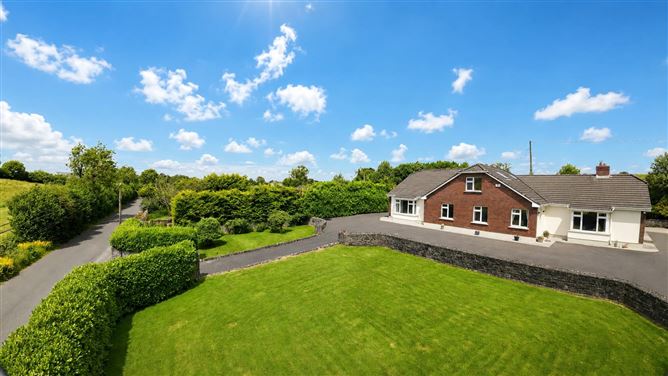
Patena, Tinnaculla, Askeaton, Co. Limerick Exceptional Countryside Residence on Circa 0.7 Acres Nestled in a peaceful rural setting, this impressive detached residence offers the perfect combination of luxury countryside living, generous accommodation and excellent convenience. Set on approximately 0.7 acres with a private double entrance driveway, the property enjoys a tranquil setting while remaining within easy reach of Askeaton, Adare and Limerick City. The renowned Curraghchase Forest Park is just a short walking distance or drive away , providing beautiful woodland walks and outdoor amenities. Flooded with natural light throughout, this well-appointed home offers spacious accommodation, quality finishes and superb outdoor facilities, making it an ideal countryside retreat. Accommodation: -Entrance Hall A welcoming tiled entrance hallway measuring 6.40m x 2.24m (approximately 143 sq. ft.) leads into the main hallway. -Main Hallway The spacious inner hallway measures 3.01m x 3.25m (approximately 106.5 sq. ft.), providing access to all principal accommodation. -Kitchen The bright fitted kitchen features quality solid timber cabinetry, Laminated worktops and a central island, providing an excellent space for cooking and entertaining. Finished with Lino flooring. Measurements: 2.70m x 3.70m -Sitting Room The generously proportioned sitting room measures 6.55m x 3.66m (approximately 250 sq. ft.) and enjoys an abundance of natural light from the attractive bay window. Finished with timber-effect flooring and complemented by a pellet stove, this room offers a warm and inviting atmosphere. -Bedrooms All bedrooms are generously proportioned. Bedroom 1: 5.64m x 4.05m (approximately 246 sq. ft.) Bedroom 2: 4.51m x 3.39m (approximately 165 sq. ft.) Bedroom 3: 2.71m x 3.48m (approximately 102 sq. ft.) Bedroom 4: 4.62m x 2.92m (approximately 148 sq. ft.) -Master Suite The spacious master bedroom measures 6.17m x 4.54m (approximately 306 sq. ft.) and benefits from a walk-in wardrobe together with a fully fitted en-suite shower room. -Main Bathroom Fully tiled family bathroom measuring 3.41m x 2.39m (approximately 87.6 sq. ft.), complete with separate bath and shower. First Floor -Study / Storage Room Located upstairs, this versatile room measures 4.21m x 4.57m, offering excellent storage or home office potential, together with access to the attic. -Upstairs Bathroom Shower room measuring approximately 42.9 sq. ft. Outside: The property sits on approximately 0.7 acres and enjoys mature surroundings with excellent privacy. Outdoor features include: *Detached garage (approximately 462 sq. ft.) *Attached gym room (approximately 240 sq. ft.) *Large outdoor decking area *Glasshouse (approximately 100.35 sq. ft.) *Double entrance driveway *Private landscaped setting Additional Features: *Luxury countryside residence *Bright, spacious accommodation with excellent natural light *Quality fitted kitchen with solid timber cabinetry *Laminated worktops and center island *Pellet stove *Oil-fired central heating *Water treatment system *Septic tank *Walk-in wardrobe to master bedroom *En-suite shower room *Attic access *Peaceful rural location Location: Patena, Tinnaculla enjoys an idyllic countryside setting while remaining highly accessible. The historic town of Askeaton is just minutes away, offering schools, shops and everyday amenities. The picturesque village of Adare and Limerick City are both within an easy commute, while the nearby Curraghchase Forest Park provides beautiful woodland walks . This exceptional residence presents a rare opportunity to acquire a beautifully presented countryside home offering generous accommodation, quality finishes and excellent outdoor amenities in one of County Limerick's most desirable rural locations. Viewing is highly recommended and strictly by appointment.
BER Details
BER: B3

Parking
En-suite
Patio
Alarm
Garage
Gym

Date created: 17 Jul 2026Updated on: 17 Jul 2026