Description
Accommodation
Features
BER Details
Show more...


| Beds | 8 beds |
| Price | €3,250,000 |
| Property Type | Detached House |
| Size | 938 meters2 |
| Energy Rating | BER-Exempt |
| Refreshed on | May 26, 2026 |
| Eircode | X91V4K2 |
| Group Name | Owen Reilly |
| Sales License Number | 002370 |
Description
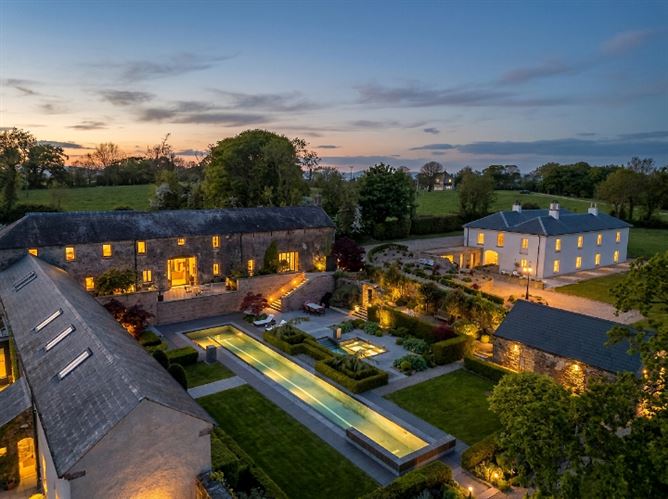
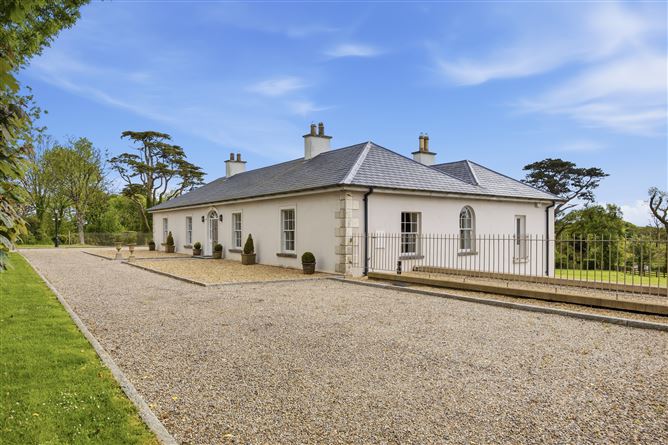
Pembrokestown House is one of Ireland’s finest private estates — an extraordinary Regency residence set within approximately 10.6 acres of beautifully landscaped grounds, where historic grandeur meets contemporary luxury in spectacular fashion and just a twenty minute drive from the soon to be expanded Waterford Airport. Approached via a sweeping tree-lined avenue and secured behind electric gates, the estate immediately conveys a sense of arrival. Meticulously restored and reimagined, Pembrokestown House now offers an exceptional standard of accommodation while remaining faithful to the architectural integrity and character of its Regency origins. The estate comprises an exclusive collection of three residences totalling 938 sq. m./10,096 sq. ft.: the magnificent main house, a beautifully converted Coach House, and a meticulously rebuilt Stables residence. Together they create a private family compound of remarkable flexibility, ideal for multigenerational living, guest accommodation, staff quarters, or luxury hospitality use (subject to planning). The restoration programme has been undertaken with exceptional attention to detail, seamlessly integrating period craftsmanship with modern comforts. Elegant reception rooms, exquisite architectural detailing, and beautifully proportioned interiors combine to create a residence of rare quality and distinction. Outside, the estate is equally impressive. Approximately seven acres of rolling lawns provide a stunning setting, complemented by a spectacular sunken courtyard, heated swimming pool, vitality pool, extensive entertaining terraces, and mature gardens that offer complete privacy and tranquillity. The grounds also provide scope for paddocks and equestrian pursuits, further enhancing the lifestyle appeal. Pembrokestown House is far more than a home — it is a private country estate of exceptional beauty, heritage, and scale, offering a lifestyle rarely available on the Irish market. More about the location... Enjoying a peaceful setting in Gaulstown, Buttlerstown, Pembrokestown House offers the perfect balance of rural seclusion and accessibility. Waterford City is approximately 20 minutes away, as is Waterford Airport will further enhance national and international connectivity. The surrounding area is renowned for its natural beauty and outdoor pursuits. The beaches of Tramore and Dunmore East are within easy reach, offering sailing, swimming, surfing, and coastal walks. Championship golf courses including Faithlegg and Waterford Castle are nearby, while the acclaimed Waterford Greenway provides over 46km of scenic cycling and walking trails through some of Ireland’s most beautiful countryside. Excellent road connections via the N25 provide convenient access to Cork, Wexford, Kilkenny, and Dublin, making Pembrokestown House an ideal country retreat without compromising on accessibility. A landmark Irish estate where architectural heritage, privacy, and luxury living come together in an beautiful setting.
Accommodation
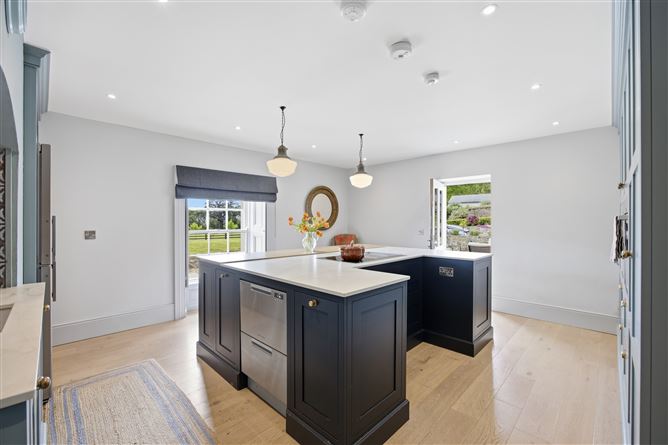
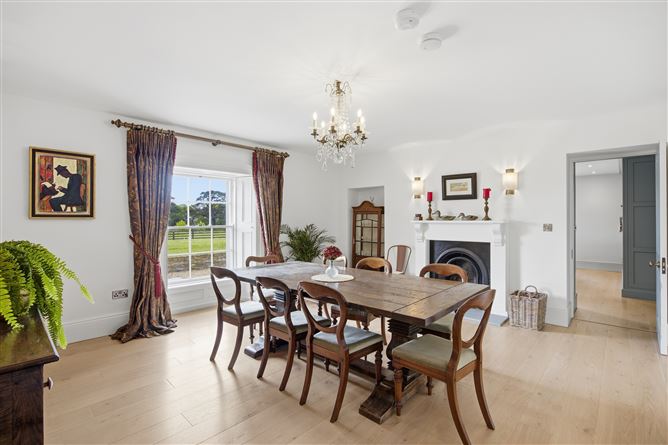
The Main House Entrance level Porch (3.40m x 2.05m) Elegant entrance porch leading to the main reception hall. Reception Hall (6.53m x 4.38m) Impressive central hall with barrel-vaulted corridors extending the length of the residence. Drawing Room (6.51m x 4.87m) Elegant formal reception room with high ceilings and feature black marble fireplace. Main Bedroom (5.30m x 4.79m) Spacious principal bedroom with fireplace and French doors opening to a Juliet balcony. Walk-in Wardrobe (5.05m x 1.99m) Spacious walk-in wardrobe fitted with plentiful storage throughout. En-suite (5.05m x 2.40m) Fully fitted en suite comprising dual sinks, heated towel rail, shower cubicle, WC and WHB. Bedroom 2 (5.32m x 4.79m) Generous double bedroom with decorative fireplace. Bedroom 3 (5.21m x 4.87m) Large double bedroom with decorative fireplace. Bedroom 4 (4.87m x 4.14m) Spacious corner double bedroom flooded with natural daylight. Family Bathroom (5.74m x 4.79m) Beautifully fitted bathroom with a striking standalone bath, shower cubicle, WC and WHB. Garden Level Study / Office (5.74m x 4.79m) Private home office space. Living Room (5.32m x 4.79m) Comfortable family reception room. Dining Room (5.05m x 4.79m) Formal dining room ideal for entertaining. Kitchen (5.29m x 4.79m) Designer country-style kitchen with direct terrace access. Utility Room (4.46m x 3.80m) Practical and well-appointed utility space featuring washer/dryer facilities, extensive storage solutions, and ample room for household essentials, providing a functional area designed to keep day-to-day living organised and clutter-free. Bathroom (4.95m x 1.91m) Contemporary bathroom comprising a WC, WHB, heated towel rail, and tiled flooring, finished to provide a stylish and practical space for everyday use. Boiler Room (2.79m x 2.08m) Store Room (2.92m x 2.79m) Garage (3.81m x 2.79m) Coach House Ground Floor Entrance Hall (5.58m x 4.30m) Impressive and welcoming entrance hallway featuring striking original brick detailing and an elegant curved staircase, creating an immediate sense of character and style, with access to the gym. Gym (7.64m x 4.94m) Fully fitted gym with impressive wall-to-wall glazing, creating a bright and spacious environment with an abundance of natural light, ideal for exercise and wellbeing. Kitchen (7.64m x 4.94m) Fully fitted kitchen with plentiful glazing, creating a bright and airy space filled with natural light, with direct access to the terrace overlooking the pool and sunken courtyard. Store Room (6.86 x 4.94m) Wardrobe (3.00m x 1.88m) Bathroom (2.80m x 1.88m) Comprising WC, WHB, and a separate shower cubicle, finished with tiled flooring for a clean, modern and low-maintenance finish. Utility (4.18m x 1.97m) Stairwell (5.58m x 2.77m) Boiler Room (1.89m x 4.89m) First Floor Living Room (10.48m x 2.90m) Spacious living room featuring exposed brickwork and timber rafters, creating a warm and character-filled interior, with attractive views over the sunken courtyard. Kitchen (5.10m x 4.94m) Fully fitted kitchen conveniently positioned just off the living room, designed to create a seamless flow between living and dining spaces, ideal for both everyday living and entertaining. Bedroom 1 (5.10m x 1.94m) Double bedroom offering comfortable accommodation with direct access to a private en suite, providing convenience and functionality. En-suite (2.54m x 1.94m) Comprising WC, WHB, and a bath/shower unit, complete with a heated towel rail and part-tiled walls, finished to a practical and well-appointed standard. Bedroom 2 (2.64m x 1.94m) Single bedroom featuring a Velux window providing natural light, with the benefit of a private en suite. En-suite (1.94m x 1.90m) Comprising WC, WHB, and a bath/shower unit, complete with a heated towel rail and part-tiled walls, finished to a practical and well-appointed standard. The Stables Ground Floor Kitchen (6.86m x 3.31m) Fully fitted kitchen/dining room with bespoke fitted units and timber flooring, offering a stylish and functional space ideal for modern living and entertaining. Entrance Hallway (3.42m x 3.31m) Shower Room (1.62m x 1.48m) WC (1.73m x 1.62m) Changing Room (3.32m x 1.73m) Second Entrance Hall (3.31m x 3.30m) Living Room / Study (8.69m x 5.16m) Large living/study room featuring timber flooring and plentiful glazing, creating a bright and versatile space ideal for both relaxation and home working. Boiler Room (3.21m x 2.08m) First Floor Bedroom 1 (6.85m x 3.31m) Spacious double bedroom with timber flooring. Walk-in Wardrobe (2.76m x 1.90m) Bathroom (2.78m x 1.50m) Comprising WC, WHB, and a shower unit, complete with a heated towel rail and part-tiled walls, finished to a practical and well-appointed standard. Bedroom 2 (4.11m x 3.31m) Spacious double bedroom with timber flooring. Gallery Landing (9.93m x 3.31m) * ALL MEASUREMENTS ARE APPROXIMATE AND FOR GUIDANCE PURPOSES ONLY *
Features
Elegant Regency-style residence dating from the late 18th / early 19th century. Extensively and sensitively restored to preserve original period character. Set within almost 11 acres of landscaped grounds with potential paddocks. Impressive tree-lined entrance avenue offering exceptional privacy. Eight-bedroom accommodation across three residential units. Original fireplaces, cornicing, ceiling roses and shutters retained throughout. Stunning Georgian-style entrance with fanlight and side lights. Barrel-vaulted corridors running the width of the home. Grand drawing room with black marble mantelpiece and high ceilings. Designer country-style kitchen with direct terrace access. South-facing terraces overlooking the gardens and courtyard. Converted Coach House with striking glazed architectural design. Additional guest accommodation within the restored stables. Heated 25-metre swimming pool and separate relaxation/vitality pool. Beautiful sunken courtyard ideal for entertaining. Dedicated gym space within the Coach House conversion. Mature manicured gardens with raised planting areas and barbecue space. Solar panels installed on the main residence. Private chemical-free water supply purified using UV filtration. Located close to Waterford City and the beaches of Tramore. 20 minute drive from the soon to be expanded Waterford airport. Sophisticated CCTV, security and fire alarm systems. Backup generator power system.
BER Details
BER: Exempt


Date created: 26 May 2026Updated on: 10 Jun 2026