Description
Description
BER Details
Show more...

| Beds | 4 beds |
| Price | €500,000 |
| Property Type | Terraced House |
| Size | 150 meters2 |
| Energy Rating | BER-G |
| Refreshed on | Aug 7, 2026 |
| Eircode | P43KH51 |
| Group Name | Dennehy Auctioneers |
| Sales License Number | 001483 |
Description
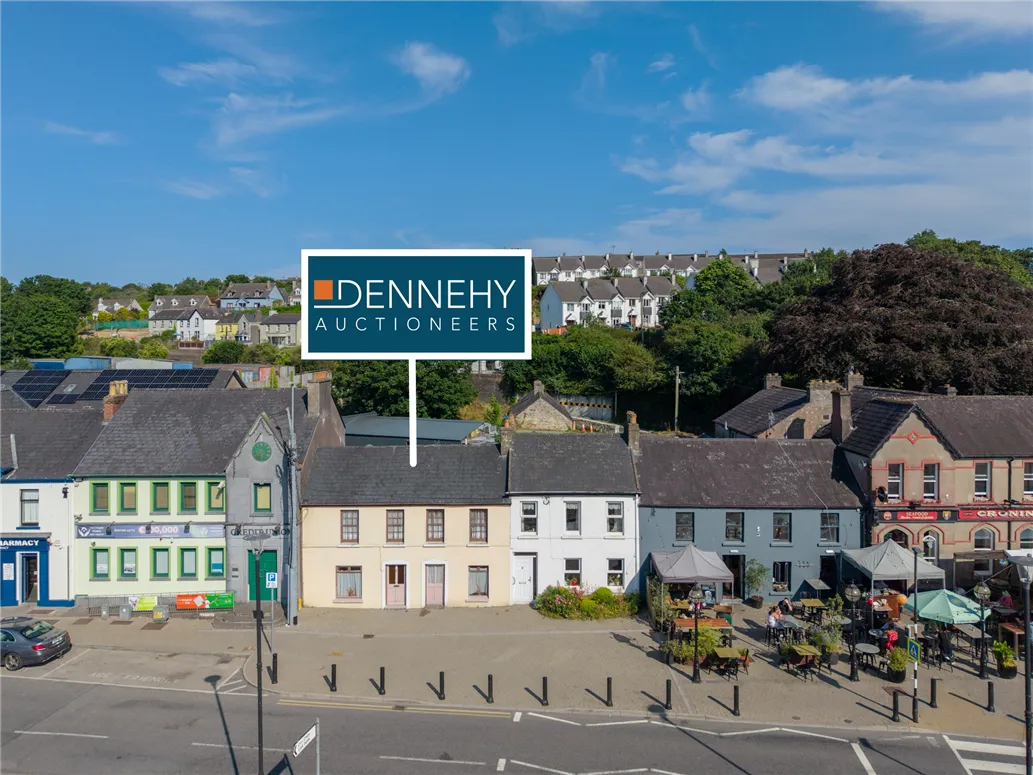
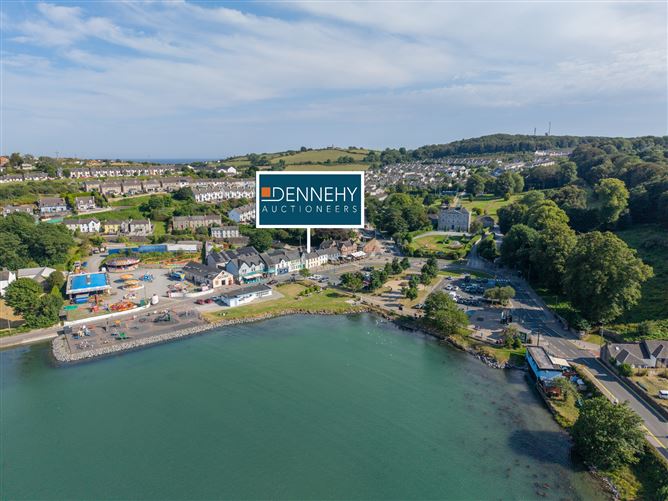
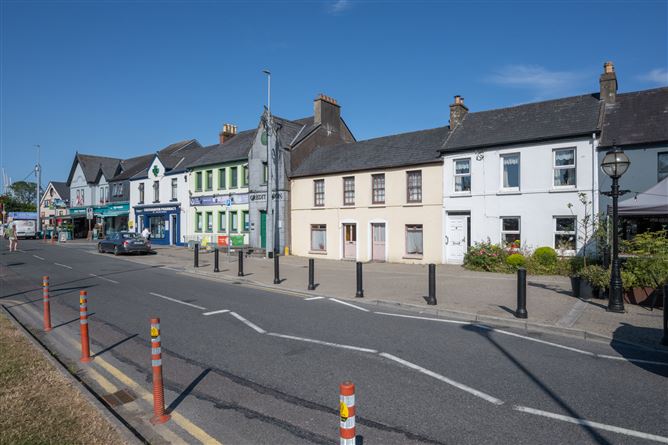
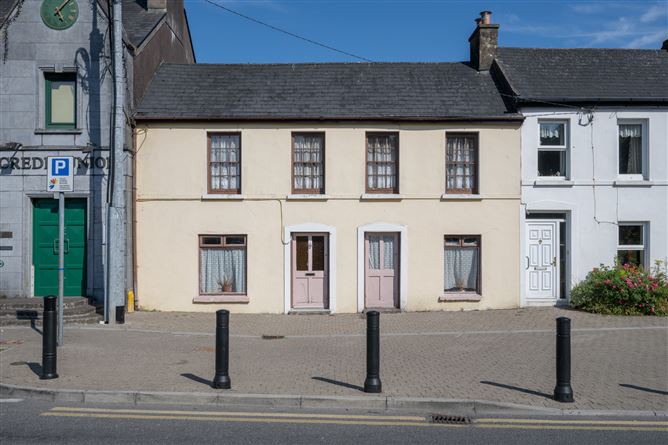
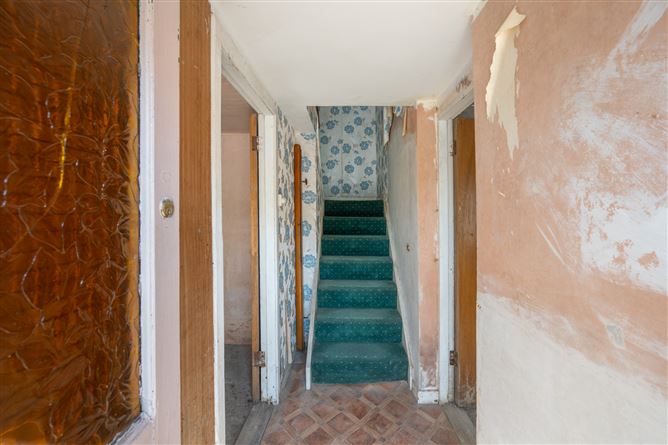
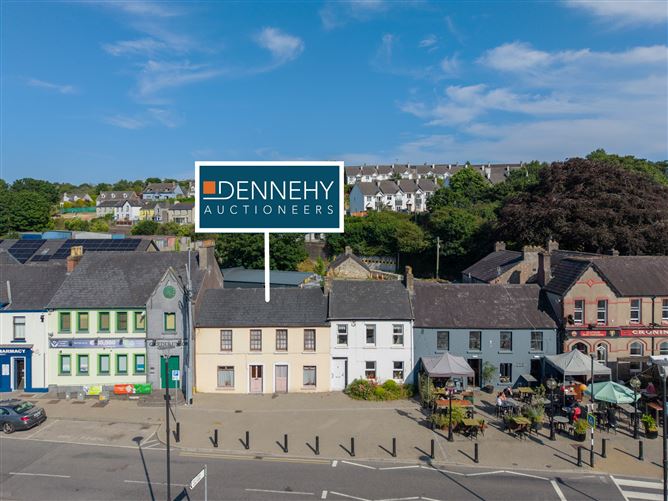
For Sale by Private Treaty. Dennehy Auctioneers are delighted to present this exceptional and highly versatile property, comprising two interconnecting period residences, partially converted into four apartments, and occupying a prime position in the heart of the picturesque coastal village of Crosshaven. This unique property presents a wealth of exciting possibilities for owner-occupiers, investors and developers alike. Subject to the necessary consents, it could be restored to an impressive single family residence, divided into two separate homes, or the existing conversion could be completed to provide four self-contained apartments. The property's prominent location on Crosshaven's main thoroughfare also offers excellent commercial potential. Neighbouring occupiers include a thriving licensed premises and restaurant, while Crosshaven Credit Union, a pharmacy and the local Centra supermarket are all immediately adjacent, ensuring exceptional visibility and footfall. The property for the most part, in sound structural condition. While extensive internal refurbishment and modernisation are required, it provides an outstanding opportunity for purchasers to create a truly distinctive residential or mixed-use development in one of Cork Harbour's most sought-after coastal villages. A property of this versatility and potential is rarely offered to the market and must be viewed to be appreciated. Potentially eligible for vacant property refurbishment grant. North House: Comprises of front door, reception hall, stairs to first floor. Sitting Room: 3 m x 4.2 m Plastered walls and ceilings. Requires further finishing. Kitchen off. Kitchen: 2.56 m x 2.54 m Plastered walls and ceilings. Shower Room off. Door to rear yard. First floor landing with door to South House and door to Bedroom/Sitting Room. Bedroom/Sitting Room: 4.26 m x 2.58 m Ope to Kitchen/Dining Room. Kitchen/Dining Room: 4 m x 2.52 m Shower room off. South House: Door from street to sitting room. Sitting Room: 4.18 m x 3.56 m Ope to Kitchen/Dining Room. Kitchen/Dining Room: 5 m x 3.8 m Door to rear yard. W.C. Ope to separate room. Room: 3.7 m x 3.53 m First floor landing with sitting room off. Sitting Room: 4.3 m x 3.75 m Open fireplace. Ope to kitchen/dining room. Kitchen/Dining Room: 3.66 m x 2 m Door to bedroom. Bedroom: 2.51 m x 3.7 m Door to back bedroom. Back Bedroom: 3 m x 3.73 m Shower room off. Rear Yard: 5.8 m x 5.5 m Services: Mains water, mains electricity (property has four ESB meters installed)
Description
For Sale by Private Treaty.Dennehy Auctioneers are delighted to present this exceptional and highly versatile property, comprising two interconnecting period residences, partially converted into four apartments, and occupying a prime position in the heart of the picturesque coastal village of Crosshaven.This unique property presents a wealth of exciting possibilities for owner-occupiers, investors and developers alike. Subject to the necessary consents, it could be restored to an impressive single family residence, divided into two separate homes, or the existing conversion could be completed to provide four self-contained apartments. The property's prominent location on Crosshaven's main thoroughfare also offers excellent commercial potential. Neighbouring occupiers include a thriving licensed premises and restaurant, while Crosshaven Credit Union, a pharmacy and the local Centra supermarket are all immediately adjacent, ensuring exceptional visibility and footfall.The property for the most part, in sound structural condition. While extensive internal refurbishment and modernisation are required, it provides an outstanding opportunity for purchasers to create a truly distinctive residential or mixed-use development in one of Cork Harbour's most sought-after coastal villages. A property of this versatility and potential is rarely offered to the market and must be viewed to be appreciated.North House: Comprises of front door, reception hall, stairs to first floor.Sitting Room: 3 m x 4.2 mPlastered walls and ceilings. Requires further finishing. Kitchen off.Kitchen: 2.56 m x 2.54 m Plastered walls and ceilings. Shower Room off. Door to rear yard.First floor landing with door to South House and door to Bedroom/Sitting Room.Bedroom/Sitting Room: 4.26 m x 2.58 mOpe to Kitchen/Dining Room.Kitchen/Dining Room: 4 m x 2.52 mShower room off.South House:Door from street to sitting room.Sitting Room: 4.18 m x 3.56 mOpe to Kitchen/Dining Room.Kitchen/Dining Room: 5 m x 3.8 mDoor to rear yard. W.C. Ope to separate room.Room: 3.7 m x 3.53 mFirst floor landing with sitting room off.Sitting Room: 4.3 m x 3.75 mOpen fireplace. Ope to kitchen/dining room.Kitchen/Dining Room: 3.66 m x 2 mDoor to bedroom.Bedroom: 2.51 m x 3.7 mDoor to back bedroom.Back Bedroom: 3 m x 3.73 mShower room off.Rear Yard: 5.8 m x 5.5 mServices:Mains water, mains electricity (property has four ESB meters installed)
BER Details
BER: G BER No. 119697845


Date created: 7 Aug 2026Updated on: 25 Aug 2026
