Description
Accommodation
Features
Show more...

| Beds | |
| Price | €220,000 |
| Property Type | Site |
| Size | meters2 |
| Energy Rating | BER- |
| Refreshed on | Sep 15, 2026 |
| Eircode | |
| Group Name | Buckley Real Estate |
| Sales License Number | 003888 |
Description
Exceptional Mews Development Opportunity – Previous Full Planning Permission Buckley Real Estate is delighted to present an exciting development opportunity to the rear of 43 Upper Rathmines Road, Dublin 6, in one of South Dublin’s most sought-after residential locations. Situated just off Upper Rathmines Road, the site enjoys an exceptionally convenient Dublin 6 location within easy reach of Rathmines, Ranelagh and Dublin City Centre, while offering the increasingly rare opportunity to create a standalone mews residence in an established residential setting.
Accommodation
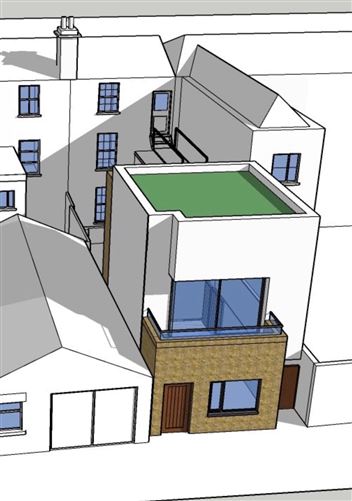
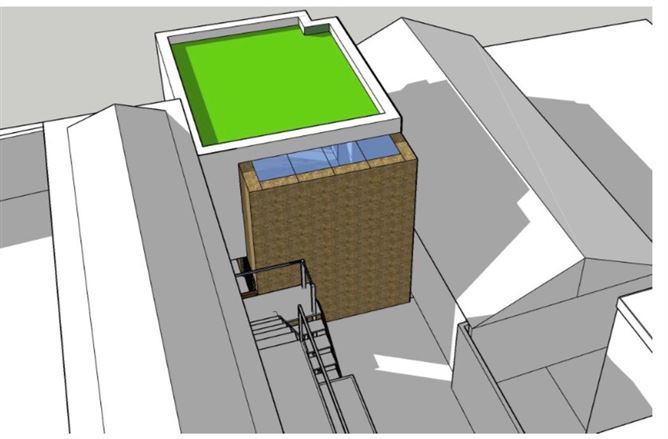
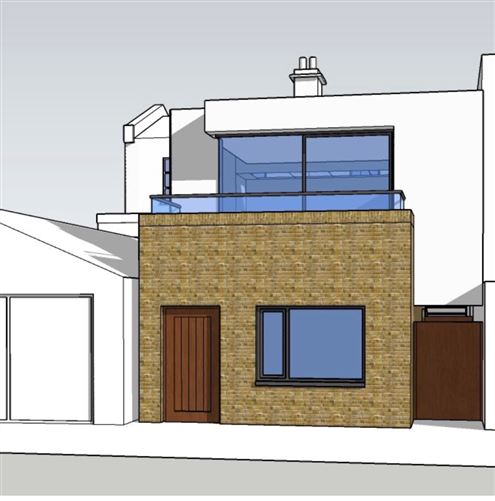
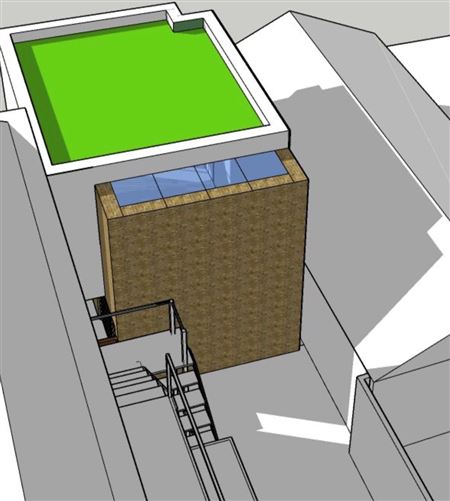
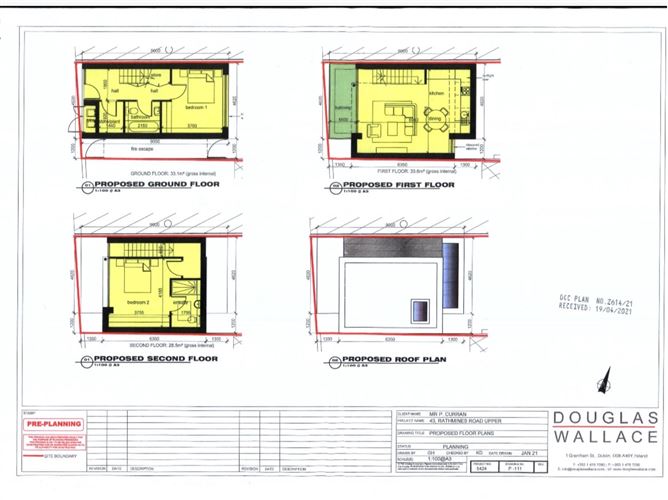
The site previously benefited from full planning permission for an architecturally designed, two-storey, one-bedroom mews residence, with that permission having only recently lapsed. The previously approved design provides for an attractive contemporary mews arranged over two floors, incorporating a private first-floor terrace/balcony and distinctive green sedum roof. The scheme was carefully designed in response to the site’s setting, including its relationship with No. 43, a protected structure. Importantly, the principle of mews development on the site was considered acceptable during the original planning process. The design was specifically revised following engagement with Dublin City Council, including reducing the proposal to two storeys and addressing overlooking, amenity and conservation considerations. Given the very recent expiry of the permission, the property presents an excellent opportunity for a builder, developer, investor or owner-occupier to pursue a fresh planning application based on the previously permitted scheme. We understand from the architects that they are positive regarding the prospects of seeking permission again, subject of course to the normal planning process. The previous proposal utilised the footprint of the existing single-storey structure and provided a bedroom, bathroom and storage at ground-floor level, with the principal living/kitchen accommodation at first-floor level opening directly onto private external space.
Features
Previous full planning permission for a two-storey one-bedroom mews; permission only recently lapsed; contemporary architect-designed scheme; private terrace/balcony; green sedum roof; independent access from the mews lane; highly sought-after Dublin 6 location; ideal opportunity for developers, builders, investors or private purchasers; architectural/planning documentation relating to the previous application available to interested parties.

Date created: 15 Sept 2026Updated on: 15 Sept 2026