Description
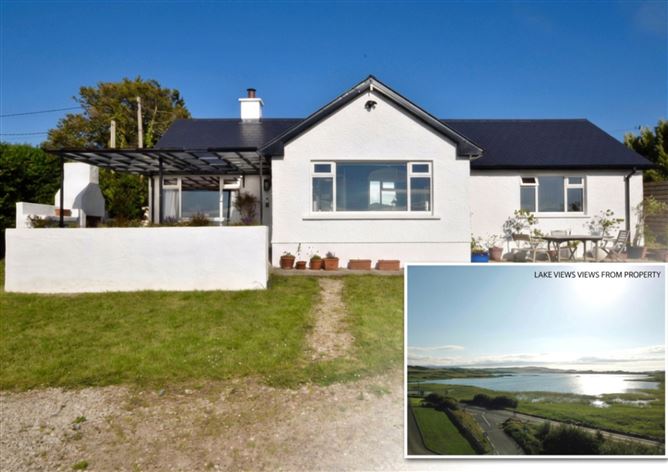
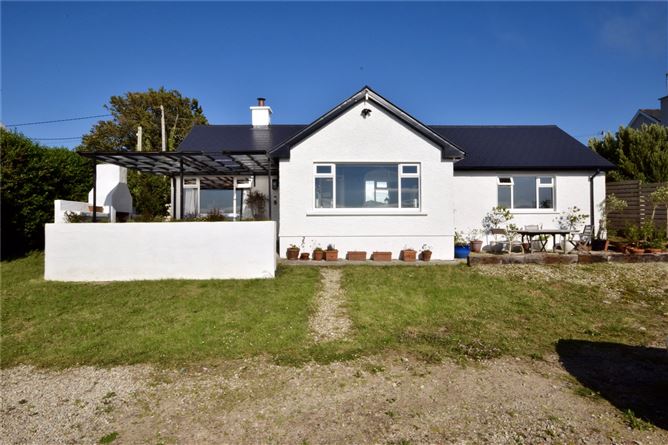
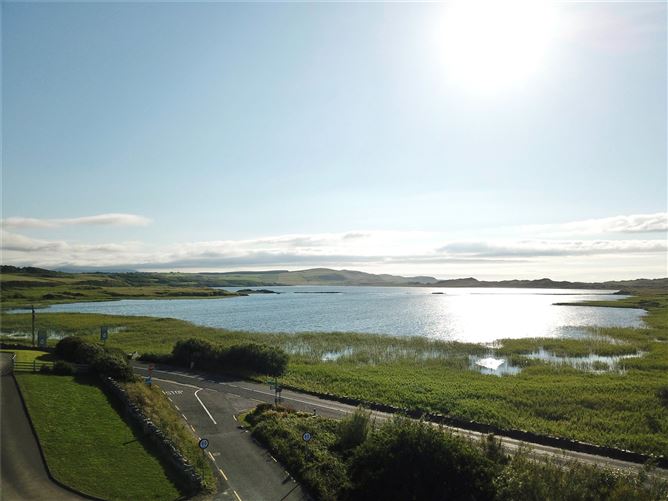

Recently extended and renovated to a high BER B standard, this charming 3-bedroom cottage sits within easy walking distance of Dunfanaghy, enjoying spectacular water views over New Lake and truly magical evening sunsets.
Whatever stage of life you're at, this property has been designed to work for you. First-time buyers will find a manageable, move-in-ready home with all the hard work already done — extended and renovated recently, there's nothing left to do but unpack. Downsizers will appreciate a home that trades space for quality: three well-proportioned bedrooms (two en-suite), an easy single-level layout, and low-maintenance living without sacrificing comfort or style. For those seeking a holiday home, few locations in Donegal offer this combination of lake and coastal access, with Dunfanaghy village, Killahoey Beach and the Horn Head peninsula all within easy reach — perfect for weekends and long summers spent by the water. And for homeowners looking to trade up or relocate, this is a rare chance to secure a genuinely turnkey property in one of North Donegal's most desirable settings.
A garden to the front awaits your imagination, with scope to transform it into something spectacular. To the rear, the sun rises behind the house, making the sheltered seating area the perfect spot for a morning coffee, while the covered patio to the front — complete with its own feature outdoor fireplace — is the ideal vantage point to watch those lake sunsets unfold each evening. This property meets the criteria for a Green Energy Mortgage Rate. Accommodation
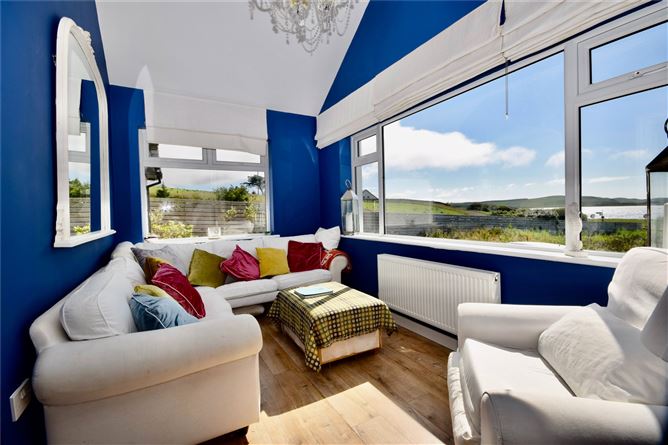
Sunroom - 4.17m x 2.43m
A wonderful triple-aspect room bathed in natural light, with laminate timber flooring and glorious views out over New Lake — the perfect spot to unwind and watch the changing colours of the water throughout the day.
Inner Hall - 3.77m x 0.906m
Finished in laminate timber flooring and leading through to the main living and bedroom accommodation.
Open-Plan Living / Dining Space - 4.60m x 2.76m
The heart of the home, centred around a cosy multi-fuel stove and finished with laminate timber flooring. An sociable space opening into the kitchen.
Kitchen - 3.14m x 1.88m
A stylish, well-appointed kitchen with tiled flooring, marble worktop and splashback, and floating shelving. Fitted wall and base units house an electric oven, ceramic hob, extractor hood and integrated dishwasher.
Utility Room - 2.47m x 1.98m
A practical, tiled utility space plumbed for washing machine and tumble dryer, with room for a freestanding fridge freezer and useful additional storage. Dual aspect, with direct access to the rear garden.
Bedroom with walk in wardrobe - 5.64m x 2.74m
A wonderful dual-aspect double bedroom enjoying views over the lake, finished in carpet flooring beneath a feature high ceiling that gives a real sense of scale and light. A fully shelved walk-in wardrobe provides excellent storage, with shelving, hanging rail and drawers
En-suite Bathroom - 2.58m x 1.72m
A well-finished en-suite in laminate flooring, with built-in vanity unit, WHB, WC, tile radiator and tiled splashback surround to the bath.
Bedroom with Walk in wardrobe - 5.64m x 2.75m
A generous dual-aspect double bedroom to the rear of the house, with carpet flooring and a large high ceiling that gives the room a lovely sense of airiness. Walk In wardrobe with hanging railings, shelving and drawers.
En-suite Shower Room - 2.57m x 1.81m
Finished in laminate flooring, with WC, WHB on a two-drawer vanity unit, tiled splashback and an extra-large tiled shower cubicle.
Bedroom 3 / Study - 2.66m x 1.97m
A versatile carpeted room, ideal as a third bedroom, home office or study, with stairs leading to attic storage
plus recess - 0.88m x 0.63m
Bathroom - 1.81m x 1.56m
Tiled flooring with three-quarter tiled walls around the bath, WC, WHB on vanity unit, an overhead electric shower and tile radiator.
Features
- 3 bedrooms , 3 bath.
- Triple-aspect sunroom with lake views
- Open-plan kitchen/living/dining space with multi-fuel stove
- Oil-fired central heating throughout
- Large Front garden.
- Sheltered rear patio, ideal for morning coffee.
- Separate covered patio to front with feature fireplace.
- Walking distance to Dunfanaghy village
- PVC double glazed windows and composite doors
BER Details
BER: B
BER No: 113298533
Energy Performance Indicator: 150 Negotiator