Description
Negotiator
Show more...

| Beds | 5 beds |
| Price | €850,000 |
| Property Type | Detached House |
| Size | 245 meters2 |
| Energy Rating | BER-B1 |
| Refreshed on | Jul 15, 2026 |
| Eircode | W91Y9R2 |
| Group Name | Ray Cooke Auctioneers |
| Sales License Number | 002307 |
Description
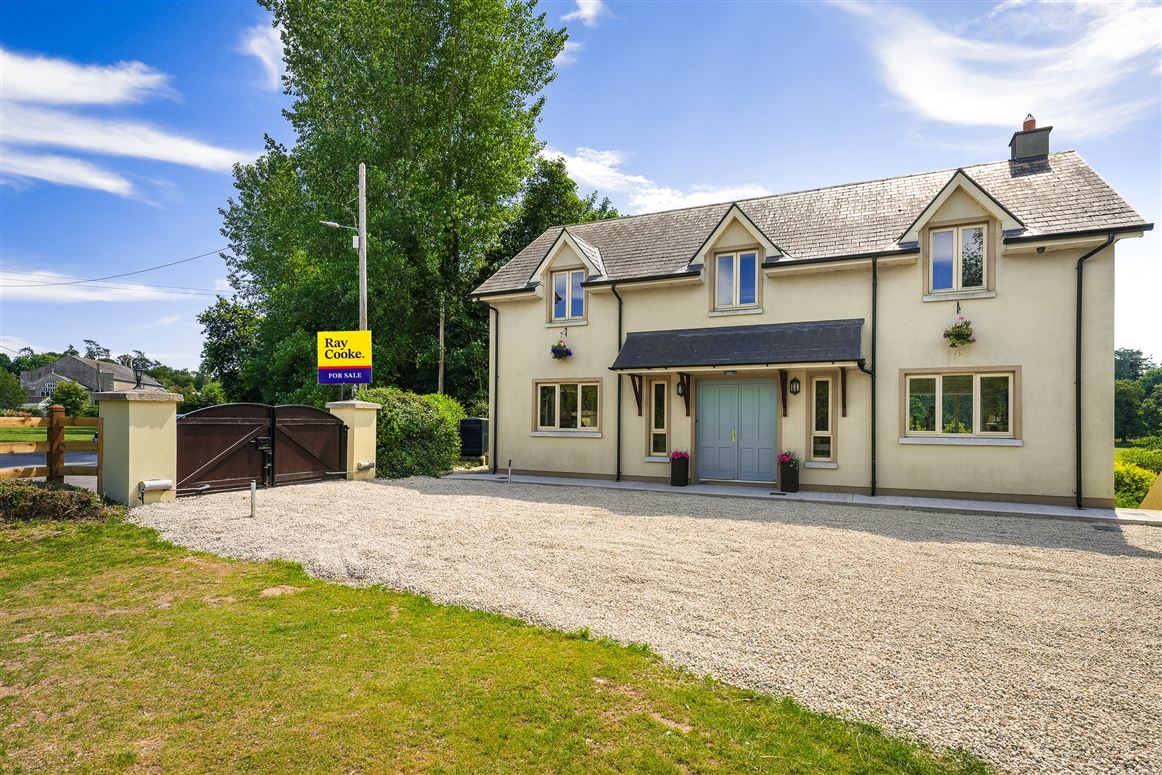
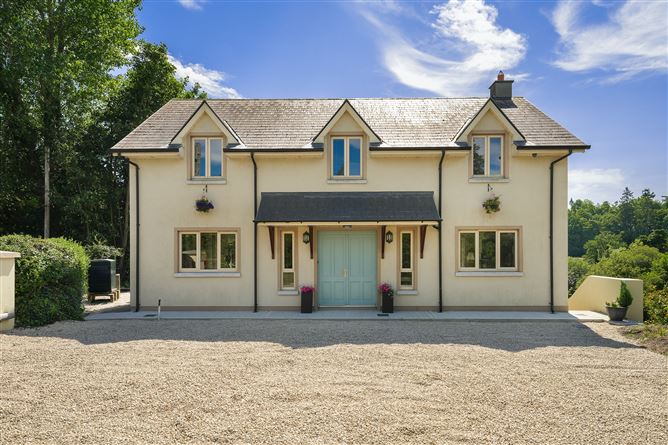
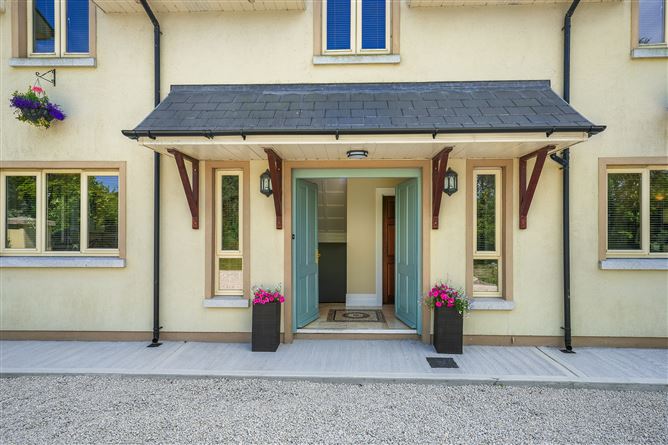
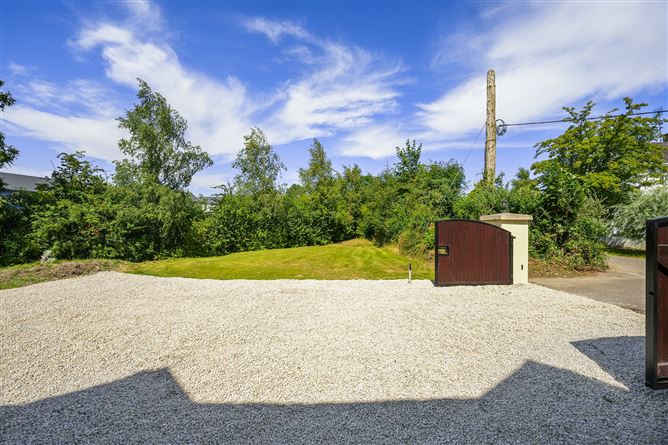
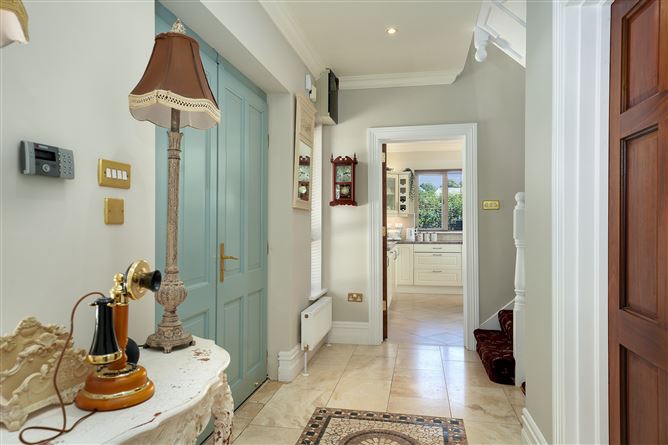
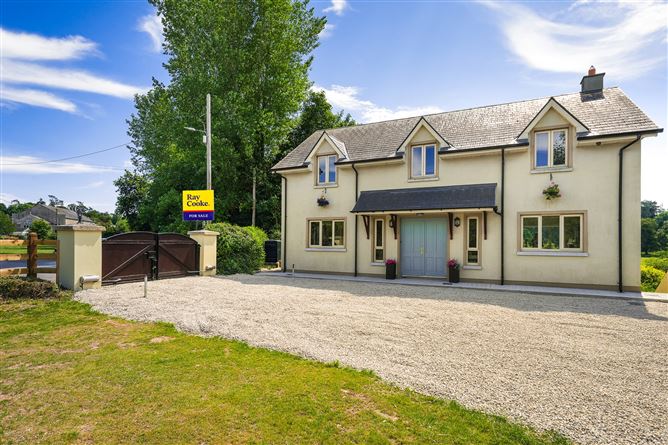
RAY COOKE AUCTIONEERS are proud to present Riverbrook House, an exceptional five-bedroom, four-bathroom detached family residence enjoying one of the most spectacular settings in Ballymore Eustace, Co. Kildare. Positioned on approximately one-third of an acre at the end of a peaceful cul-de-sac, this truly outstanding home combines luxurious family living with breathtaking panoramic views over the River Liffey and surrounding countryside. Accessed through electric gates, Riverbrook House immediately impresses with its privacy, generous proportions and stunning natural surroundings. Lovingly maintained and extensively upgraded by its current owners, this turnkey property offers a rare opportunity to acquire a home of exceptional quality in one of Kildare's most sought-after village locations. Ballymore Eustace is renowned for its welcoming community atmosphere, award-winning pubs and restaurants, local shops, primary school and thriving GAA club. Despite its peaceful rural setting, the village enjoys excellent connectivity, with the M7 and N81 within easy reach, Naas just 10km away and Blessington only 8km. The recently introduced Local Link service provides regular connections to Blessington, Naas and Sallins Train Station, while Dublin Bus Route 65 offers direct access to Dublin City Centre. One of the area's finest amenities is quite literally on your doorstep. The picturesque Ballymore Eustace Loop Walk follows the River Liffey for approximately 5km and passes directly behind the property, offering residents an unrivalled lifestyle surrounded by nature and scenic beauty. Extending to approximately c. 245 sqm over three beautifully appointed floors, the accommodation has been thoughtfully designed for modern family living. The ground floor comprises an impressive entrance hallway with guest WC, a magnificent dual-aspect living room flooded with natural light, a beautifully fitted contemporary kitchen and a separate formal dining room. The first-floor hosts three spacious bedrooms, including a luxurious master bedroom with en-suite, together with a stylish family bathroom. The lower ground floor provides exceptional flexibility with two further double bedrooms (one en-suite), a dedicated home office, utility room and generous storage. One of the bedrooms is currently configured as a bespoke home cinema but can easily revert to bedroom accommodation if desired. Double doors lead directly onto a private south-west facing patio, creating the perfect space for outdoor entertaining while enjoying uninterrupted views across the surrounding countryside. A block-built garden shed provides excellent additional storage. Externally, Riverbrook House is equally impressive. The wraparound gardens are beautifully maintained yet low maintenance, while the gated front driveway provides ample off-street parking for several vehicles. Adding even greater appeal is the significant benefit of full planning permission for two additional three-bedroom semi-detached homes, presenting a rare development opportunity for investors or families seeking future potential. Riverbrook House is further enhanced by an extensive list of premium features including solar panels for water heating, high-quality fixtures and fittings throughout, elegant décor, oil-fired central heating with water pressure pump, electric entrance gates and exceptional attention to detail at every turn. Properties of this calibre, offering luxury, privacy, breathtaking scenery and valuable future development potential, rarely come to the market. Riverbrook House is certain to appeal to discerning purchasers seeking a forever family home in an outstanding village setting. Early viewing is highly recommended and is strictly by appointment with Ray Cooke Auctioneers. Additional Features; - c. 241 sqm - BER B - 5 bed / 4 bath - Detached family home - Sitting on a third of an acre - Planning permission granted for two more homes - Both houses are three bedroom semi-detached - Breath-taking views & surrounds - River Liffey at your back door - Stunning 5k walk close by - Elegant & luxurious living - Tastefully decorated from top to bottom - Turnkey condition throughout - Top quality fixtures & fittings - Entrance hallway - Guest bathroom - Dual aspect living room - Separate dining room - Beautiful fully fitted kitchen - Integrated appliances - Separate utility/washroom - Five generous bedrooms - Built in wardrobes - Master ensuite x2 - Main family bathroom - Bathroom suites fully tiled - Own private office - Ample storage - Top quality flooring throughout - Wrap around garden - Private & fully enclosed - Very low maintenance - Block built unit to the rear - Sunny south west facing rear - Private patio area - Perfect for summer dining - Ample parking to the front - Low maintenance driveway - Electric gates to the front - Top quality blinds - Oil fired central heating - Water pressure pump - Solar panels for heating water - Sitting on 3rd of an acre - Right in the heart of Ballymore Eustace - Prime location - Situated at the end of a peaceful cul de sac - Close to all local amenities - Viewing is highly advised. Directions - W91 Y9R2
Negotiator
Sales Team 3


Date created: 15 Jul 2026Updated on: 15 Jul 2026