Description
Features
Negotiator
Show more...

| Beds | 3 beds |
| Price | €180,000 |
| Property Type | Detached House |
| Size | meters2 |
| Energy Rating | BER- |
| Refreshed on | Sep 17, 2026 |
| Eircode | V35YP66 |
| Group Name | REA Dooley Group |
| Sales License Number | 003411 |
Description
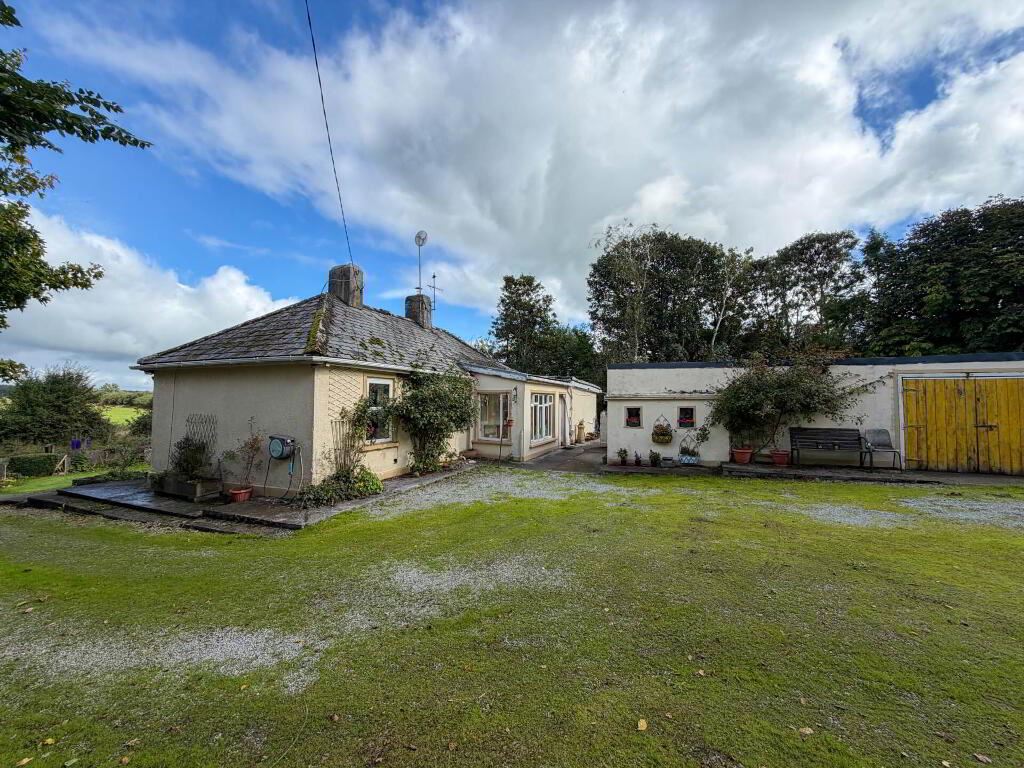
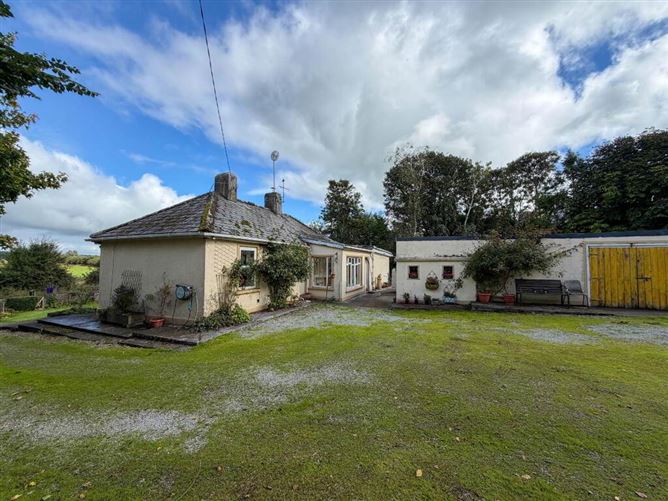
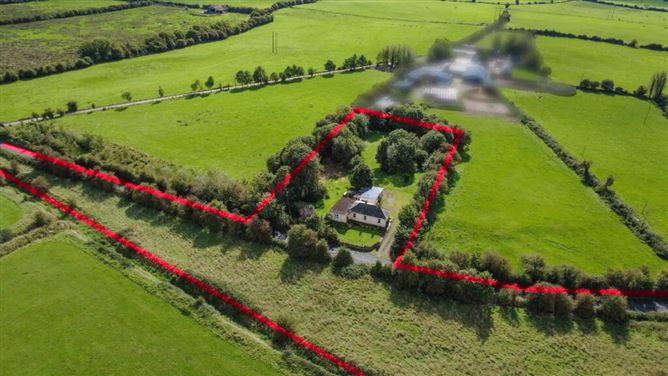
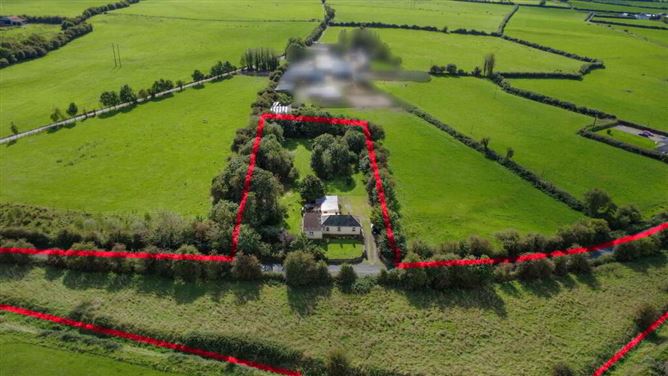
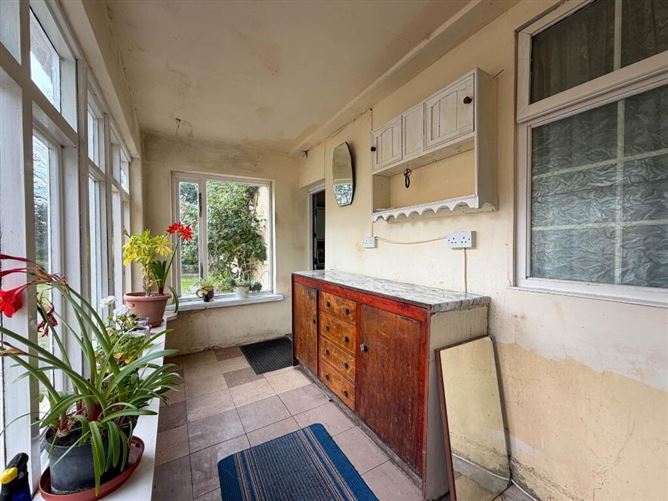
REA Dooley Group are delighted to bring to the market this charming three-bedroom extended cottage, situated on a generous holding of approximately 3.2 acres and complemented by a detached garage and workshop. The property enjoys a peaceful rural setting, with mature lawns, established trees and shrubbery surrounding the house. The lands are located on both sides of the road, offering excellent outdoor space and a variety of potential uses, subject to the necessary planning permissions. The accommodation is well laid out and comprises an entrance hall, kitchen/dining room, sunroom, sitting room, three bedrooms and a bathroom. The property is serviced by oil-fired central heating. The kitchen/dining room features a fitted kitchen and tiled flooring, while the adjoining sunroom provides additional living space. The property is ideally located just a two-minute drive from Athlacca village and its local amenities. It is also within easy commuting distance of the N20 Cork/Limerick road, with Bruff approximately 5 minutes away, Kilmallock approximately 10 minutes, Charleville approximately 15 minutes and Limerick City approximately 30 minutes. This property offers a combination of rural living, generous grounds and useful outbuildings, while remaining conveniently accessible to surrounding towns and Limerick City. Folio: LK23582 Entrance Hall - 22'0 (6.71m) x 3'0 (0.91m) Tiled floor Kitchen / Dining Room - 15'1 (4.6m) x 10'6 (3.2m) Fitted kitchen with tiled floor (3.3m x 2.2m) Sunroom - 14'9 (4.5m) x 5'3 (1.6m) Tiled floor Sitting Room - 14'9 (4.5m) x 9'10 (3m) Cast iron fireplace, built in units and timber floor Bedroom 1 - 11'2 (3.4m) x 9'10 (3m) Built in wardrobes, presses and timber floor Bedroom 2 - 11'2 (3.4m) x 10'6 (3.2m) Built in wardrobe, Timber floor Bedroom 3 - 10'10 (3.3m) x 8'3 (2.51m) Built in wardrobe, Timber floor Bathroom - 10'6 (3.2m) x 6'11 (2.11m) WC, WHB, Undersink storage, Shower, Fully tiled, Hotpress Detached Garage - 20'4 (6.2m) x 13'9 (4.19m) Workshop - 14'9 (4.5m) x 13'9 (4.19m) Directions GPS Coordinates: 52.4699385,-8.6362161. Eircode: V35 YP66 Notice Please note we have not tested any apparatus, fixtures, fittings, or services. Interested parties must undertake their own investigation into the working order of these items. All measurements are approximate and photographs provided for guidance only.
Features
Circa 3.2 acre property holding Built in Circa O.F.C.H. Detached Garage & Workshop Mature lawns & shrubbery Close to all amenities
Negotiator
Pat Dooley
Garage

Date created: 17 Sept 2026Updated on: 17 Sept 2026
