Description
Features
BER Details
Negotiator
Show more...

| Beds | 4 beds |
| Price | Sale Agreed |
| Property Type | Semi-Detached House |
| Size | 144.64 meters2 |
| Energy Rating | BER-D1 |
| Refreshed on | |
| Eircode | V94YP2N |
| Group Name | REA Dooley Group |
| Sales License Number | 003411 |
Description
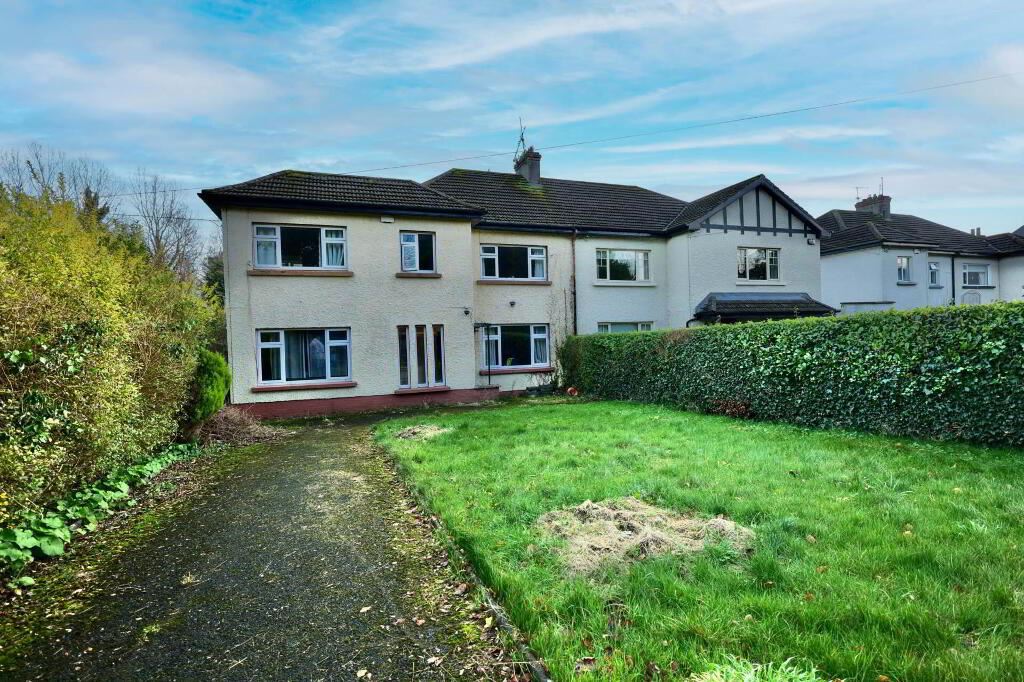
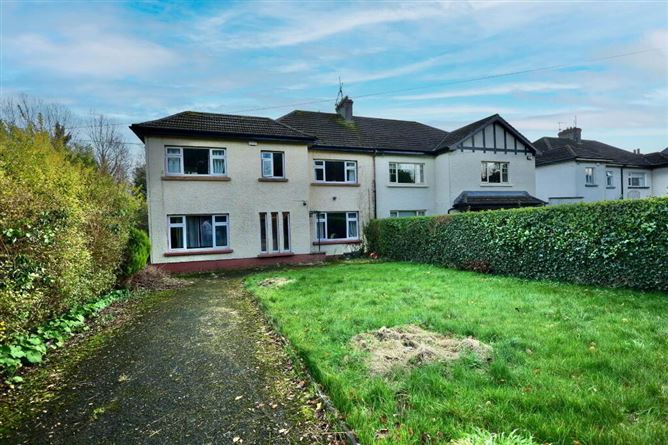
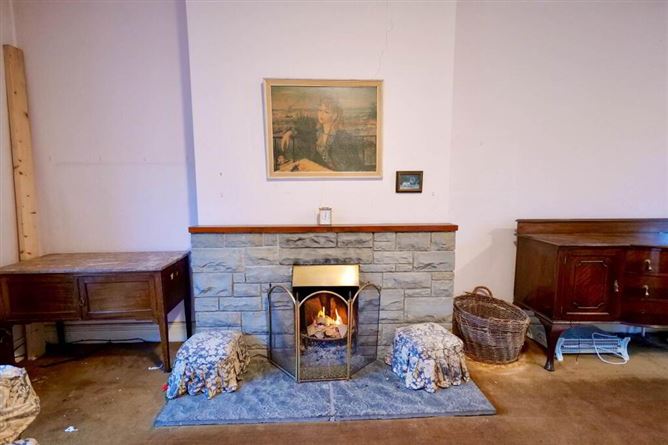
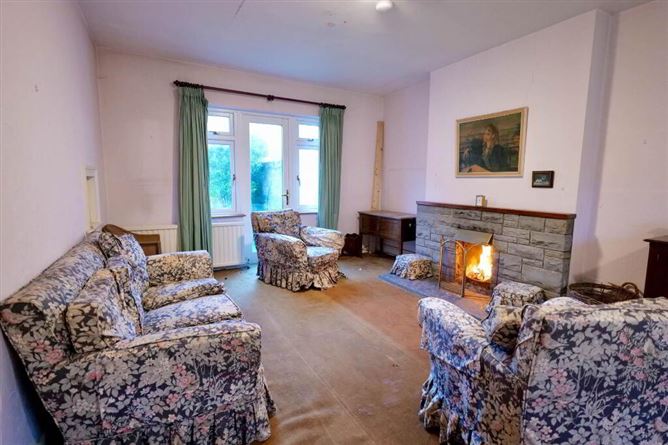
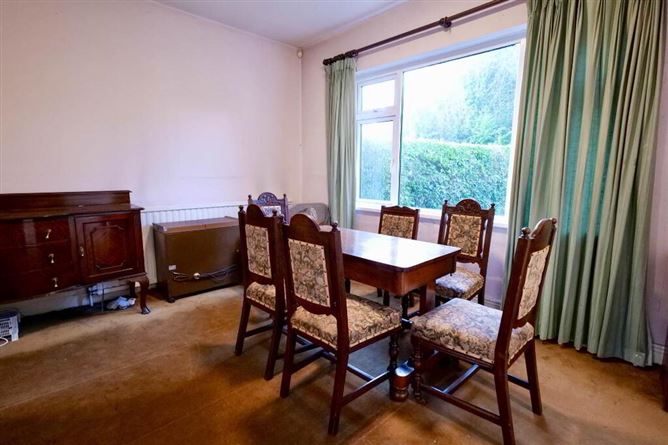
REA Dooley Group are delighted to bring to the market this spacious 4/5 bedroom semi-detached residence requiring modernisation. The location is highly sought-after on the North Circular Road, Limerick. `Rockwood`, built in 1960, and measuring 144 sq.m. / 1557 sq.ft stands on a large, private, mature site and offers exceptional potential to create a fine family home in a prime residential setting. The property benefits from having a gated driveway providing ample off-street parking, front garden, large, private, South facing rear garden, oil-fired central heating, mains water sewage The location is second to none, within an easy stroll of Limerick City Centre, numerous shops, schools, restaurants, gyms, hotels and beautiful riverside walks. Local schools includes JFK, Ard Scoil Ris, Salesians, Villiers School. Local sporting facilities include Limerick Lawn Tennis Club, TUS, Gaelic Grounds, Na Piarsaigh GAA Club, Thomond Park, and excellent transport links to the M7, M20, N18, and the Shannon Tunnel. Accommodation comprises of entrance porch, hallway, sitting room, kitchen, dining room, living room, 4 bedrooms, 1 ensuite bathroom and main bathroom. Entrance Porch - 6'7 (2.01m) x 3'0 (0.91m) Tiled Floor Hallway - 8'3 (2.51m) x 10'10 (3.3m) Sitting Room - 24'3 (7.39m) x 13'1 (3.99m) Large bright room with open fireplace and patio doors to the rear garden Living Room - 14'5 (4.39m) x 10'2 (3.1m) Open fireplace Kitchen - 13'1 (3.99m) x 8'3 (2.51m) Fitted kitchen with ss sink Dining Room - 8'3 (2.51m) x 16'5 (5m) Bedroom 1 - 13'1 (3.99m) x 10'2 (3.1m) Ensuite bathroom Ensuite: - 5'11 (1.8m) x 5'11 (1.8m) WC, WHB, Bath and Shower. Bedroom 2 - 12'10 (3.91m) x 11'10 (3.61m) Bedroom 3 - 13'1 (3.99m) x 11'10 (3.61m) Bedroom 4 - 11'2 (3.4m) x 8'3 (2.51m) Main Bathroom - 10'2 (3.1m) x 5'3 (1.6m) WC, WHB, Bath with shower head, fully tiled Notice Please note we have not tested any apparatus, fixtures, fittings, or services. Interested parties must undertake their own investigation into the working order of these items. All measurements are approximate and photographs provided for guidance only.
Features
Built in 1960 Circa 145 sq.m. In need of modernisation Superb location, sought after residential neighbourhood Close to City Centre 2 Reception Rooms Master Bedroom with Ensuite Bathroom Off Street Parking Mature Gardens Internal Viewings Recommended
BER Details
BER Number: 102388352
Negotiator
Pat Dooley

Parking

Date created: 19 Dec 2025Updated on: 1 Jul 2026
