Description
BER Details
Negotiator
Show more...
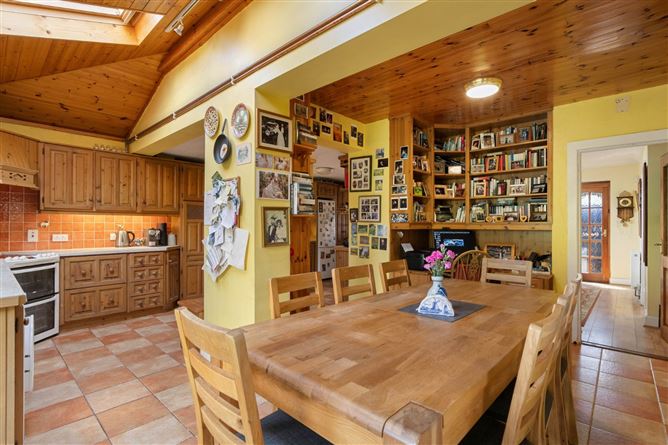
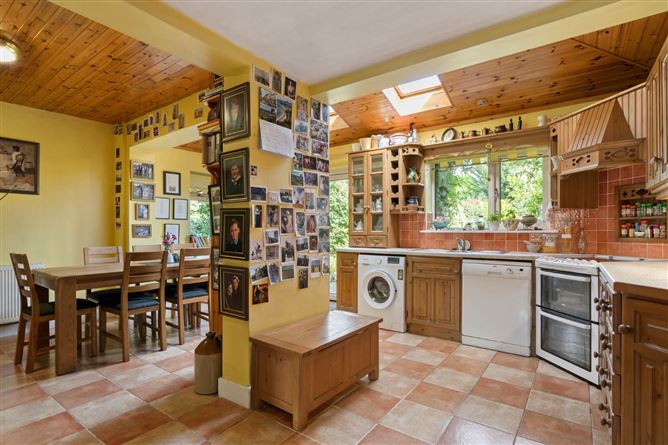
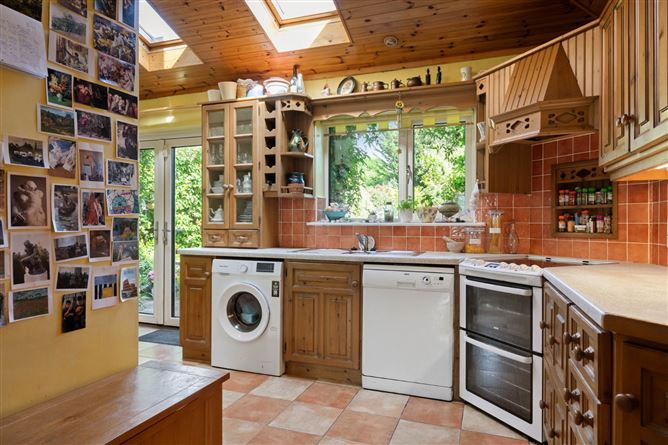
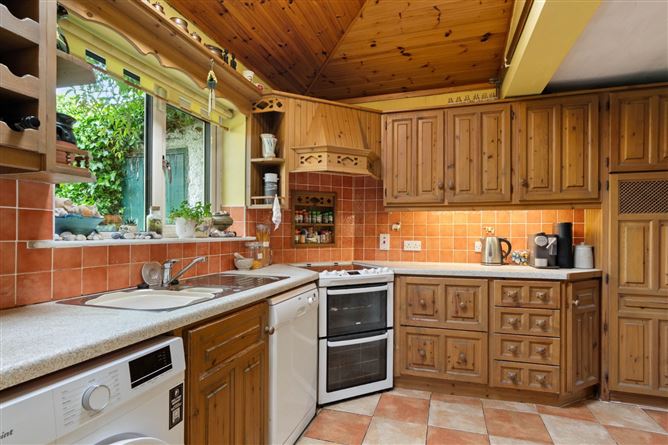


| Beds | 3 beds |
| Price | €1,100,000 |
| Property Type | Semi-Detached House |
| Size | 145 meters2 |
| Energy Rating | BER-D |
| Refreshed on | Jul 28, 2026 |
| Eircode | A94 H992 |
| Group Name | DNG Rock Road |
| Sales License Number | 004017 |
Description
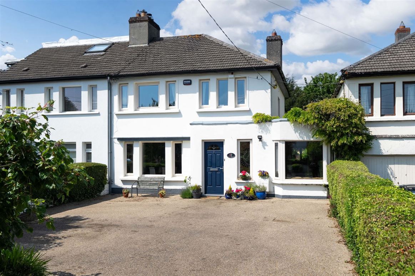
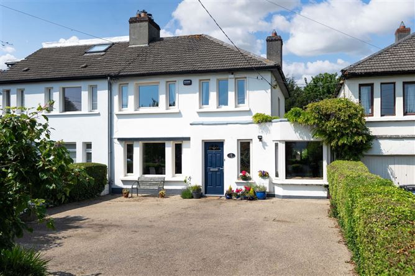
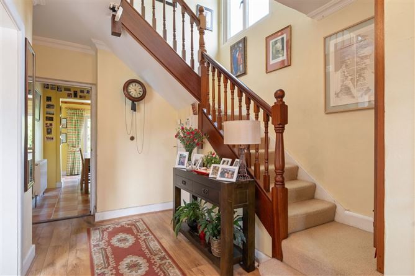
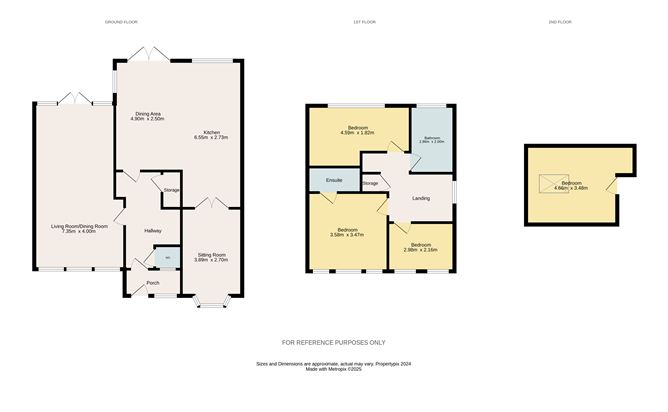
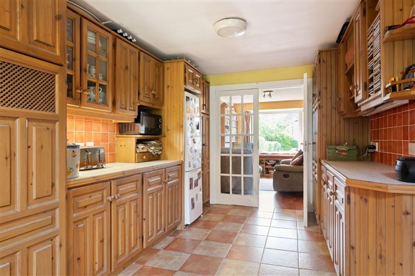
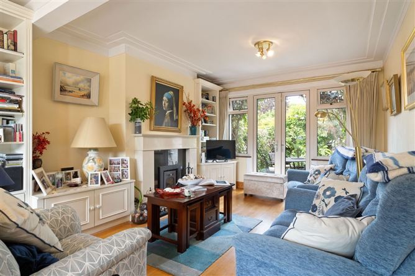
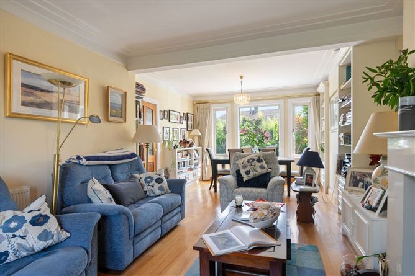
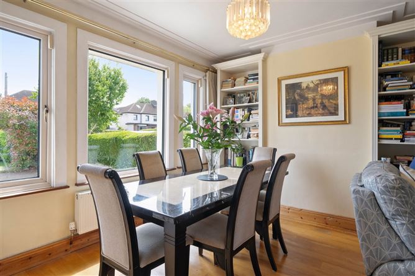
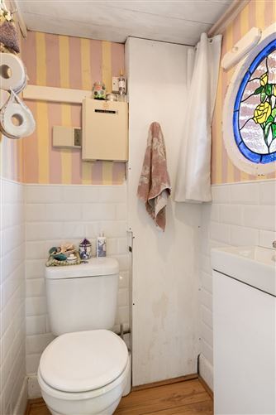
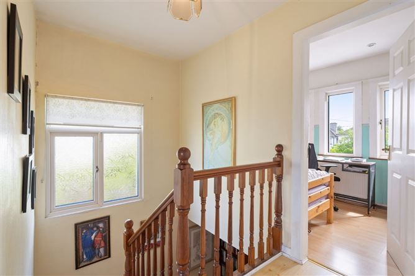
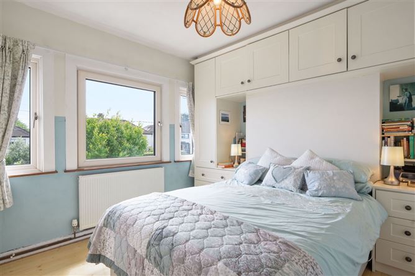
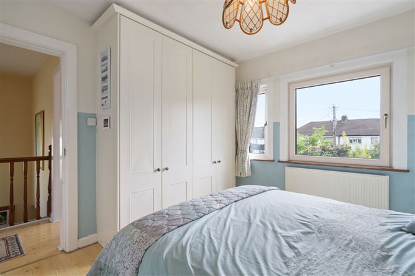
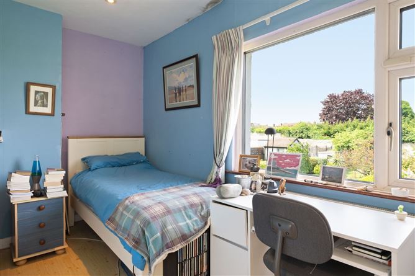
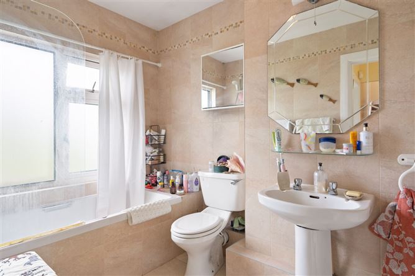
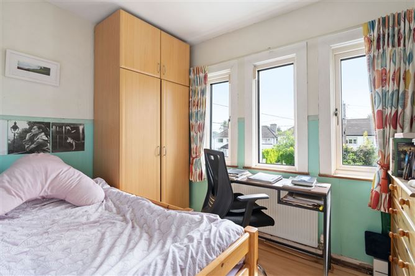
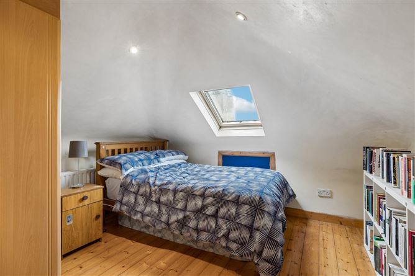
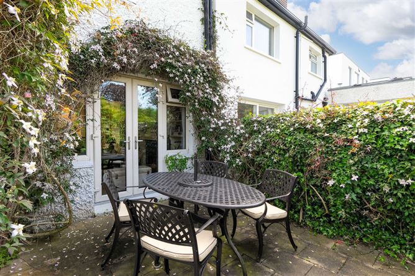
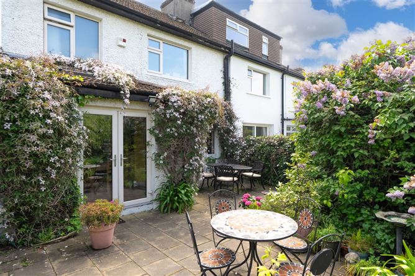
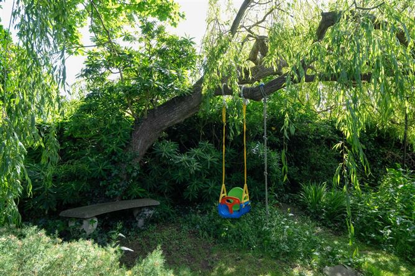
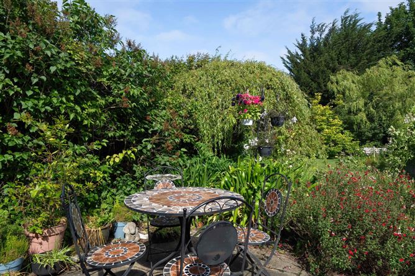
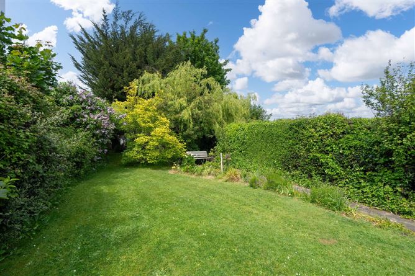
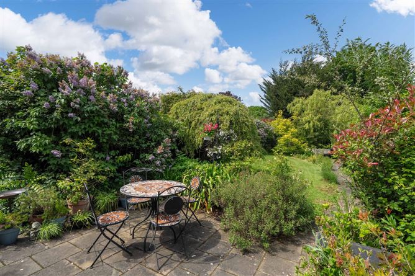
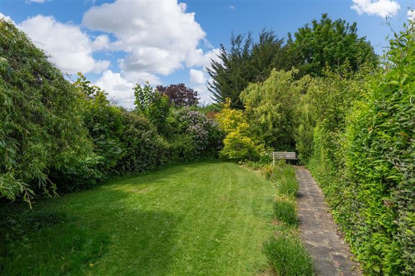
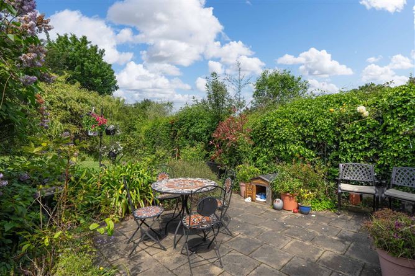
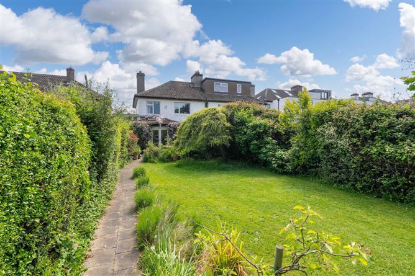
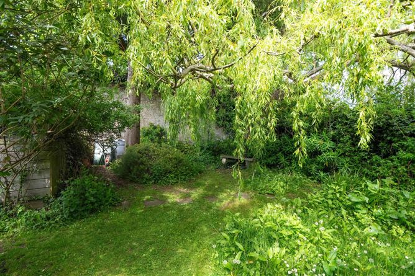
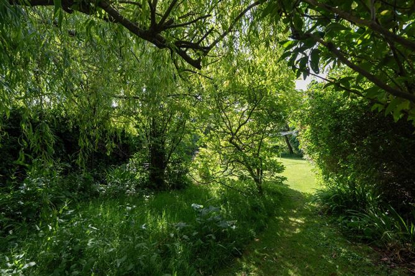
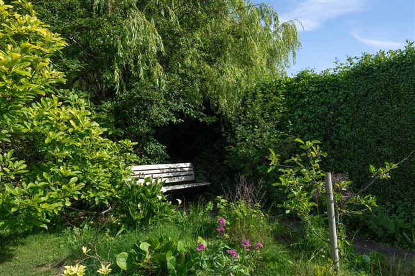
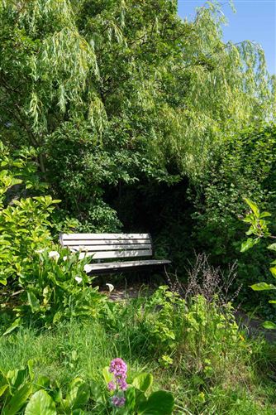
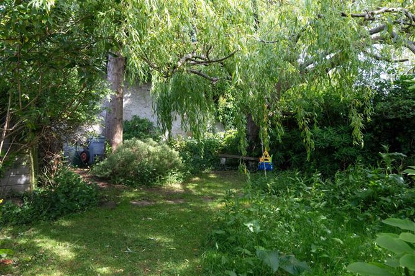
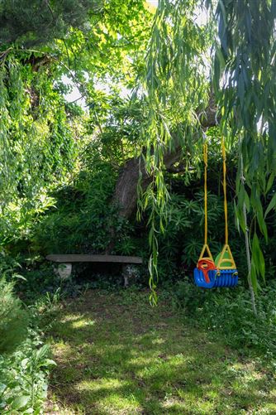
DNG are delighted to present this exceptionally well-maintained three-bedroom family home with the added benefit of a superb converted attic, offering spacious and versatile accommodation in one of South Dublin's most sought-after residential locations. Originally built in 1947, thoughtfully upgraded and beautifully presented throughout, this impressive home combines generous living space with a magnificent west-facing rear garden, making it an ideal choice for families. This home further benefits from upgraded triple glazing and a new gas boiler installed this year. The accommodation has been carefully designed to suit modern family living. At ground floor level there are two elegant reception rooms providing excellent space for both everyday living and entertaining. To the rear, a bright open-plan kitchen and dining room overlooks the garden, creating a wonderful heart to the home. Cleverly designed fitted units incorporate a large airing cupboard, providing excellent additional storage while maintaining a sleek and practical kitchen layout. Upstairs, there are three well-proportioned bedrooms, with one of the original bedrooms having been reconfigured to create a spacious family bathroom. The converted attic provides superb additional accommodation, ideal as a home office, family room, guest accommodation or hobby space, offering valuable flexibility to suit a variety of lifestyles. A particular highlight of the property is its magnificent mature rear garden, which enjoys a sunny westerly aspect and is not overlooked, backing directly onto Mount Merrion Pitch & Putt Club to provide a wonderful sense of privacy and greenery. A generous patio offers the perfect setting for outdoor dining and entertaining, while the mature planting and expansive lawn create a peaceful outdoor retreat. To the front, the property benefits from a private driveway providing off-street parking for multiple vehicles, together with a cleverly concealed bicycle store within the landscaped front garden. Perfectly positioned between Blackrock and Stillorgan, the property enjoys one of South Dublin's most convenient and family-friendly locations. Residents benefit from easy access to the Quality Bus Corridor, the Luas at Stillorgan and the DART at Blackrock, providing excellent connectivity to the city centre and beyond. Blackrock Village, with its vibrant selection of cafés, restaurants, boutiques and shopping centres, is within comfortable walking distance, while Stillorgan Shopping Centre and Deer Park in Mount Merrion are just minutes away. Families are exceptionally well catered for, with an outstanding selection of highly regarded schools nearby, including Scoil San Treasa, Oatlands College, Blackrock College, Willow Park School, St Andrew's College, Mount Anville Secondary School and Coláiste Íosagáin/Coláiste Eoin. The area also offers an abundance of recreational amenities, with Blackrock Park, Deer Park, numerous sporting clubs and the popular swimming spots at Blackrock and Seapoint all close at hand. Presented in excellent condition throughout and offering an outstanding combination of flexible accommodation, superb outdoor space and an enviable location, this is a rare opportunity to acquire a wonderful family home in one of South Dublin's most desirable residential settings. Viewing is strongly recommended! FEATURES 3 bedroom plus attic C. 145 sqm./ 1,560 sq.ft. Additional C. 16sq. / 172 sq.ft. in attic room Well maintained throughout Large garden to rear Off street parking to front Triple glazing throughout New gas boiler this year Highly convenient location Top schools locally ACCOMMODATION (measurements as per floorplan) Entrance Hallway Guest W.C. Living Room Kitchen/ Dining Family Room Bedroom 1 En-suite Bedroom 2 Bedroom 3 Bathroom Hot Press Attic Room
BER Details
BER: D BER No: 119598530 Energy Performance Indicator: 273.19
Negotiator
William Bradshaw


Date created: Jul 6, 2026