Description
Accommodation
Features
BER Details
Directions
Viewing Details
Services:
Show more...


| Beds | 3 beds |
| Price | €315,000 |
| Property Type | Detached House |
| Size | 135 meters2 |
| Energy Rating | BER-D1 |
| Refreshed on | Aug 7, 2026 |
| Eircode | Y35C9H3 |
| Group Name | Brian Wallace Auctioneers |
| Sales License Number | 001272 |
Description
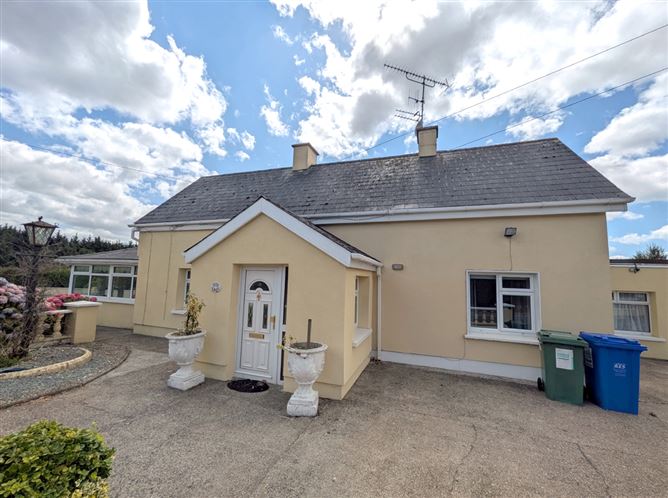
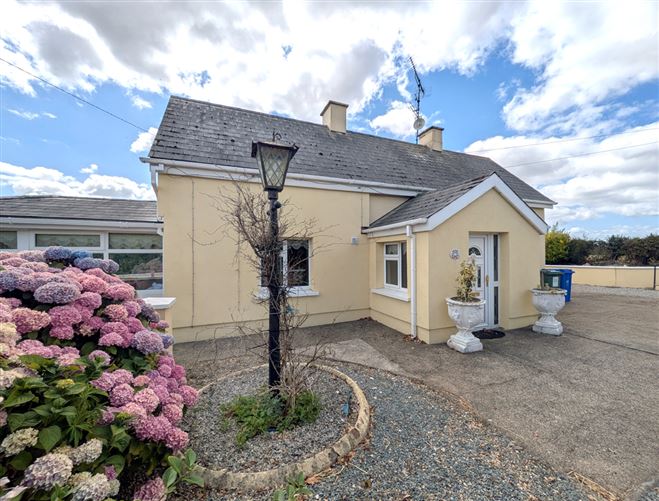
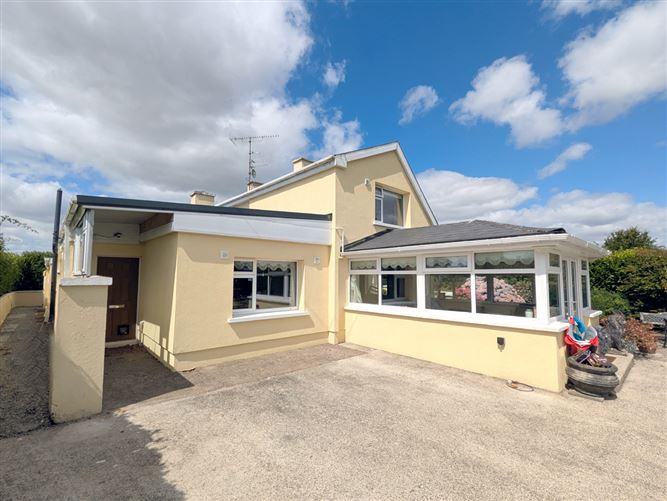
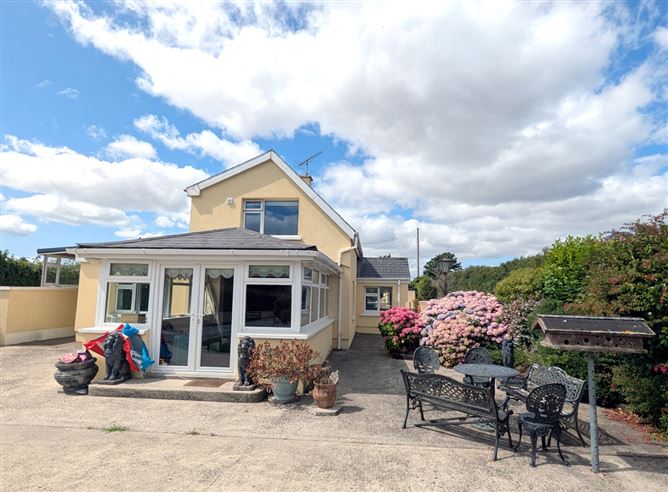
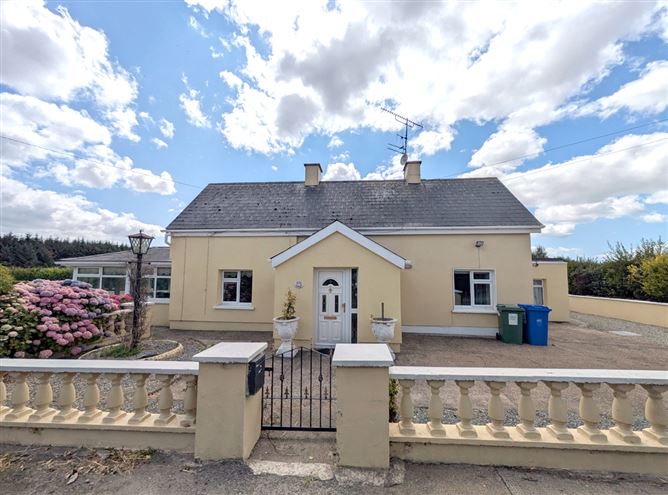
3 Bed Cottage of c 135 m2 on c 0.65 mature Grounds with Metal Sheds/Workshops PLUS 2 Large Mobile Homes Offers in Excess of €315,000 Rose Cottage is a charming 3-bedroom country cottage extending to c. 135 m2 (c. 1,450 ft2) and set on c. 0.65 acres of mature, landscaped grounds in a convenient rural location. The property offers excellent space both inside and out, with gated entrances, a gravel driveway, generous yard area, lawn, feature fountain, mature hedging, shrubs and trees. In addition to the residence, the grounds accommodate an extra-large metal shed/workshop, a wooden storage shed and two large mobile homes, providing valuable additional space and flexibility for storage, hobbies, guests or other uses. Ideally positioned close to forest walks, the property is just 5 minutes’ drive from the commercial centre of Wellingtonbridge, approximately 15 minutes from Wexford Town and only 40 minutes from Rosslare Europort. EXCELLENT VALUE AND GREAT POTENTIAL!
Accommodation
Entrance Porch - 2.34m x 2.29m PVC entrance door with sidelights, tile flooring, wood panel ceiling and large window. Inner Hallway - 3.91m x 3.91m carpet flooring and wood panel ceiling. Living Room - 4.04m x 3.61m carpet flooring, open plan to sun lounge, recessed lighting, wood & metal fireplace, hot press and access to kitchen. Kitchen / Dining - 3.66m x 3.05m tile flooring, recessed lighting, raised panel solid Oak kitchen with laminate counter tops and tile splash back, electric hob and oven with overhead extraction fan, integrated fridge/freezer and access to back hall/utility room. Sun Lounge - 4.72m x 3.25m carpet flooring, open plan to living room, vaulted wood panelled ceiling and French doors to mature garden. Back Hall/Utility - 9.14m x 1.27m tile flooring, built-in cabinets with laminate countertops, stainless sink unit, washer/dryer hook-up, walk-in & fully shelved pantry (1.37m x 1.07m) plus 2nd storage area (1.17m x 0.71m) and access to guest WC. Guest WC - 1.72m x 0.84m tile flooring, WC and window. Storage Area - 3.00m x 2.90m tile flooring and built-in storage units. Boiler Room - 2.29m x 1.27m tile flooring. Hobby Room - 4.88m x 3.71m carpet flooring. Bathroom - 2.60m x 2.39m tile flooring, half tiled walls, bathtub with hand-held shower, separate enclosed electric shower unit, WC and WHB. Bedroom 1 - 3.58m x 2.23m carpet flooring. Top Landing - 3.81m x 0.91m carpet flooring. Bedroom 2 - 3.73m x 3.50m carpet flooring and built-in wardrobes. Bedroom 3 - 3.50m x 2.39m carpet flooring. Shower Room - 2.54m x 2.34m fully tiled, large wet shower area with electric Triton T90 shower, WC and WHB.
Features
3 Bed Country Cottage of c 135 m2 (ca 1,450 ft2) in great location. PVC double glazed windows, white fascia & soffit and slate roof. Exterior insulation recently completed. Entry way with piers and metal gates. Kerbed and gravel driveway with ample parking. Concrete slabs surrounding house. C 0.65 acres with mature hedges and lawn area, shrubs and trees. X-Large metal shed/workshop and wooden storage shed. 2 large mobile homes. Only 5 minutes drive to the commercial centre of Wellingtonbridge. C 15 minutes to Wexford, Rosslare Europort only c 40 minutes’ drive.
BER Details
BER: D1
Directions
Use Eircode: Y35 C9H3
Viewing Details
Strictly by appointment.
Services:
Private well, septic tank, ESB, O.F.C.H. and fireplace with back boiler. Telephone, Sky TV and Broadband available.

Parking
Central Heating
Garden
Patio

Date created: 7 Aug 2026Updated on: 7 Aug 2026
