Description
Accommodation
Features
Directions
Viewing Details
Show more...

| Beds | 3 beds |
| Price | €245,000 |
| Property Type | Terraced House |
| Size | meters2 |
| Energy Rating | BER- |
| Refreshed on | Sep 16, 2026 |
| Eircode | Y35AEW2 |
| Group Name | Keane Auctioneers |
| Sales License Number | 003622 |
Description
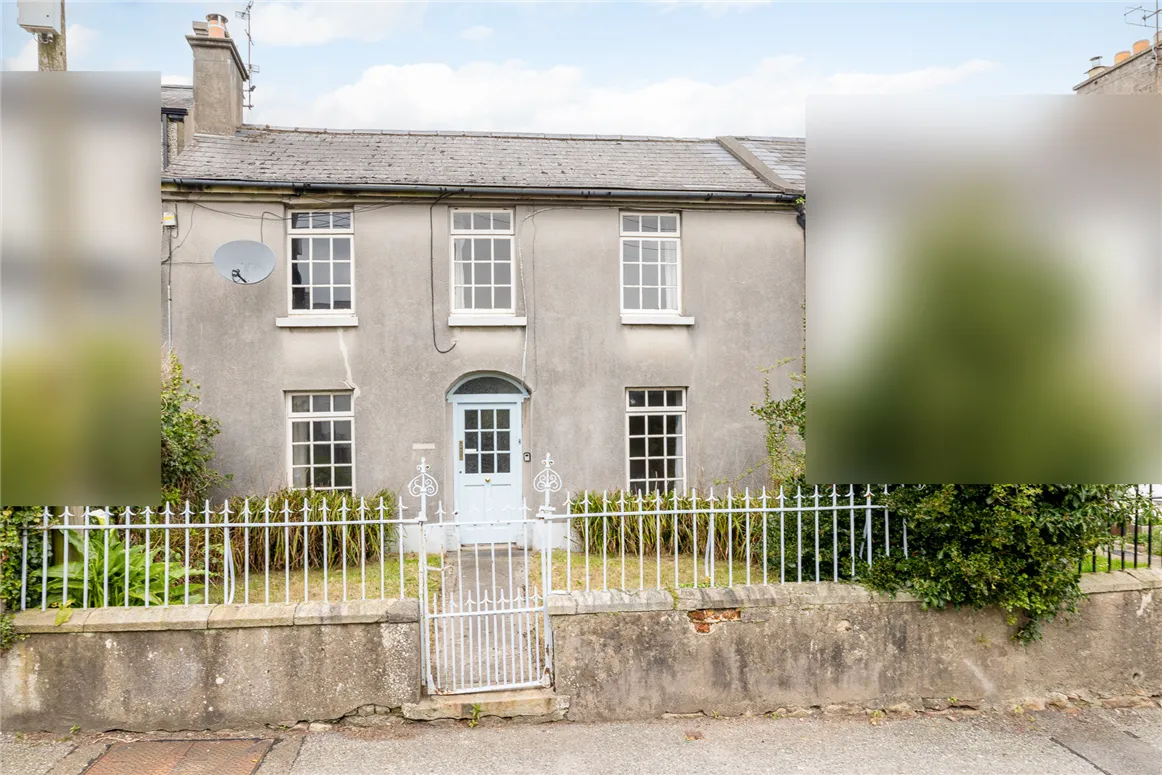
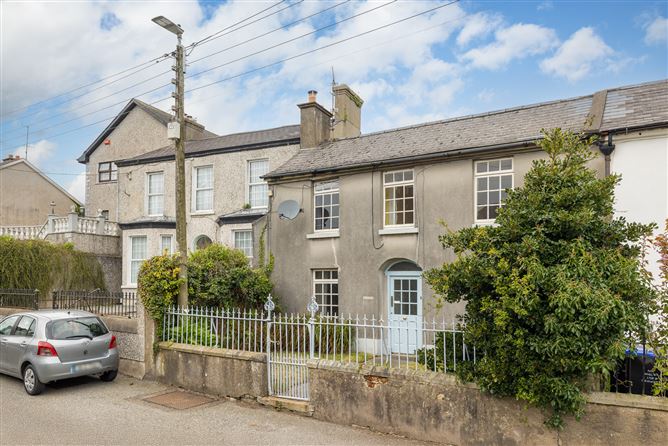
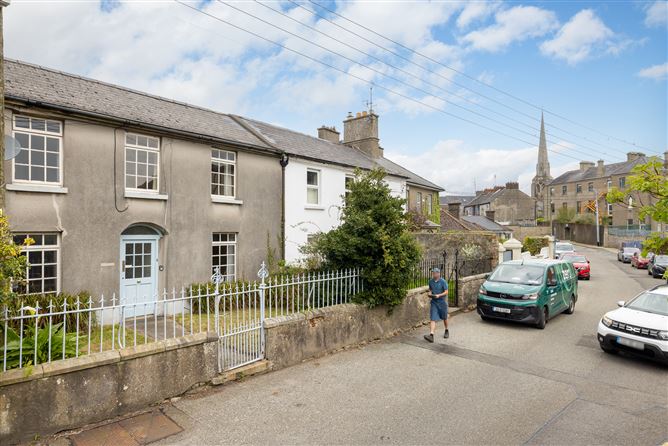
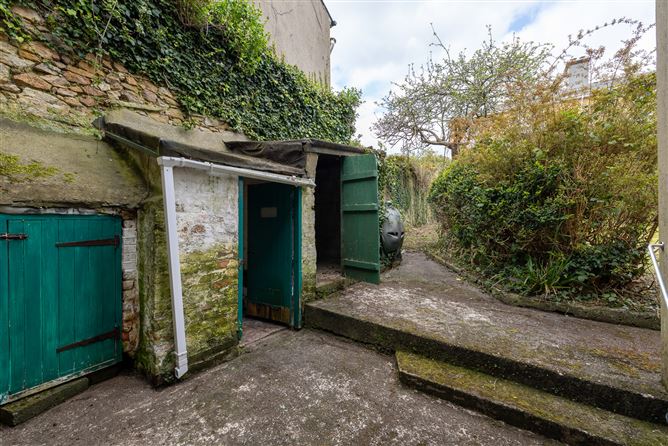
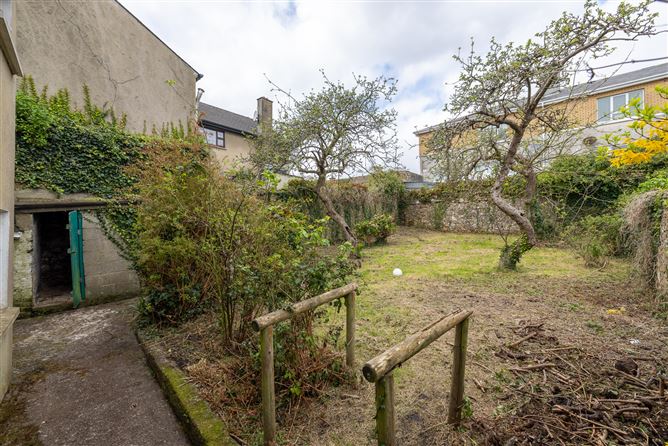
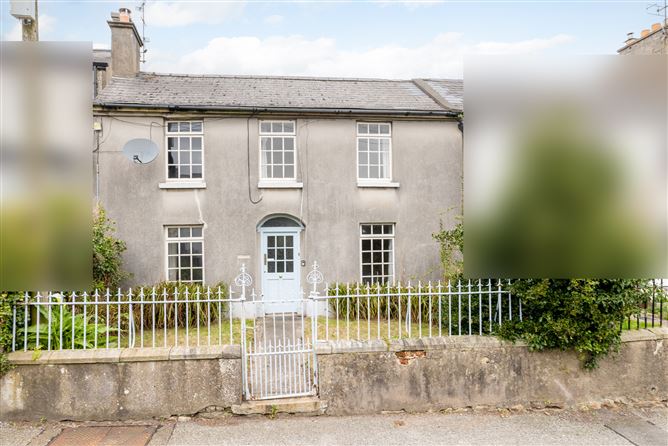
St. Brendan’s is a character-filled period residence boasting many original features and offering generous, well-proportioned accommodation throughout. The property comprises three spacious bedrooms, two reception rooms, a large kitchen/dining area, and a family shower room. One of the home’s most impressive features is its deceptively large, private rear garden. This peaceful outdoor space is a true hidden gem, providing ample room for relaxation, gardening, or entertaining, while also offering excellent potential to extend the property, subject to the necessary planning permission. While the property would benefit from refurbishment and modernisation, it presents an exciting opportunity for purchasers to restore and enhance a home of genuine charm and character, creating a residence tailored to their own tastes and lifestyle. Ideally located within walking distance of everything Wexford Town has to offer, the property enjoys immediate access to excellent schools, medical facilities, supermarkets, cafés, restaurants, shops, the vibrant Main Street, entertainment venues, and the picturesque Quays. Combining a prime town-centre location, spacious accommodation, a substantial rear garden, and enormous potential for further enhancement, St. Brendan’s represents a rare opportunity to secure a distinctive period home with the opportunity to create something truly special. VIEWING HIGHLY RECOMMENDED
Accommodation
Property Accommodation Hallway – (4.6m x 1m), Stairs, carpet flooring, storage off; Sitting Room – (4.3m x 3.4m), Dual aspect windows, open replace, ceiling coving, carpet flooring. Living Room – (3.4m x 2.8m), Coving. Kitchen/Dining – (4.3m x 3.1m), Eye and Waist level units, replace, hot-press off ; door to rear garden. Landing – (3.1m x 1.8m) Carpet flooring. Bedroom 1 – (4.6m x 2.8m) Bedroom 2 – (4.3m x 3.5m), Dual aspect windows. Shower-Room – (3.1m x 1.1m), WC, WHB, walk in shower, lino flooring. Outside: Front pedestrian access, rear garden, rear shed. Services: Electricity, mains water, mains sewerage, oil fi red central heating. BER: G Ber No: 117212118 Performance indicator: 604.6 kWh/m2/yr Apply: Keane Auctioneers (053) 9123072
Features
Property features Superb town location. Convenient and sought after location. Great potential. Close to all amenities. c. 103.77 m2
Directions
Eircode: Y35AEW2
Viewing Details
Viewing: Strictly by appointment with the sole selling agent.




Date created: 16 Sept 2026Updated on: 16 Sept 2026