Description
**DNG 3D VIRTUAL TOUR OF THIS PROPERTY AVAILABLE**
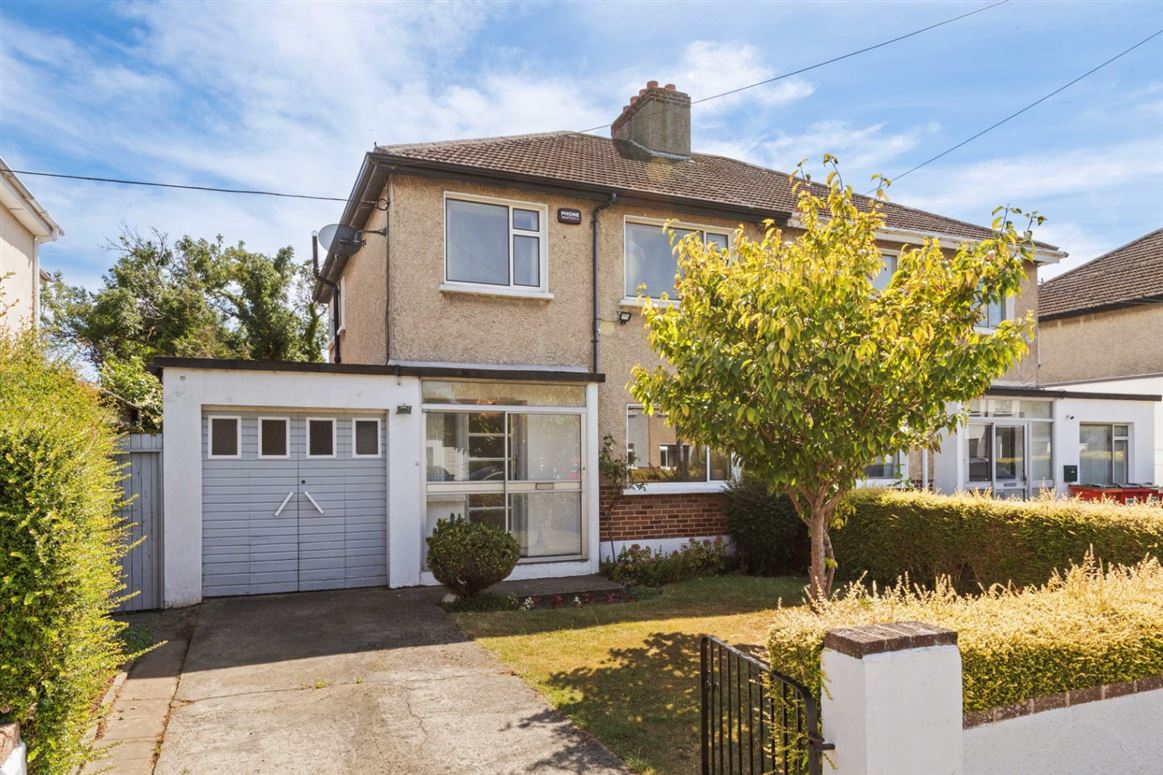
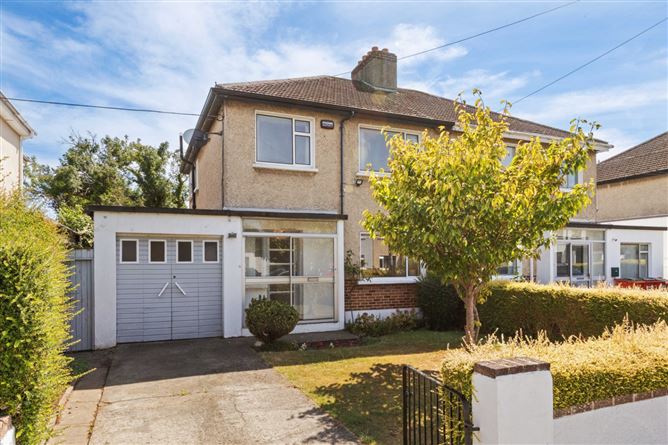
Located on this quiet cul-de-sac, just off Anne Devlin Road in the heart of Rathfarnham, this outstanding three-bedroom semi-detached family home with a partially converted garage is presented to the market in excellent condition, having been exceptionally well maintained over the years.
Offering significant potential for further development, subject to the relevant planning permission, the property is ideally located within walking distance of some of South Dublin's finest junior and senior schools. Further complemented by a wonderfully private, south-facing rear garden, No. 19 Orchardstown Park is sure to appeal to those seeking a superb family home in a peaceful and highly sought-after location.
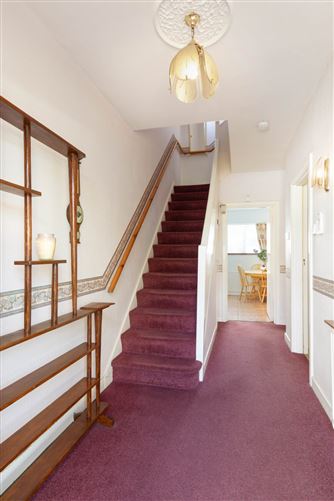
The well-appointed accommodation briefly comprises a porch, welcoming entrance hall, interconnecting living room and dining room, breakfast room and kitchen. Upstairs, there are two generous double bedrooms, a spacious single bedroom, a family bathroom, and a separate WC.
To the front, the property benefits from a paved driveway providing ample off-street parking. The front garden is laid mainly in lawn and is bordered by an attractive array of mature plants and shrubbery, creating a pleasant and welcoming approach.
To the rear, the garden is a particular highlight of the property, enjoying a wonderfully sunny south-facing aspect. Laid mainly in lawn, it features a garden path and patio area, with colourful perennial planting and mature hedging providing an excellent degree of privacy. This secluded outdoor space offers an ideal setting for relaxing and entertaining throughout the day.
The area is exceptionally well catered for when it comes to education, with an excellent selection of both junior and senior schools within walking distance. Rathfarnham Shopping Centre and the wider villages of Rathfarnham, Templeogue, Dundrum and Terenure are also easily accessible, providing an extensive choice of shops, cafés, restaurants, and other amenities.
For those who enjoy the outdoors, there is an abundance of green space and recreational facilities nearby, with Marley Park, St Enda's Park, Dodder Valley Park, Bushy Park and Ballyboden St Enda's all within easy reach.
The property is also well served by public transport, with the 15B providing convenient access towards the city centre and Grand Canal via Dawson Street, with the stop approximately five minutes from the property. Other bus routes, including the 74 and S6, are also available nearby, while the M50 is easily accessible, providing excellent connectivity to Dublin Airport and the wider road network. Accommodation
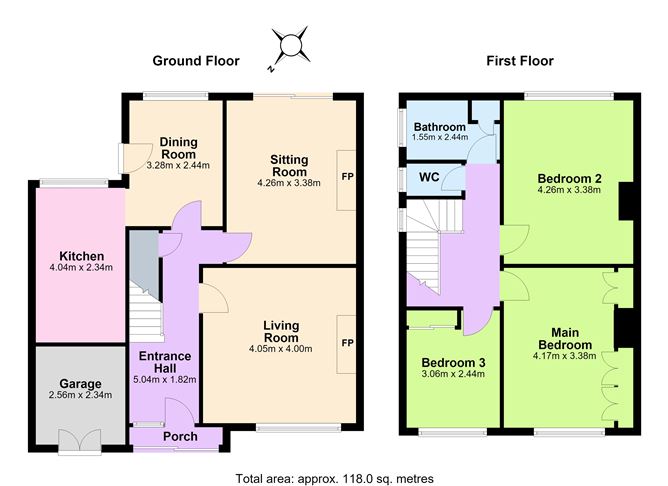
GROUND FLOOR -
Porch -
Entrance Hall - 5.04m x 1.82m
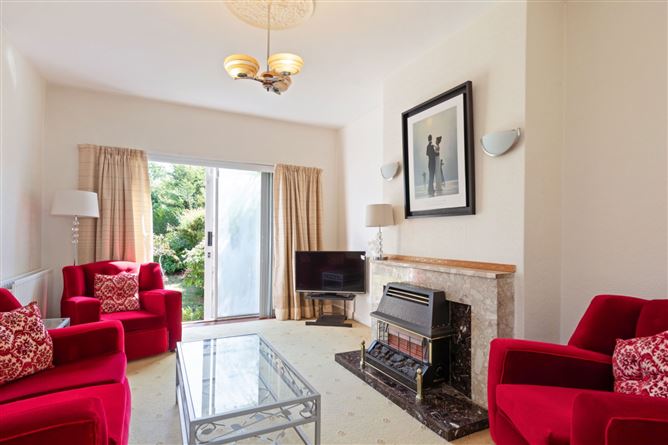
Living Room - 4.05m x 4.00m
Sitting Room - 4.26m x 3.38m
Dining Room - 3.28m x 2.44m
Kitchen - 4.04m x 2.34m
Garage - 2.56m x 2.34m
FIRST FLOOR -
Landing -
Bedroom 1 - 4.17m x 3.38m
Bedroom 2 - 4.26m x 3.38m
Bedroom - 3.06m x 2.44m
Bathroom - 1.55m x 2.44m
WC -
Features
- Impressive three-bedroom Semi-detached family home with partially converted garage.
- Quiet cul-de-sac - peaceful setting
- Large south facing very private rear garden not overlooked.
- GFCH
- Double glazed windows
- Off Street Parking
- Total overall floor area c. 114spm to include garage.
- Excellent location close to all amenities
- Within walking distance of a number of highly regarded schools.
- Development potential (subject to the relevant planning permission) including possible attic conversion.
- Short drive to M50
BER Details
BER: E
BER No: 119631547
Energy Performance Indicator: 312.79 Negotiator