Description
Accommodation
Features
- Heating: Oil central heating
- Services: Private septic tank
- Group water scheme
BER Details
Negotiator
Show more...

| Beds | 5 beds |
| Price | €460,000 |
| Property Type | Detached House |
| Size | 202 meters2 |
| Energy Rating | BER-B |
| Refreshed on | Jul 15, 2026 |
| Eircode | H53 DX58 |
| Group Name | Sherry FitzGerald Madden |
| Sales License Number | 004149 |
Description
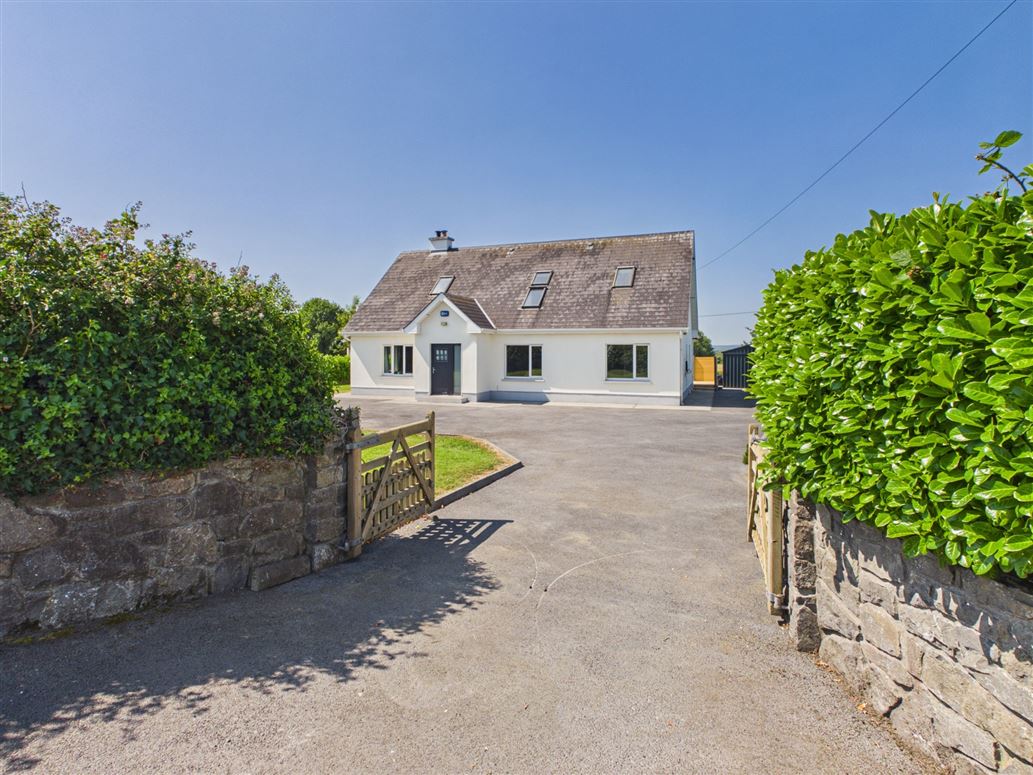
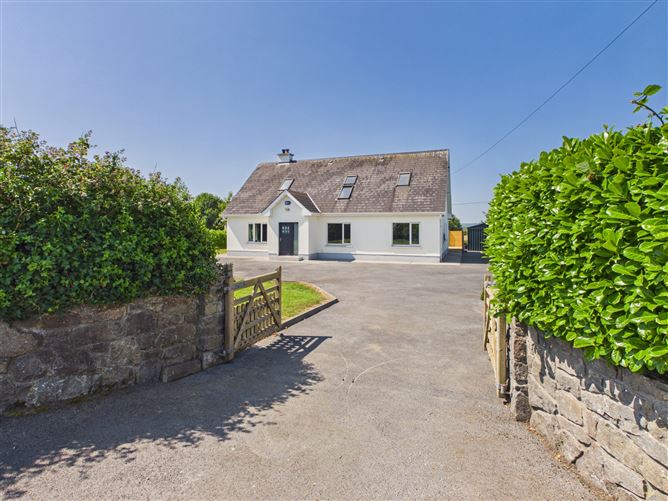
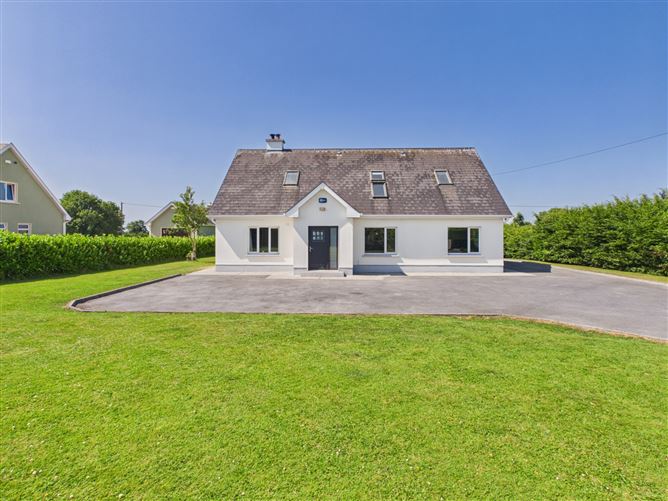
Interested in this property? Sign up for mySherryFitz to arrange your viewing, see current offers or make your own offer. Register now at SherryFitz.ie. Sherry FitzGerald Madden are delighted to bring to the market this luxurious family home. Ideally located just 5km from Portumna Town, the property enjoys easy access to a wide range of social, recreational, and everyday amenities. Portumna Forest Park is a short distance away, offering beautiful woodland trails, lakeside walks, cycling routes, and a host of outdoor activities, making this an ideal location for those seeking both convenience and a tranquil lifestyle. Presented for sale in excellent condition this energy efficient home boasts bright and spacious accommodation with all rooms of generous proportions. One has the opportunity here to acquire a very well presented, spacious and comfortable family home in a most attractive location. There are numerous choices of primary schools within a 6km radius, Killeen NS 3km, Gortanummera NS 2km, St. Brendans NS Portumna 6km, Abbey National School 8km Post primary school options include Portumna Community School 6km or Mercy College Woodford 13km. Viewing of this property is highly recommended and can be arranged by appointment through selling agents.
Accommodation
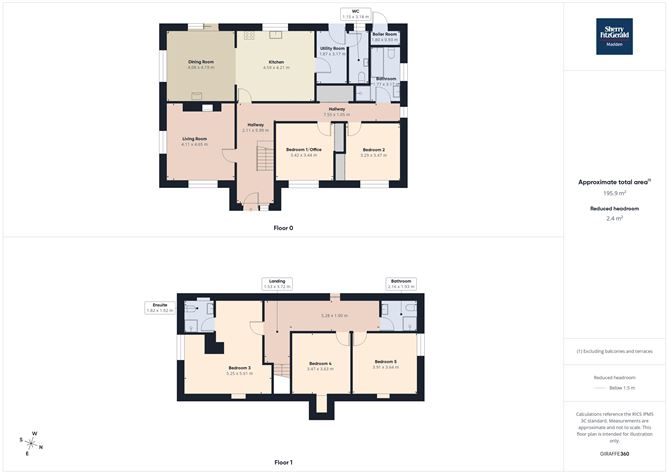
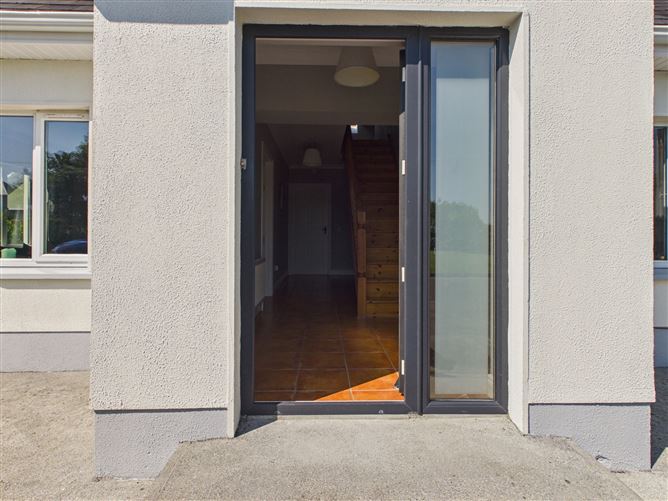
Hallway - 2.11 x 5.99m Front aspect window and door, tile flooring Living Room - 4.11m x 4.65m Dual aspect windows, solid fuel insert stove, carpet flooring Kitchen - 4.59m x 4.21m Rear aspect window, wall and base units, feature island, tile flooring Dining Room - 4.08m x 4.19m Dual aspect window and sliding door, solid fuel stove, tile flooring Utility Room - 1.87m x 3.17m Rear aspect door, tile flooring Groundfloor wc - 1.15m x 3.18m Rear aspect window, whb/wc, tile flooring Bedroom 1/Office - 3.42m x 3.44m Currently used as an office - Front aspect window, fitted wardrobe, carpet flooring Bedroom 2 - 3.29m x 3.47m Front aspect window, fitted wardrobe, carpet flooring Bathroom - 1.77m x 3.17m Side aspect window, whb/wc/shower/bath with overhead shower, walls partially tiled, tile flooring First Floor - Landing - 1.53m x 3.72 Rear aspect skylights, storage, wooden flooring Bedroom 3 - 5.25m x 5.61m Dual aspect skylights and window, storage, wooden flooring - En- Suite: 1.82m x 1.92m - Rear aspect skylight, whb/wc/electric shower, wooden flooring Bedroom 4 - 3.47m x 3.63m Front aspect skylights, wooden flooring Bedroom 5 - Dual aspect window and skylight, wooden flooring Bathroom - 2.16m x 1.93m Rear aspect skylight, whb/wc/shower, wooden flooring Boiler Room (Outside) - 1.80m x 0.93m Rear aspect door, boiler Garden - Gated entrance, sweeping driveway, wall and hedge bounary, laid to lawn with envious South facing aspect to the rear of the property, decking area. - Outdoor storage - steel shed
Features
BER Details
BER: B BER No: 119538718 Energy Performance Indicator: 139.52
Negotiator
Niamh Madden

Central Heating

Date created: 15 Jul 2026Updated on: 23 Jul 2026
