Description
Accommodation
Features
BER Details
Directions
Viewing Details
Asking Price
Show more...

| Beds | 5 beds |
| Price | Sale Agreed |
| Property Type | Detached House |
| Size | meters2 |
| Energy Rating | BER-Exempt |
| Refreshed on | Jul 31, 2026 |
| Eircode | V95A9W2 |
| Group Name | Costelloe Estate Agents |
| Sales License Number | 002313 |
Description

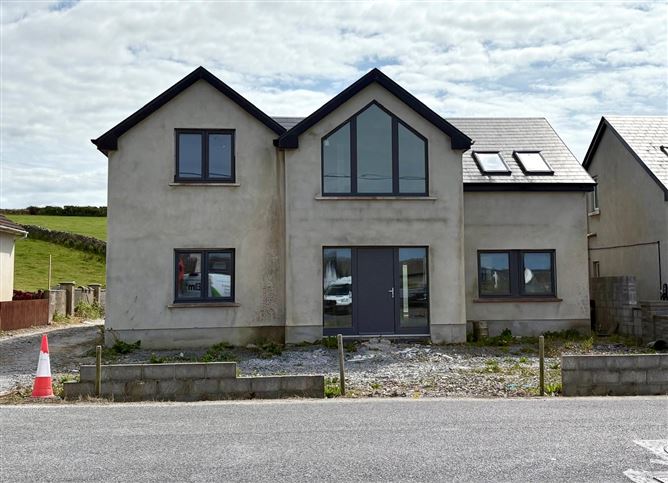
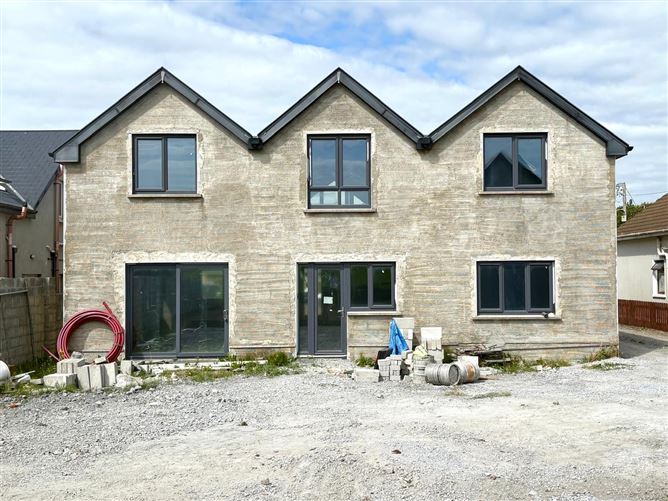
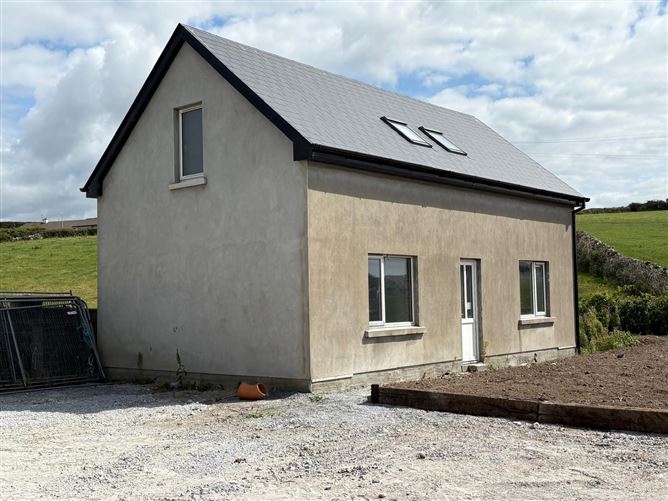
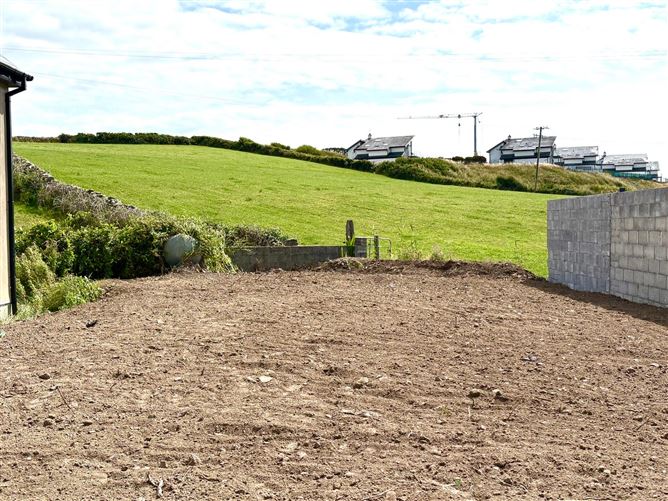
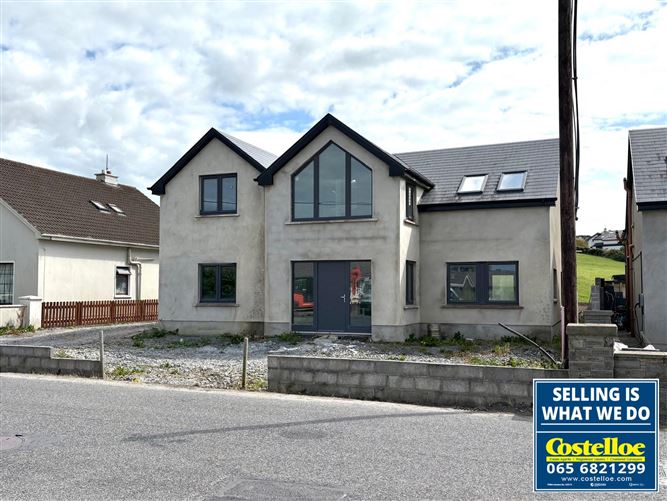
AN EXCEPTIONAL OPPORTUNITY TO COMPLETE AND CREATE A TRULY BESPOKE COASTAL RESIDENCE IN ONE OF LAHINCH’S MOST DESIRABLE LOCATIONS This impressive detached residence presents a rare opportunity to complete a substantial family home entirely to your own taste and specification. Offered at its current stage of construction, the property provides the perfect blank canvas for purchasers to create a truly bespoke residence. The thoughtfully designed accommodation offers generous proportions throughout. Upon entering, you are welcomed into a striking open-plan living space, complemented by a separate reception room and two spacious ground floor bedrooms, both benefiting from en-suite facilities. The first floor features a dramatic full-height triangular feature window, flooding the landing with natural light and creating an impressive architectural focal point. Spacious bedroom accommodation is positioned on either side, providing a practical and well-balanced layout. A detached garage with overhead floor further enhances the property's appeal, offering excellent potential for a variety of uses. This is a fantastic opportunity to complete a home of exceptional scale and potential, with the freedom to select the finishes and create a residence perfectly tailored to your own style.
Accommodation
The following is the accommodation and approximate room dimensions (sq mtrs):- Entrance Hall 5.50 x 3.60 Kitchen/Dining/Family Room 8.00 x 7.60 Sittingroom 3.60 x 3.60 Toilet 1.50 x 1.48 Granny Flat Lobby 2.20 x 2.56 Kitchen/Living 5.60 x 3.76 Bedroom 3.76 x 3.60 Ensuite 2.50 x 1.50 First Floor Landing/Living/Library 13.33 x 3.35 Bedroom 1 4.29 x 3.96 Ensuite 2.34 x 1.76 Bedroom 2 3.93 x 3.74 Ensuite 2.34 x 0.76 Bedroom 3 4.92 x 3.76 Ensuite 2.40 x 1.50 Bedroom 4 5.18 x 3.76 Ensuite 2.40 x 1.50 The total floor area is approximately 301.28 sq.mtrs (3,243 sq.ft). Garage Ground Floor 3.49 x 2.13 + 5.39 x 4.22 Upper Floor 5.38 x 3.15 The total floor area is approximately 53.5 sq.mtrs (575.86 sq.ft).
Features
* Located within one of Ireland’s most popular seaside resorts * Exceptional location close to the world-renowned Lahinch Golf Club, Main Street, Beach & Promenade * Easy access to the Cliffs of Moher, Doolin and The Burren
BER Details
BER: Exempt
Directions
This property enjoys an enviable location on School Road, ideally positioned within easy walking distance of the many amenities and attractions of Lahinch, one of Ireland’s most sought-after coastal destinations. The property is just 500 metres from Lahinch’s vibrant Main Street, where an excellent selection of cafés, award-winning restaurants, traditional pubs, boutique shops and everyday amenities can be found. The stunning sandy beach and Promenade are approximately 500 metres away, while the renowned Lahinch Golf Club is within 1 km, making this an exceptional setting for those seeking the perfect blend of coastal living, leisure and convenience. Renowned for its spectacular Atlantic coastline, world-class links golf and vibrant seaside atmosphere, Lahinch is a true jewel of the Wild Atlantic Way. The village offers a wonderful lifestyle centred around the ocean, outdoor pursuits and a strong local community. Beyond Lahinch, the iconic Cliffs of Moher, The Burren National Park, Doolin and Ennistymon are all within easy reach, while Ennis, Shannon International Airport and Limerick City are conveniently accessible.
Viewing Details
Viewing by prior appointment only with sole selling agents
Asking Price
Offers in Excess of €595,000.

Parking
En-suite

Date created: 31 Jul 2026Updated on: 28 Aug 2026
