Description
Sitting on circa 11.5 acres with additional 1/40 moiety of 60 acres commonage
A property that simply has it all!
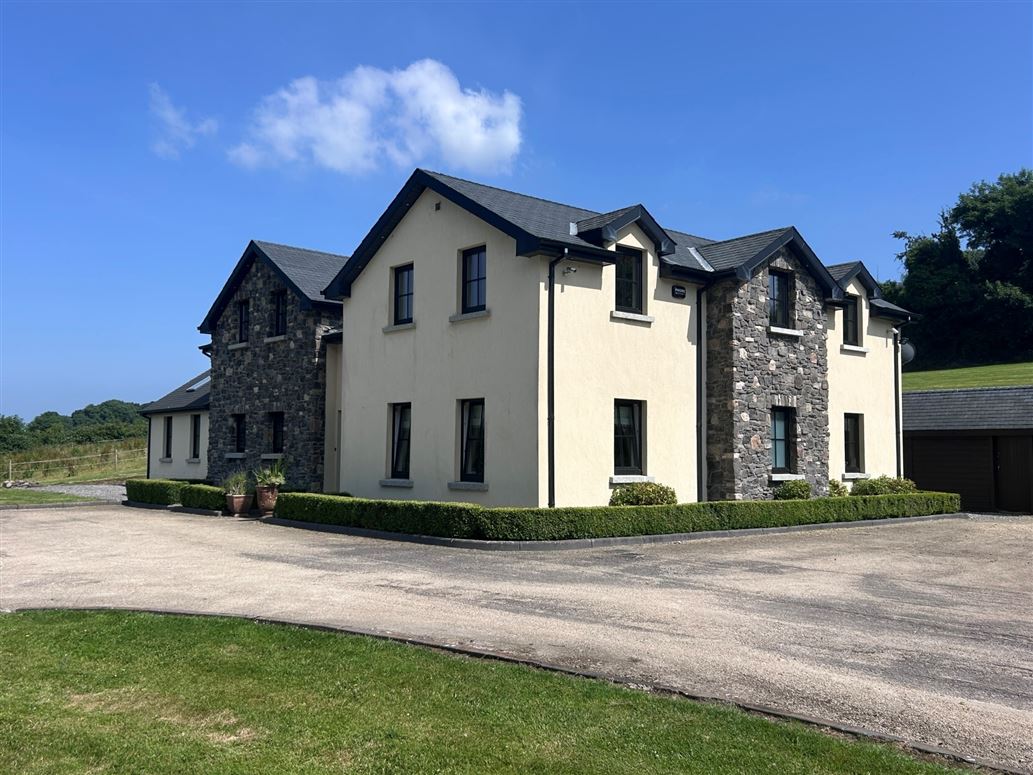
The property is a truly rare package, fabulous house, panoramic views, on the outkirsts of a major town, circa 11.5 acres of paddocks and grounds.
The house itself sits overlooking the River Suir and the town of Clonmel offering a spectacular night time vista.
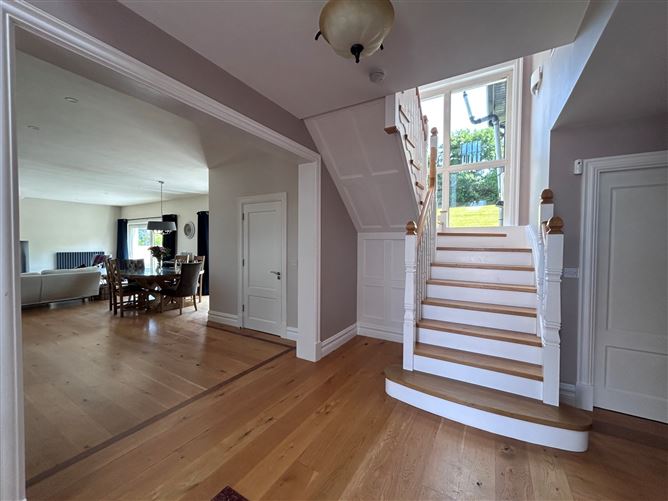
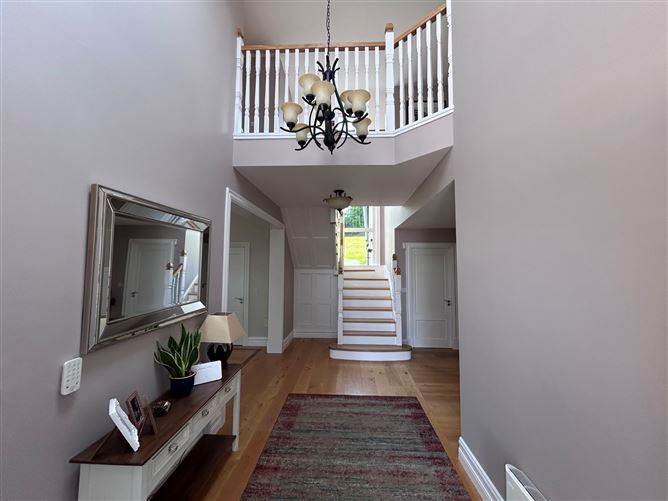
Space and light abound this house with 9 ft ceilings and vaulted sitting room, feature picture windows throughout giving framed landscape views stretching across the Clonmel Suir basin.
A wonderful aspect of this house is the design and location of the main reception rooms. Running the full length of the house is the kitchen/dining and sitting room. All three avail of maximum light, with doors to the patio area. This layout is designed to enhance indoor/outdoor living and entertainment and does so with the valley as a backdrop. The overall living areas are designed to accommodate family living, entertainment, and enjoyment of location.
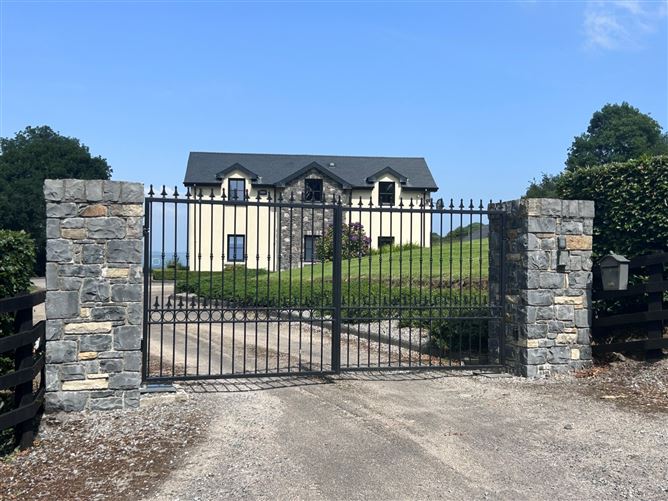
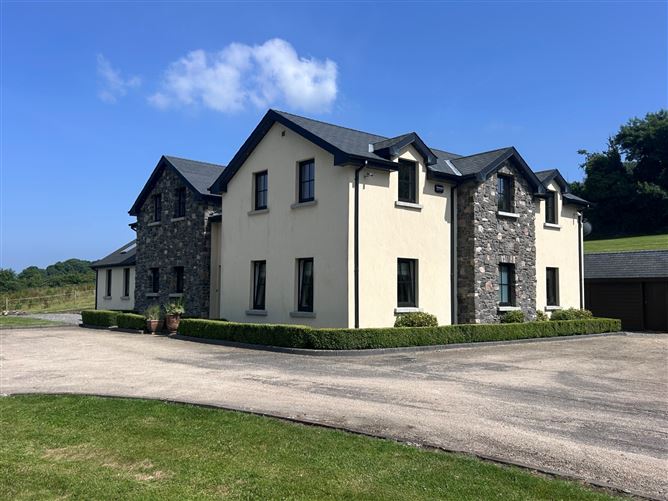
Externally the property is accessed through cut stone entrance with winding driveway leading to the house. The grounds deliver lawns, play areas and patios which add to the sense of space and ability to enjoy this wonderful property.
While words and pictures go some way to describe this property only viewing will fully deliver the depth and lifestyle that could be achieved living in such a space.
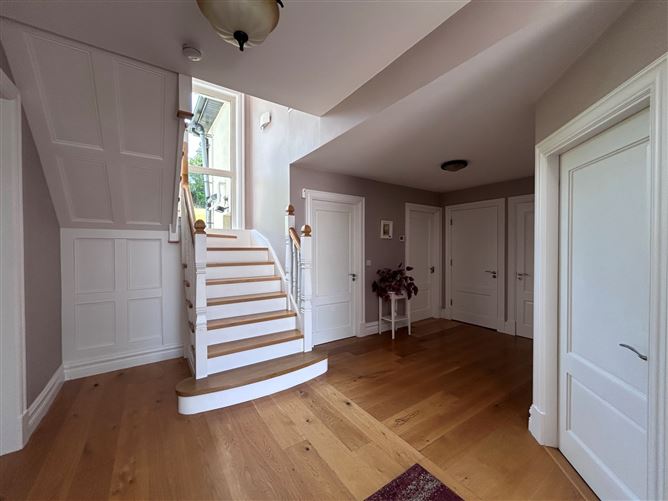
Internally the house is offered in showhouse condition but importantly all and every need of a modern family have been taken into account wtih many extras, interconnecting reception rooms, vaulted ceiling, feature windows with stunning views, pantry, upstairs laundry, ensuites to all bedrooms, walk in wardrobe/room to mention a few.
Viewing is a must to fully understand the breath of what is on offer.
Located only minutes from the town, all schools/retail and social activities etc are in close proximity.
The town itself offeres a strong pharm industry base as well as the long established Bulmers and MSD to name a few. The hospital in Clonmel has now Universtity Status and is upgrading and expanding accordingly.
Clonmel sits on the main Limerick/Waterford route while the M8 Dublin/Cork motorway is 15 drive away.
Specail Features
11.5 acres of pasture including gardens
1/40 undivided moiety commonage (60 acres), Scrothea EastOutbuildings and StablesPanoramic ViewElectric GatesB2 energy ratingFeature windowVery high spec throughout houseSolid walnut kitchenNeff appliancesGranite worktopsMain En suite finished in Travertine stoneLaundry room with drying facility/waterproof floor and drainage9 ft ceilingsVaulted ceiling to main receptionSolar panels,Xpelair Heat recovery system (in all rooms)Insinkerator, steaming hot water tapVacuflo, built in central vacuum systemSolid oak staircase and solid oak floors throughout housePlanning permission for 2 storey garage/annex (planning expired) foundation in placeFully insulated attic4x tilt and slide patio doors,4 x ensuite bedroom, 4 x power showers Private well Accommodation
Entrance Hall -
Kitchen/Living/Dining -
Sitting Room -
Pantry -
Utility Room -
Bed 5 -
En Suite -
Bed 1 -
Guest Bathroom -
Walk in Wardrobe -
En Suite Bathroom -
Bed 2 -
En Suite -
Bed 3 -
En Suite -
Bed 4/Study -
Special Features -
11.5 acres of pasture including gardens1/40 undivided moiety commonage, Scrothea EastOutbuildings and StablesPanoramic ViewElectric GatesB2 energy ratingFeature windowVery high spec throughout houseSolid walnut kitchenNeff appliancesGranite worktopsMain En suite finished in Travertine stoneLaundry room with drying facility/waterproof floor and drainage9 ft ceilingsVaulted ceiling to main receptionSolar panels,Xpelair Heat recovery system (in all rooms)Insinkerator, steaming hot water tapVacuflo, built in central vacuum systemSolid oak staircase and solid oak floors throughout housePlanning permission for 2 storey garage/annex (planning expired) foundation in placeFully insulated attic4x tilt and slide patio doors,4 x ensuite bedroom, 4 x power showers Private well
Features
- 5 Bedrooms
- Entrance Hall
- Kitchen/Living/Dining
- Sitting Room
- Pantry
- Utility Room
- Bed 5
- En Suite
- Bed 1
- Guest Bathroom
- Walk In Wardrobe
- En Suite Bathroom
- Bed 2
- En Suite
- Bed 3
- En Suite
- Bed 4/Study
- Special Features
BER Details
BER: B2
BER No: 105913545
Energy Performance Indicator: 109.35 Negotiator