Description
Accommodation
Features
- Oil fired central heating
- Off street parking
- uPVC frames with double glazing
BER Details
Negotiator
Show more...
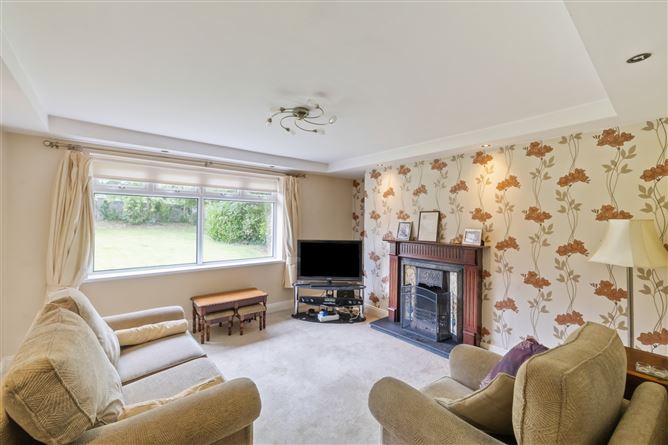
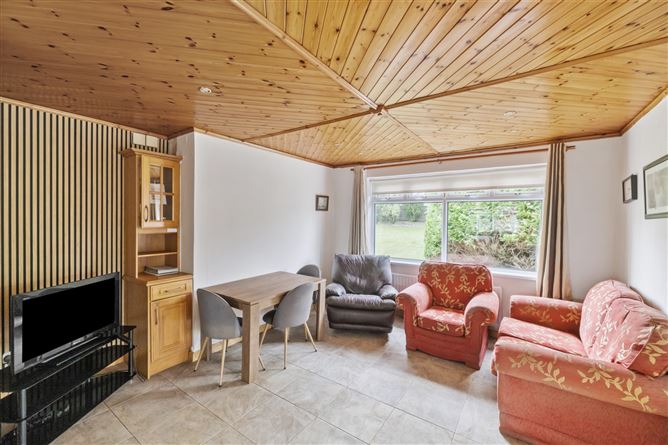
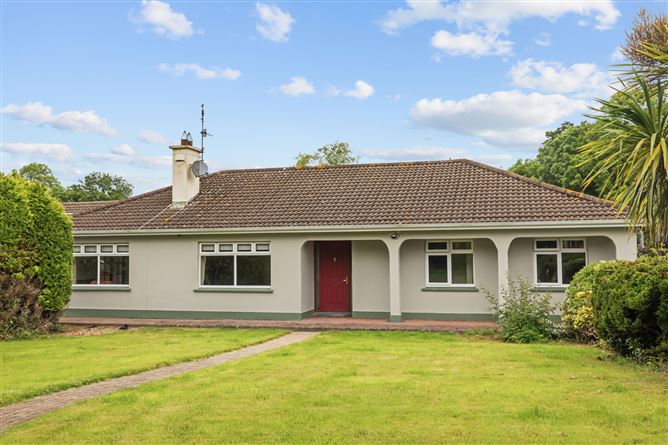

| Beds | 4 beds |
| Price | Sale Agreed |
| Property Type | Detached House |
| Size | 172 meters2 |
| Energy Rating | BER-D1 |
| Refreshed on | Jun 30, 2026 |
| Eircode | A91 WN62 |
| Group Name | Sherry FitzGerald Carroll |
| Sales License Number | 003177 |
Description
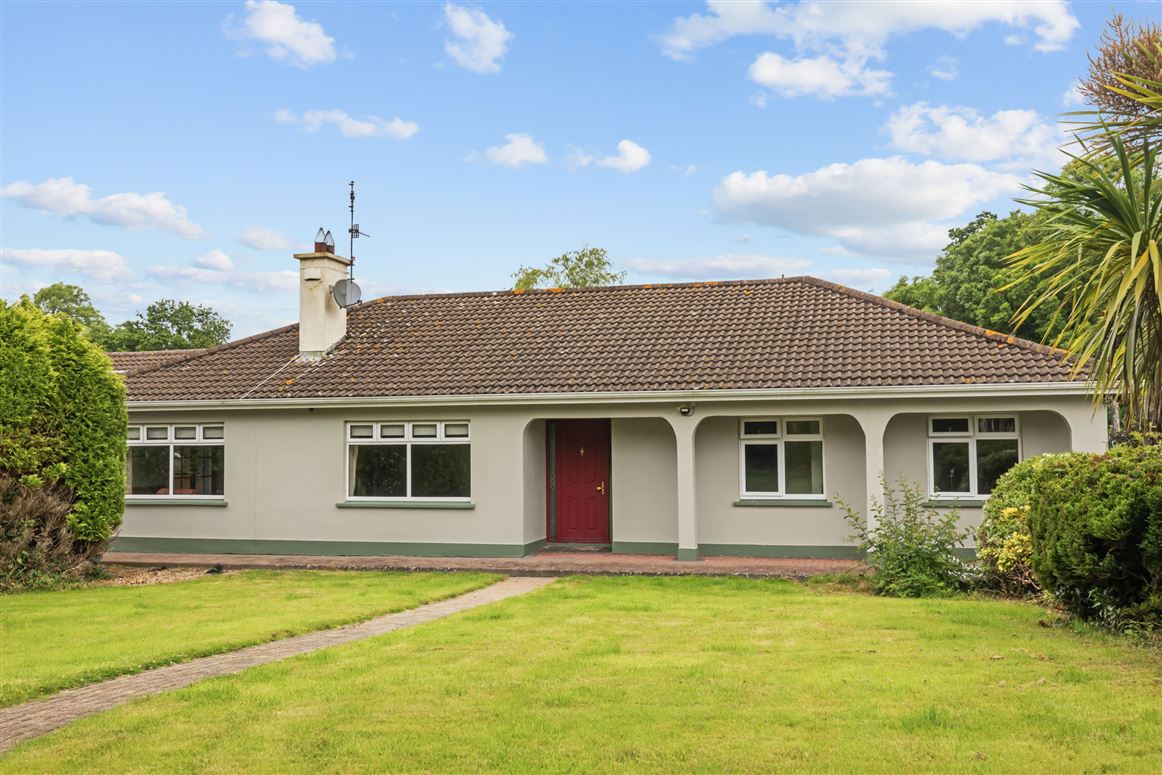
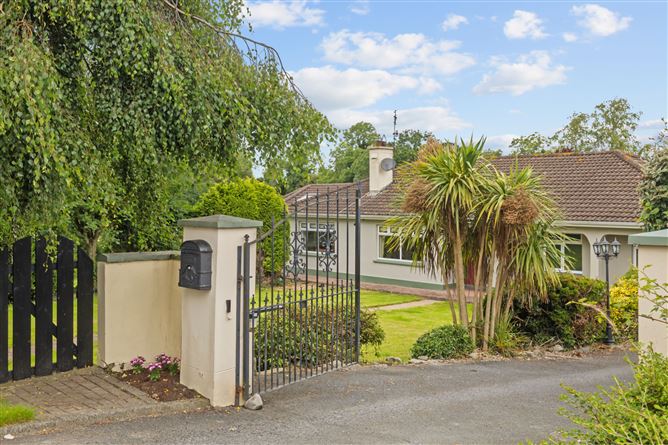

Sherry Fitzgerald are delighted to present this charming 4 bedroom family home on c.0.5 acre to the market. Ideally located within easy reach of Castlebellingham and Annagassan villages and a short distance to the M1 motorway. Castlebellingham Village, a prime residential location on the outskirts of Dundalk Town and home to the popular wedding venue Bellingham Castle, a 17th century Irish Castle set on a 17-acre estate. The village offers a host of amenities including O'Connell's GAA Club and a variety of publicans and shops. The nearby town of Dundalk offers additional services, amenities and employment opportunities including the MSD / WuXi Pharmaceutical facility, IDA Business & Technology Parks, Dundalk Retail Park and Dundalk Institute of Technology. In addition, M1 Motorway Junction 15 is located approx. 3km from the residence, offering access to two major cities, Dublin & Belfast. Seabank is the perfect destination for those seeking a quaint home in country surrounds, yet still being within easy reach of village and town services. A simply beautiful property with a charming, modern feel. The generously proportioned accommodation extends to c.1845 sq ft to include sitting room, kitchen / diner, dining room, sun room with french doors leading to patio, four bedrooms, 1 en-suite, beautiful, secluded gardens and sunny barbecue patio area complete with firepit and hot-tub deck, perfect for al fresco relaxing and dining!The property oozes charm and character offering a wonderful opportunity to purchase this stylish family home.Viewing is highly recommended.
Accommodation
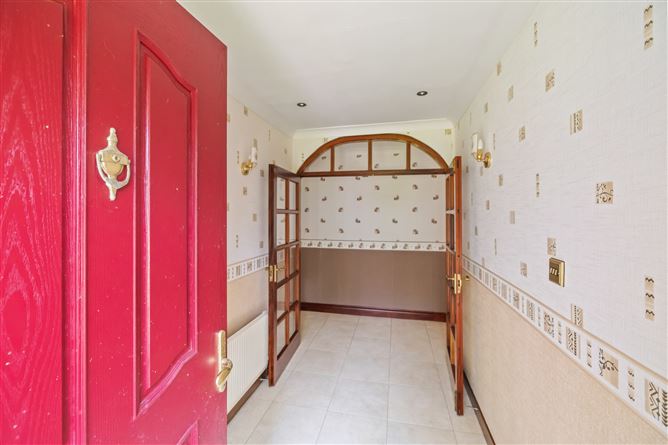
GROUND FLOOR - Entrance Hall - Sitting Room - 4.0m x 4.0m Kitchen - 6.3m x 2.1m Dining Room - 6.5m x 3.7m Sunroom - 5.0m x 4.5m Utility Room - 3.4m x 2.5m Master Bedroom - 4.0m x 3.0m Ensuite - Bedroom - 4.3m x 3.2m Bedroom - 3.3m x 3.2m Bedroom - 3.6m x 3.3m - TOTAL FLOOR AREA: 1,851 sq.ft. (172 sq.m.) approx.
Features
BER Details
BER: D1 BER No: 110817038 Energy Performance Indicator: 256.54 kWh/m2/yr
Negotiator
Karl Tracey

Parking
Central Heating



Date created: 30 Jun 2026Updated on: 8 Sept 2026