Description
Rooms
Features
BER Details
Show more...


| Beds | 5 beds |
| Price | €1,495,000 |
| Property Type | Detached House |
| Size | 288.7 meters2 |
| Energy Rating | BER-D |
| Refreshed on | Sep 1, 2026 |
| Eircode | D13 TY23 |
| Group Name | Gallagher Quigley |
| Sales License Number | 002278 |
Description
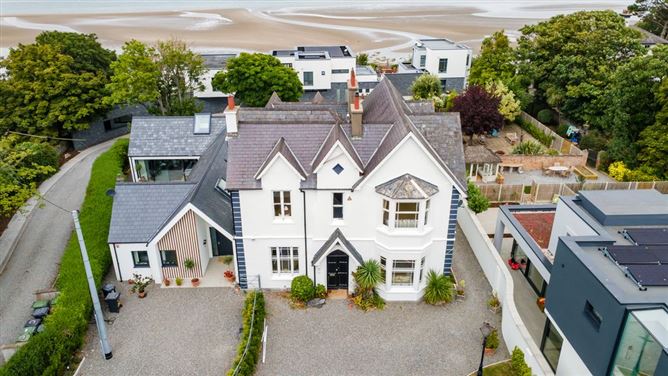
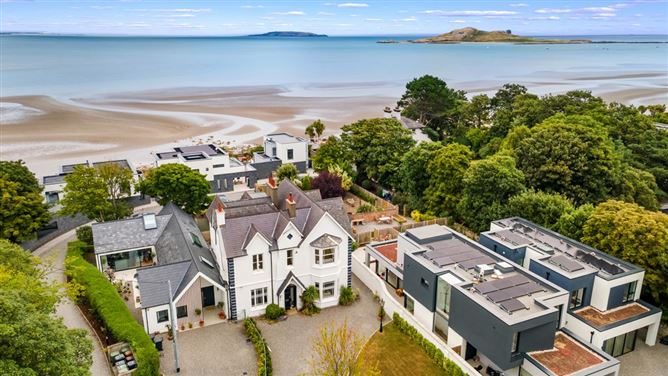
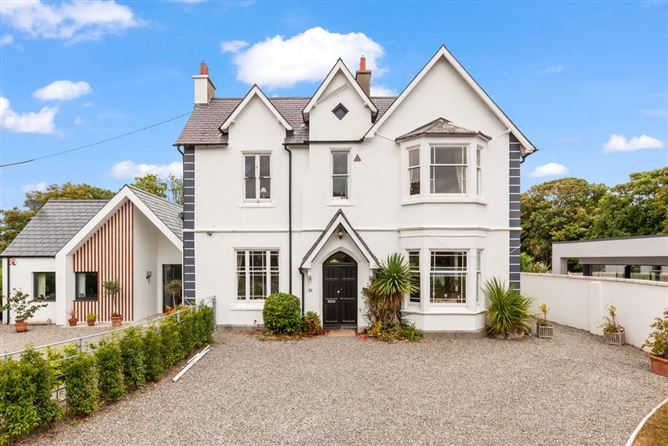
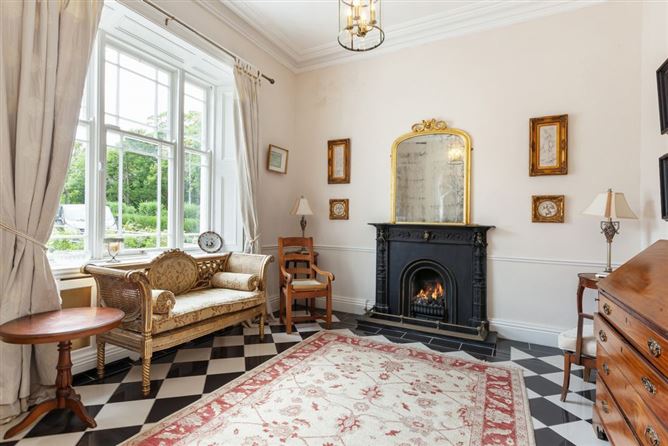
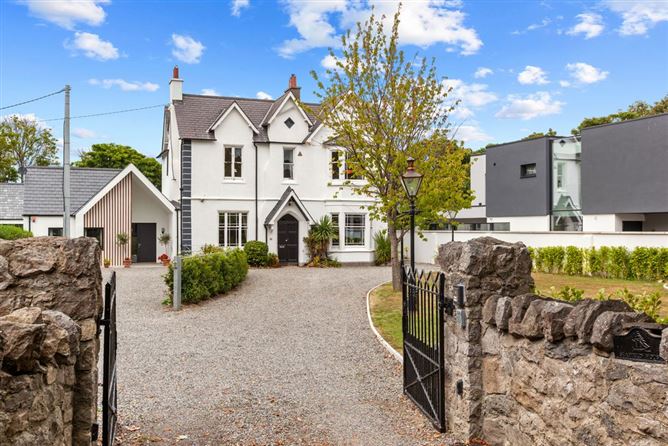
Seafield House is a classic period residence located on Claremont Road in Howth, within a short walk of the harbour, marina, dart station and village. Extending to approximately 288.7 sq. m. (3,106 sq. ft.) this impressive family home retains all of its original character and charm along with the generously proportioned accommodation one would expect to find in a home of this era. Several new homes have been created in the original gardens that surrounded Seafield house. The property now comes with a large garden to the front and a generous paved courtyard garden to the rear, providing a unique and exciting opportunity to acquire a home of exceptional character in an outstanding location at a relatively affordable price. Set well back from Claremont Road, the gravel driveway leads to the house providing ample off-street parking for several vehicles. The front garden offers an extensive lawned area and a wide side entrance leading to the private courtyard garden to the rear. Inside, the accommodation is exceptionally spacious and well balanced featuring extra floor to ceiling height and large windows. The entrance porch opens to an elegant reception hall, which is open plan to an inviting sitting room. This is a versatile space with garden views. Beyond the hall at the centre of the home is an attractive fitted kitchen and breakfast room complementing the property's period character. The kitchen enjoys convenient access to the courtyard and is open plan to the main living room. The main living space is generously proportioned with tall ceilings, an elegant fireplace and large windows revealing garden views. Completing the ground floor accommodation is a large utility room and downstairs WC. Upstairs off the half landing and main landing are five large principal rooms, along with an original nursery room. The fortunate new owner will have plenty of scope to create a main bathroom and provide ensuites where desired as the proportions of each bedroom are extraordinary. The bedrooms enjoy glimpses of sea views towards the Claremont and Burrow beach which are located within a short walk from Seafield house. The beaches are a cherished amenity for local residents. Over recent years, the original grounds have been carefully redesigned with the addition of three contemporary homes to the front. A modern mews residence has been constructed adjoining the western gable of Seafield House and is held in separate ownership, while two further detached homes have been completed to the eastern side of the original front garden. Designed by Tyler Owens Architects and finished to an excellent standard, these homes complement their surroundings while allowing Seafield House to retain its own identity, while retaining ample private amenity space in an endearing setting. While the property's BER of “D” reflects its age and traditional construction, the new owners will have the opportunity to improve the home's energy efficiency to a “B” rating, with a view to enhancing what is already a very special family home. Claremont Road is widely regarded as one of Howth's premier residential locations. Just a short stroll from Howth Harbour, the village center, beaches and cliff walks, residents enjoy an enviable coastal lifestyle with an excellent selection of cafés, award-winning restaurants, yacht club and leisure amenities nearby. The DART station provides a convenient commute to Dublin city centre, while excellent schools, sporting facilities and the spectacular coastline are all within easy reach. Viewing is available by appointment with Gallagher Quigley Tel:01-8183000 or via email to info@gallagherquigley.ie
Rooms
Porch - 1.6m x 1.64m Entrance Hall - 2.86m x 1.64m Living Room - 6.63m x 4.96m Kitchen - 7.48m x 4.96m Recption Room - 3.98m x 4.34m Bathroom - 4.23m x 2.9m Utility Room - 4.23m x 3.08m First Floor Landing - 2.34m x 6.47m Bedroom 5 - 4.2m x 5.96m Hot Press - Second Floor Landing - Bedroom 1 - 6.71m x 4.84m Bedroom 2 - 4.82m x 4.84m Bedroom 3 - 4.68m x 5.94m Bedroom 4 - 4.0m x 4.35m Study - 2.73m x 1.65m
Features
• Approx. 288.7 sq. m. / 3,106 sq. ft. period residence • Prestigious Claremont Road, Howth location • Four spacious bedrooms with flexible family accommodation • Stunning bespoke kitchen with premium finishes • Two elegant reception rooms and generous living room • Large front garden with extensive driveway and ample parking • Private rear courtyard garden with wide side access • Beautiful period proportions and original character • Short walk to Howth Harbour, DART, beaches and village • Excellent opportunity to further enhance a landmark family home • BER: D (advisory report offers list of improvements to reach B) • Electronic security gates at entrance • Fitted EV charger • AGA cooker • French kitchen block unit
BER Details
BER: D


Date created: 1 Sept 2026Updated on: 24 Sept 2026