Description
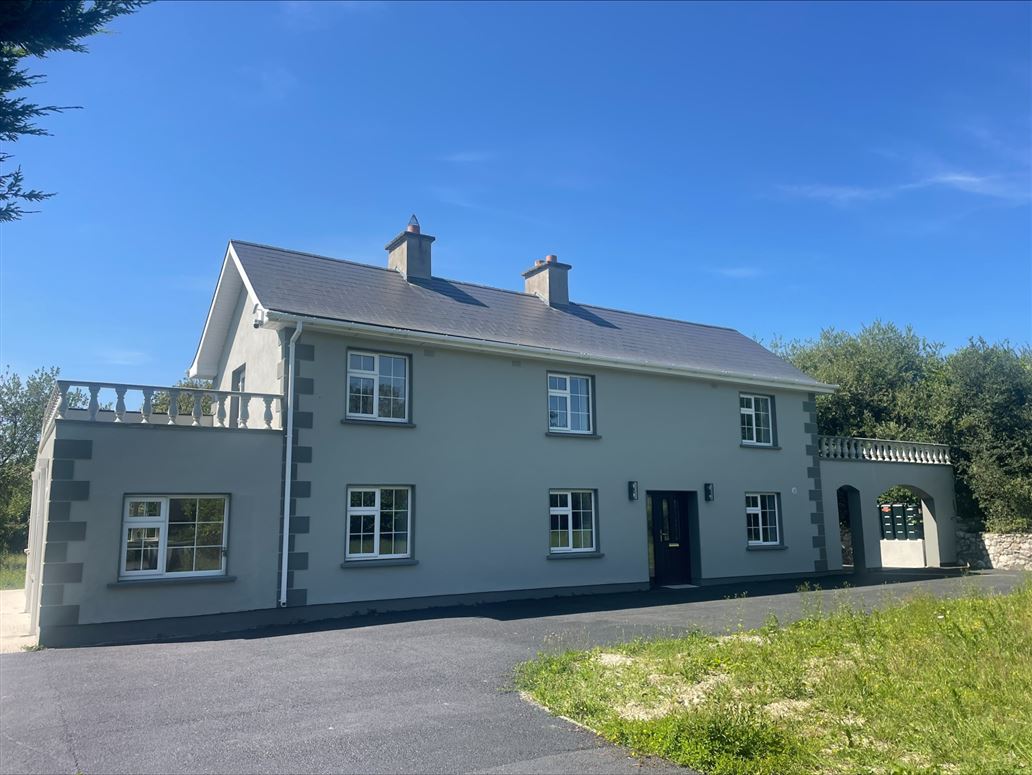
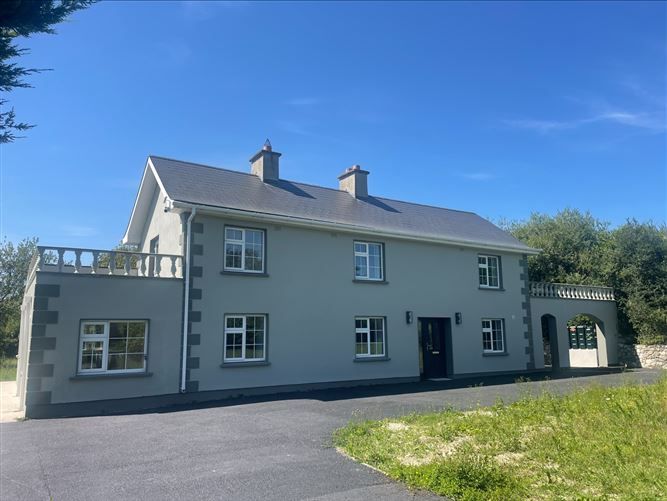
Sherry FitzGerald Radford are delighted to bring to the market this fine, double fronted, fully renovated home ready for immediate occupancy.
The home has been fully renovated internally with new plumbing, wiring, flooring, sanitary ware and kitchen all installed recently. The roof has also been re-slated and 50mm insulation slab installed throughout the internal of the house.
The accommodation extends to on the ground floor an entrance hall, ensuite bedroom, open plan kitchen dining room with triple aspect windows, living room, study and shower room. The first floor offers three further bedrooms and shower room. Bedroom four offers the added bonus of a balcony area accessed through French doors adding an outside space of c.15sqm to the room.
Outside does not disappoint either with a tarmacadam drive way, patio area to the side suitable for parking or outdoor living. There are also some outbuildings suitable for a variety of uses.
Early viewing is highly recommended here. Accommodation
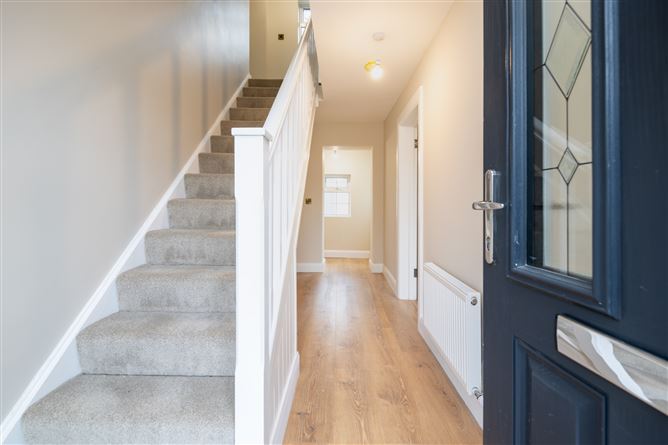
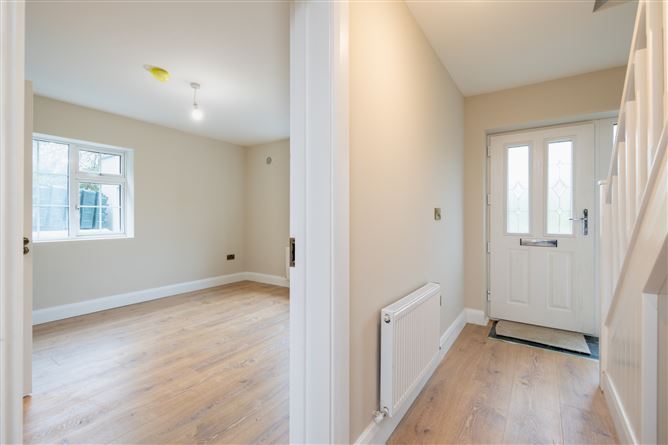
Entrance Hall - 1.85m x 4.85m
Stairs to first floor, laminate flooring
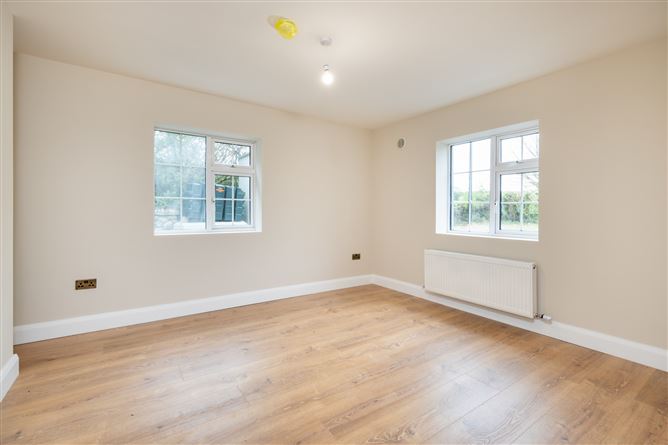
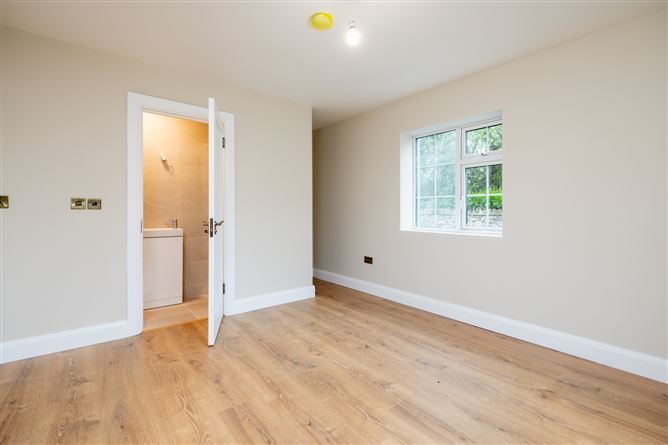
Bedroom One - 3.5m x 4.75m
Ground floor bedroom, dual aspect windows, laminate floor
Ensuite - 0.84m x 2.68m
WC, fully tiled, wash hand basin, heated towel radiator, shower
Internal Hall - 4.67m x 0.87m
Laminate flooring, side access point
Shower Room - 1.7m x 1.89m
Wc, wash hand basin with vanity, fully tiled, shower, heated towel radiator
Living Room - 3.2m x 4.46m
Laminate flooring, to front, fireplace opening but no fireplace or stove installed to allow for buyers own choice on this
Kitchen Dining Room - 7.47m x 2.81m + 2.65m x 2.7m
Presented in an L shape the kitchen dining area Kitchen - Newly fitted waist and eye level units, Lamona hob, extractor fan, subway tiled splashback, French door to rear, tiled floor, dual aspect windows Dining - dual aspect windows to front
Study - 2.5m x 4.4m
To front, laminate floor, storage press incorporated
Landing Hallway - 6.47m x 1.19m
Carpet flooring, attic access
Bedroom Two - 3.48m x 4.51m
Dual aspect windows, carpet flooring, bedroom also incorporates;Hot Press 1.39m x 0.62mWardrobe 0.96m x 1.06 Shelved
Shower Room - 2.5m x 1.1m
Fully tiled, wc, wash hand basin, heated towel radiator, pressure shower
Bedroom Three - 3.14m x 3.51m
Carpet flooring, wardrobe incorporated
Bedroom Four - 4.7m x 2.4m
Carpet flooring, French doors to balconyBalcony 2.97m x 5.26m
Outbuilding One - 4.97m x 1.6m
Outbuilding Two - 3.36m x 7.05m
Outbuilding Three - 2.97m x 3.26m
Features
- New wiring throughout
- New plumbing throughout
- Tarmac driveway with grid
- Double fronted with balcony area and feature archway to rear
- Paved patio area with stone wall features
- Newly installed Warnflow burner for OFCH
- Septic tank and well water with new pump
- Mature trees and hedging
- Lawn area to front, side and rear
BER Details
BER: B3
BER No: 119393759
Energy Performance Indicator: 130.39 kWh/m2/yr Negotiator