Description
Accommodation
BER Details
Show more...

| Beds | 4 beds |
| Price | Sale Agreed |
| Property Type | Detached House |
| Size | 229 meters2 |
| Energy Rating | BER-B |
| Refreshed on | Jul 10, 2026 |
| Eircode | A92Y9R2 |
| Group Name | Robt. B. Daly & Son Ltd. |
| Sales License Number | 001890 |
Description

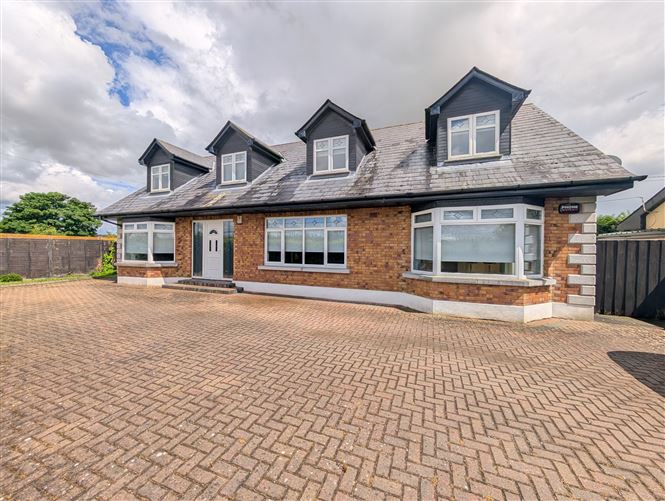
A superb Detached home on an quiet lane on the edge of Duleek village. Lovely location looking out onto fields and yet 5 minutes walk to the village center. This house has an impressive floor area of approximately 230m2 / 2,470 sq.ft. And a good ‘B’ BER rating, It has large bright rooms. Loads of reception rooms. Lovely large, bright and airy Kitchen / Livingroom. A large ground floor bedroom with walk in Wardrobe and En-Suite makes it perfect for persons with limited mobility. It is a low maintenance house and site. Its ¼ acre site has good parking and is holds 2 to 3 cars. It’s rear garden is quite private. The house is in good condition. Ready to walk into. Dublin Airport is 30 minutes. Duleek has Primary School, Mini-supermarkets, Pubs, Restaurants etc. Drogheda with Secondary Schools, Swimming Pool, Shops etc is 10 minutes This is an impressive and large 4 bedroomed family home that will suit growing family with its large sized rooms and convenience to Duleek village center. It may also suit those future planning where they want a good ground floor bedroom and En-Suite. Outside Front lawn: Paved parking for 3 vehicles Side gates. Rear Lawn: Detached shed with Oil Boiler. Services: Oil central Heating. Mains Water. Mains Sewerage. Alarm
Accommodation
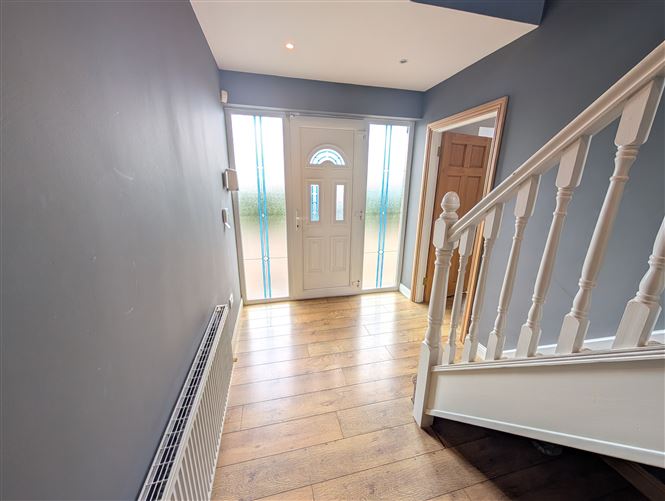
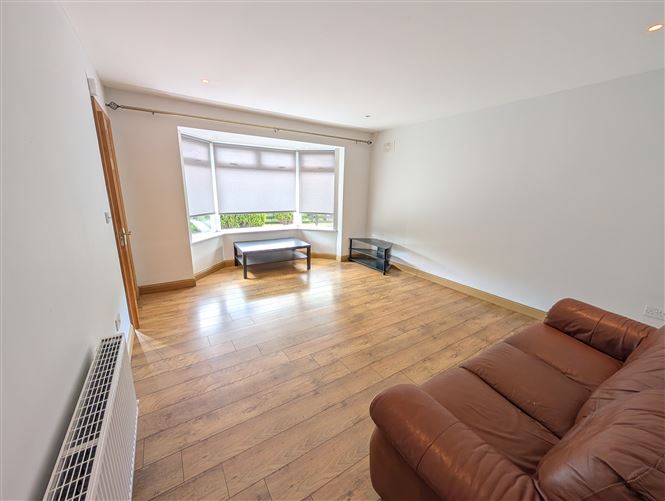
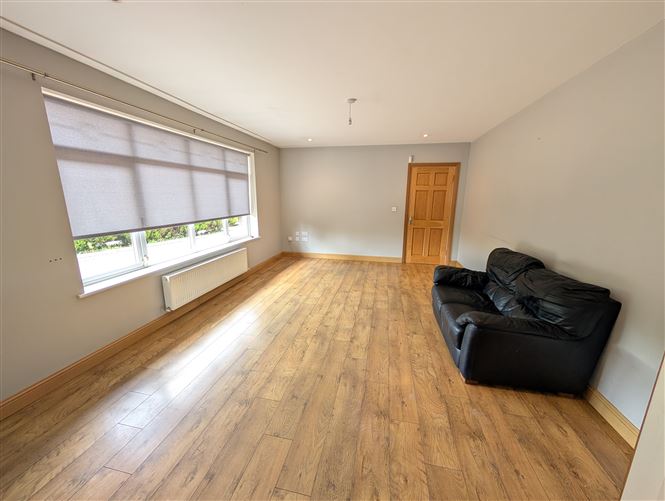
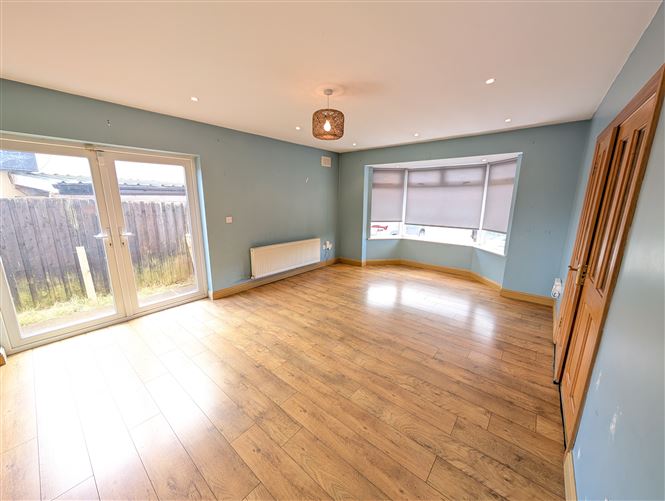
Ground Floor Entrance Hall: Timber Floor. Alarm. Store. Hot Press. Sittingroom: (4m x4.5m + Bay) Timber flooring. Large Bay window. Spot lights. Living Room: (4m x 5.3m) Timber floor. Double doors to: Kitchen/Dining/ living Area: (4m x 8.5m + Bay). Timber and Tiled floor. Bright with windows on three walls. Large Bay window. Patio doors to the side. Cream Kitchen units with loads of storage with pull out larders and corner units. Breakfast Bar. Spots. Electric Hob & Oven. American Fridge / Freezer. Integrated Dishwasher. Utility: (1.6m x 2.4m) Tiled floor. Work top. Storage. Washing Machine. Back Door. WC & WHB: Tiled floor. Shelf. Bedroom 1: (3.9m x 5.2m) Timber floor. Walk through wardrobe (1.3m x 3.2m) En-Suite (1.8m x 3.2m) Tiled floor. Bath. Separate Shower with Triton shower. WC. WHB. First Floor Large Landing (7.7m x 2.2m average) Velux windows. Bedroom 2: (4m x 5.5m) Walk in Wardrobe TV point Bathroom: (4m x 3m average) Tiled floor. Jacuzzi Bath. Separate pumped shower. WC. WHB. Bedroom 3: (4m x 3.5m) Bedroom 4 : (3.8m x 5.5) Attic: Pull down ladder
BER Details
BER: B


Date created: 10 Jul 2026Updated on: 13 Aug 2026
