Description
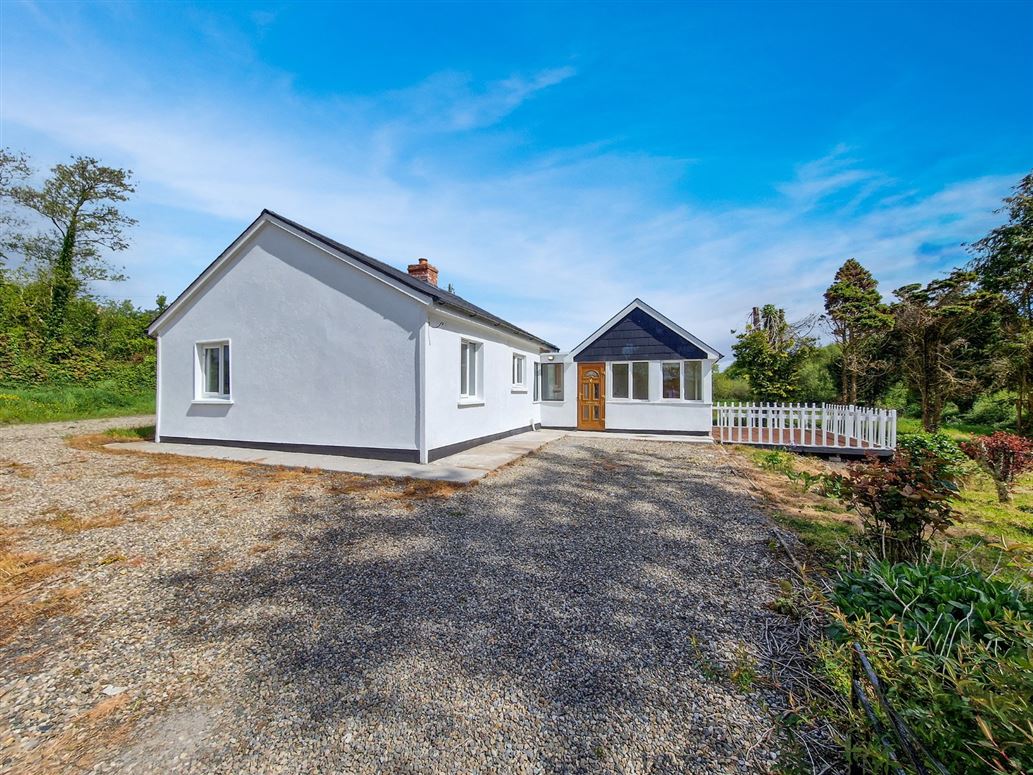
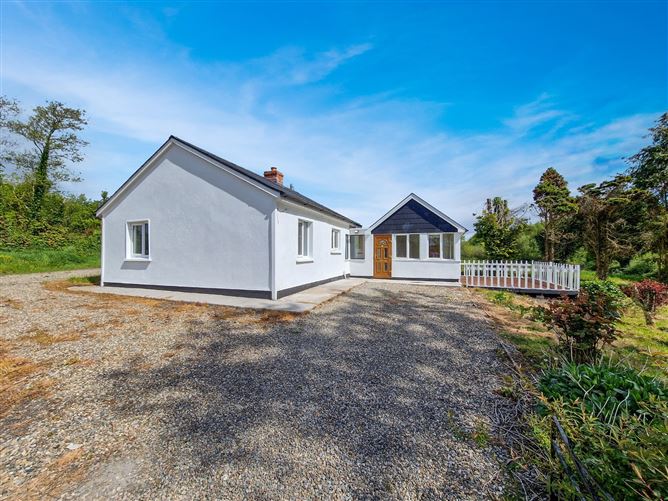
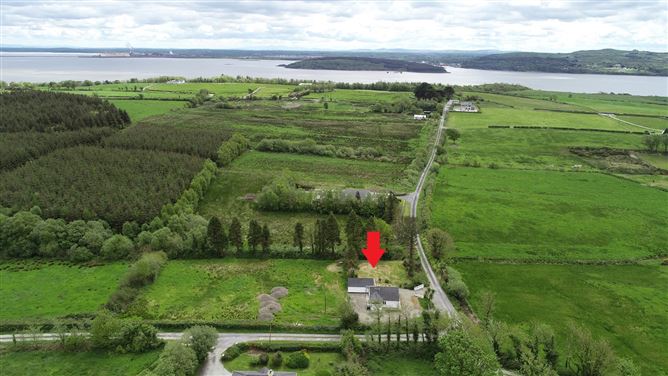
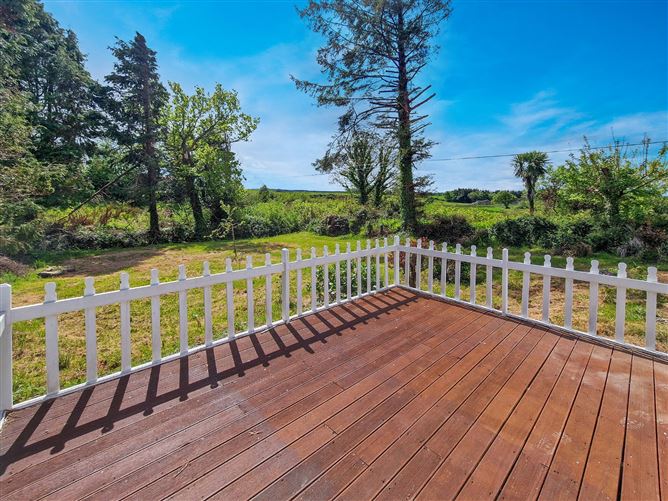
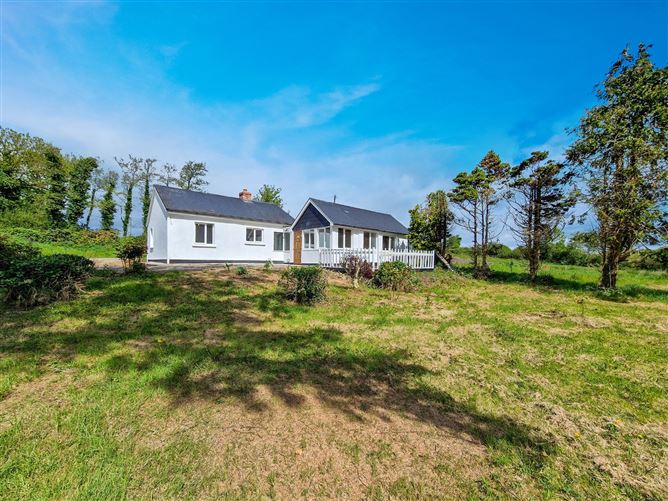
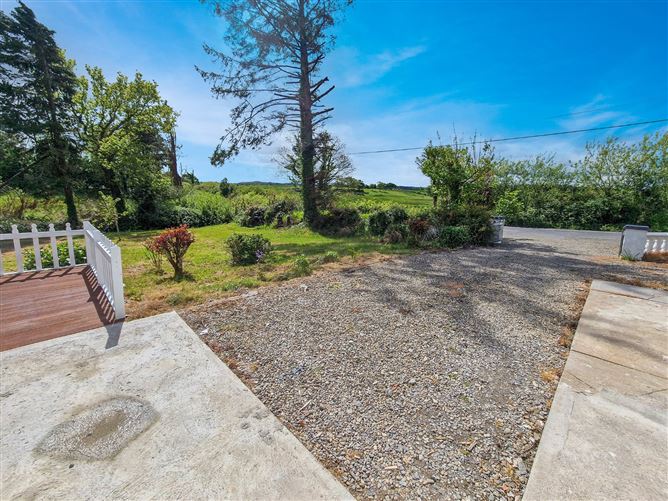
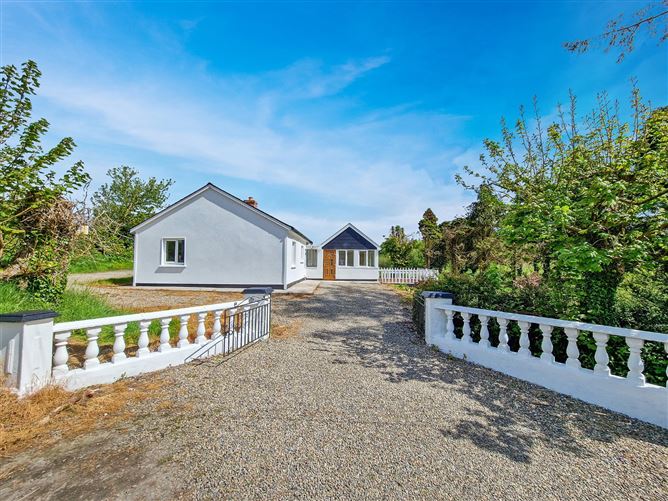
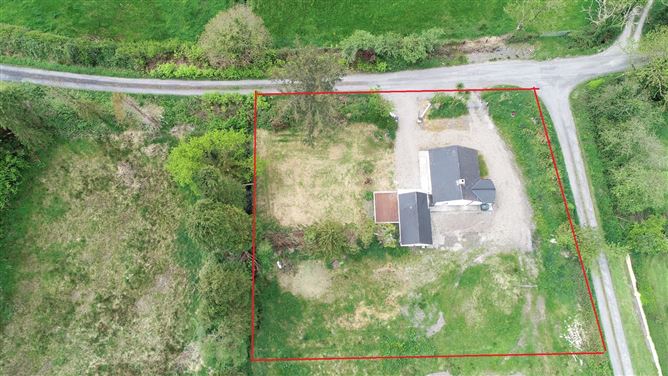
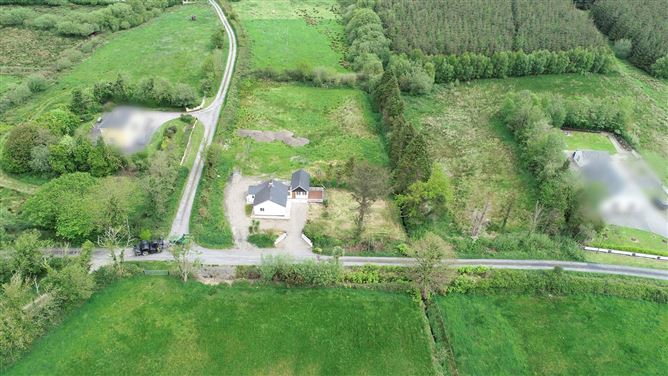
A detached three bedroom property set on a mature, developed site in the townland of Shanahea in Kildysart. This property has been vacant for more than two years so potential to attain vacant homes grant along with further SEAI grants towards any modernisation. The property is situated just off the scenic Shannon Estuary roadway on the main Kildysart/Labasheeda road linking further onto Kilrush in west Clare. Ennis town centre is accessible within 25 minutes drive with access to the M18 Limerick/Shannon/Galway motorway available from here. To the front are dual gated access points onto the local cul de sac roadway. Featuring a decorative stone driveway to the front leading to the side and rear of the property giving an abundance of parking space with further lawn and garden areas to the rear and to the front with a large elevated decking area to the side of the property overlooking the mature garden, laid to lawn with an abundance of trees, plants & shrubbery throughout. Internally the property consists of an open plan living/kitchen/dining area, a separate sitting room, three bedrooms (one ensuite) and main bathroom. There is oil central heating with connections to a private sewage treatment system and local group water scheme. Viewing is highly recommended and strictly by prior appointment with sole selling agents. PSL 002295 Accommodation
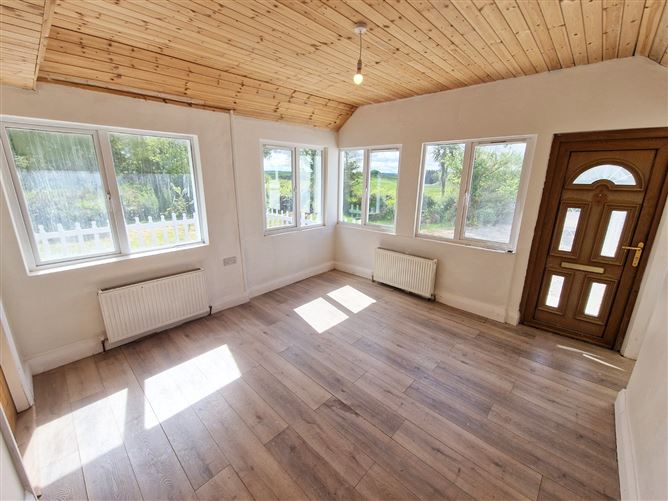
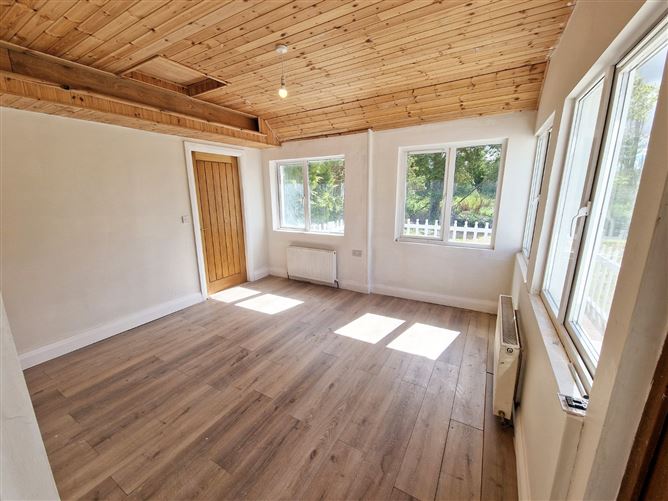
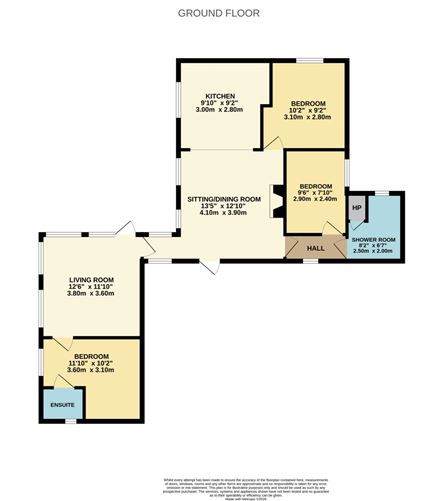
Living Room - 3.8m x 3.6m
Laminate timber flooring and dual aspect wraparound windows
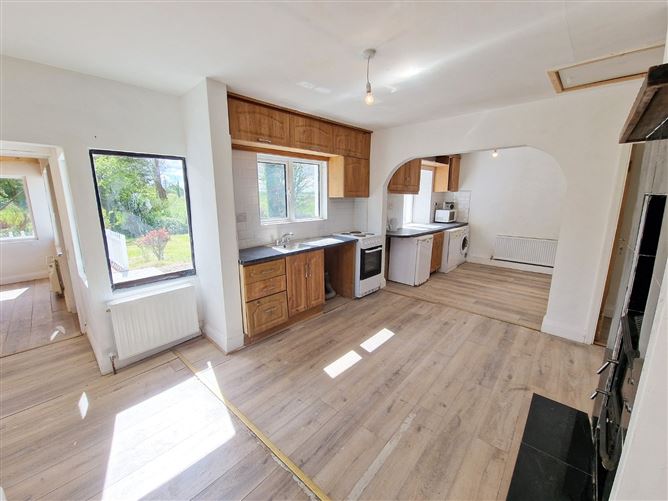
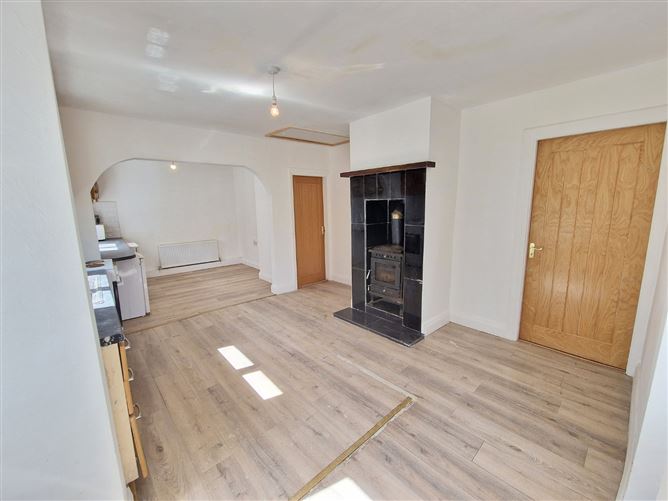
Sitting/Dining Room - 4.1m x 3.9m
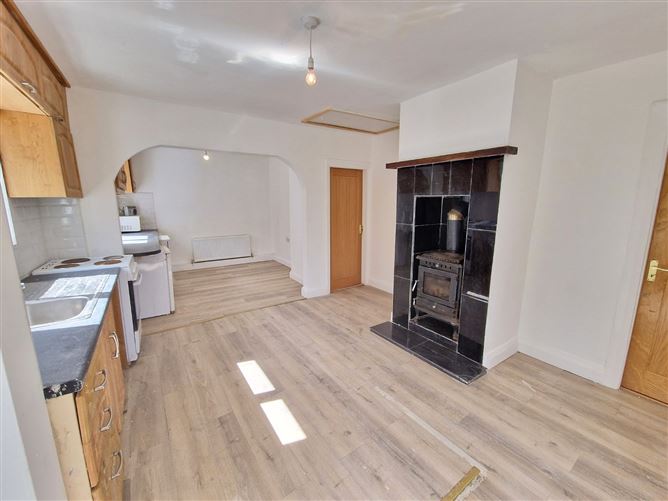
Laminate timber flooring and solid fuel stove with tiled surround. Open plan to kitchen.
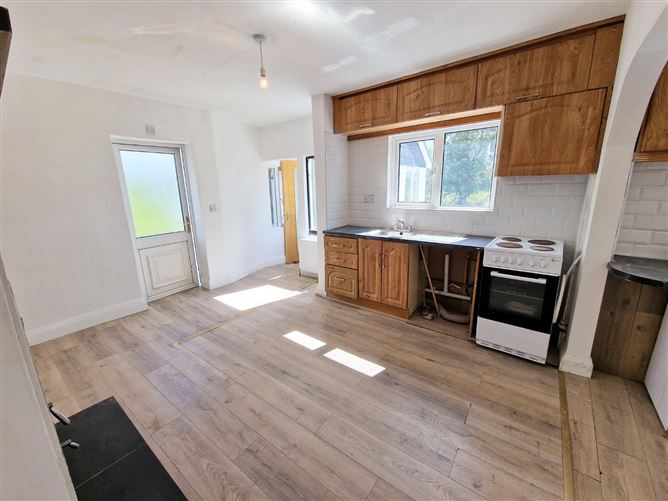
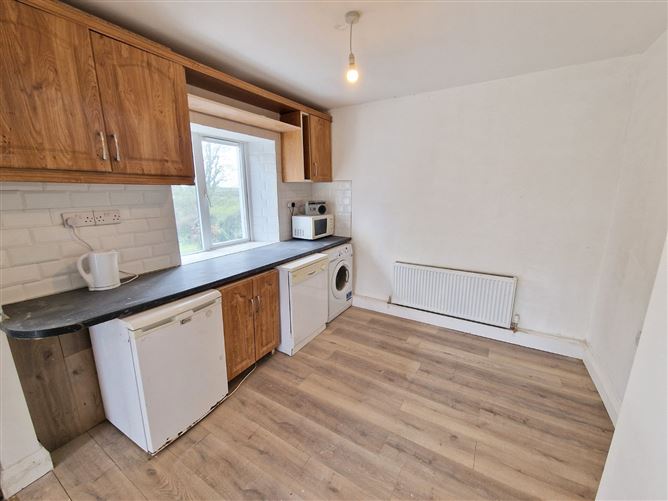
Kitchen - 3m x 2.8m
Laminate timber floooring, wall and base units, splash back tiling, space for cooker and undercounter fridge and space and plumbing for dishwasher & washing machine
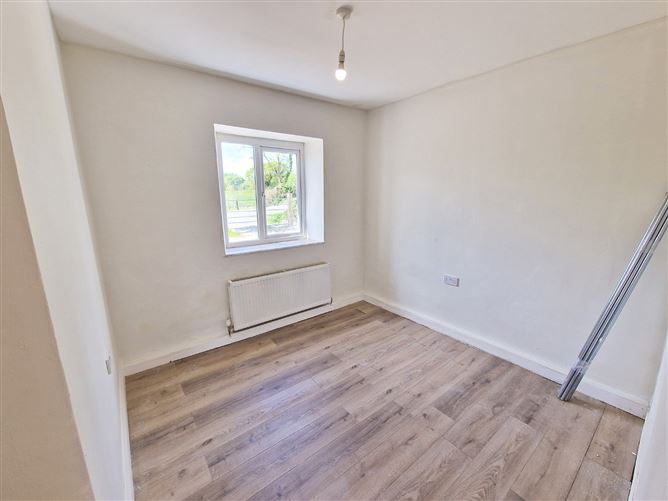
Bedroom One - 3.1m x 2.8m
Laminate timber flooring and front aspect window
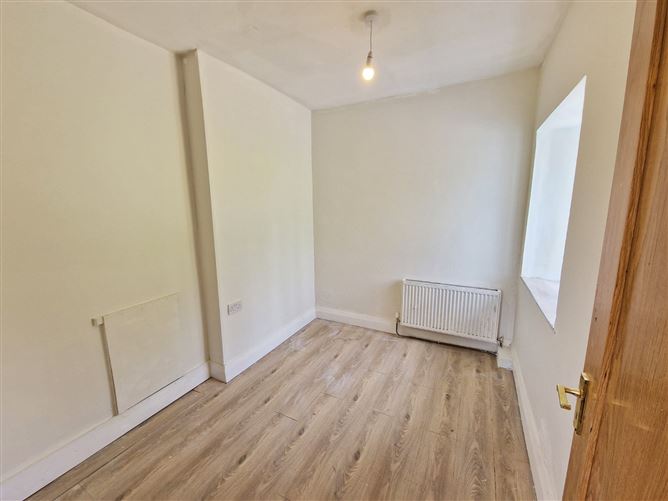
Bedroom Two - 2.9m x 2.4m
Laminate timber flooring and rear aspect window
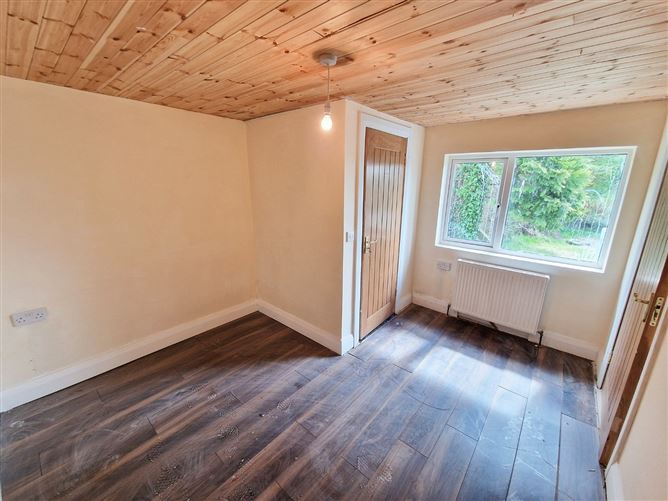
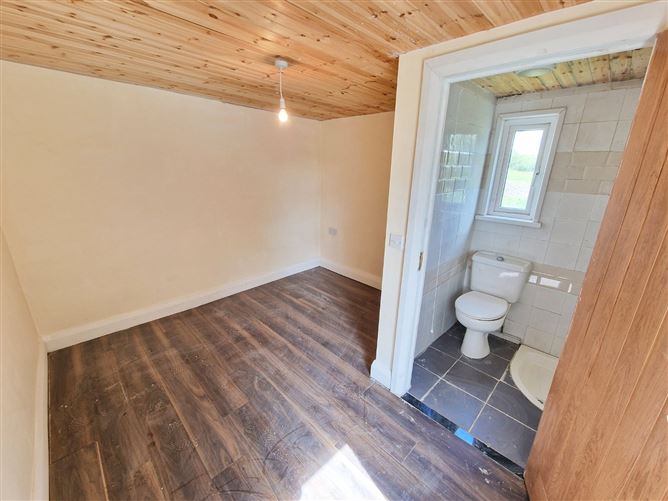
Bedroom Three - 3.6m x 3.1m
Laminate timber flooring, timber clad ceiling and side aspect window
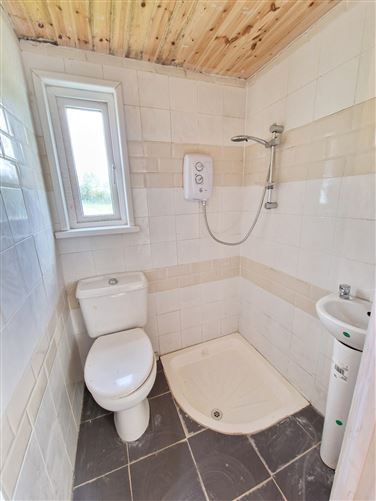
Ensuite Bathroom -
Fully tiled, low level WC, wash hand basin, corner shower unit and rear aspect window
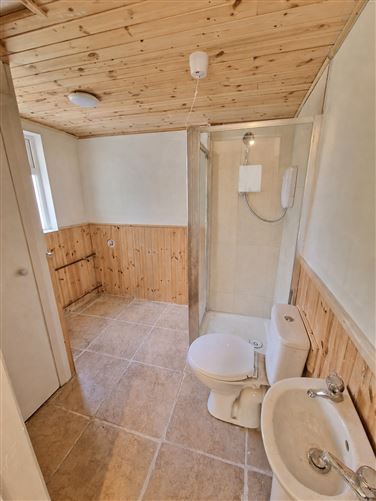
Shower Room - 2.5m x 2m
Tiled flooring, wall panelling, low level WC, wash hand basin & shower unit, hotpress storage closet and front aspect window
Features
- Eircode V95X2W4
- Total Floor Space 74.31 m2
- Local group water scheme
- Private sewage treatment system
- Oil Central Heating
- Vacant more than two years
- May be eligible for vacant home grant
BER Details
BER: E2
BER No: 119429777
Energy Performance Indicator: 352.79 Negotiator