Description
Accommodation
BER Details
BER No: 105575468
Energy Performance Indicator: 198.27 kWh/m2/yr
Negotiator
Show more...

| Beds | 4 beds |
| Price | €365,000 |
| Property Type | Detached House |
| Size | 123 meters2 |
| Energy Rating | BER-C |
| Refreshed on | Jun 30, 2026 |
| Eircode | Y25 AP22 |
| Group Name | Quinn Property (Gorey) |
| Sales License Number | 002020 |
Description
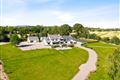
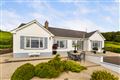
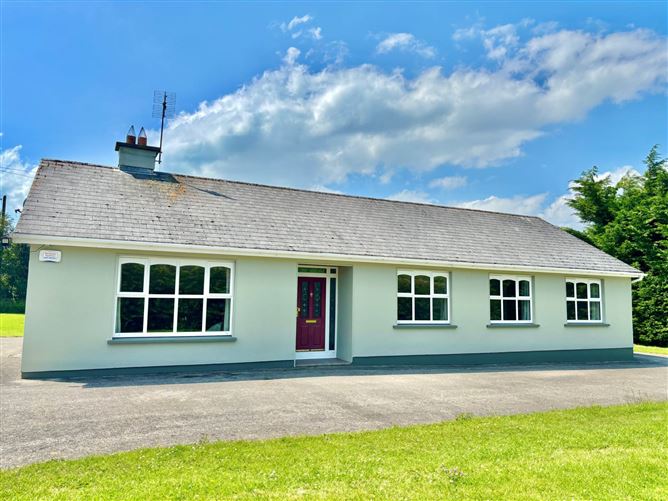
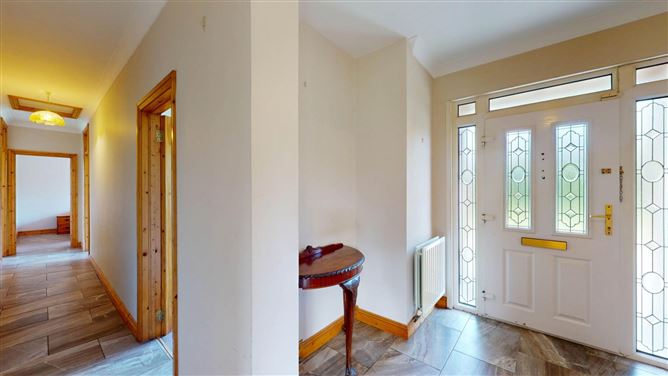
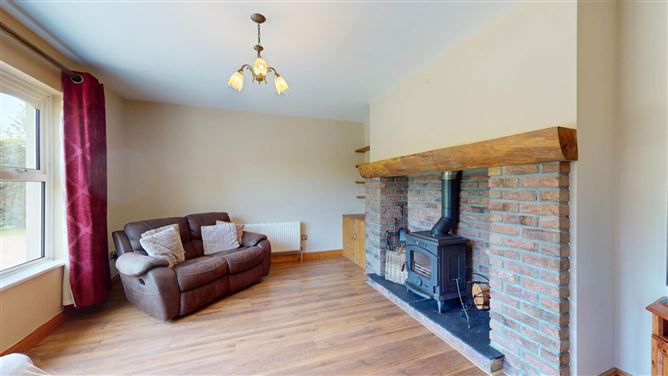
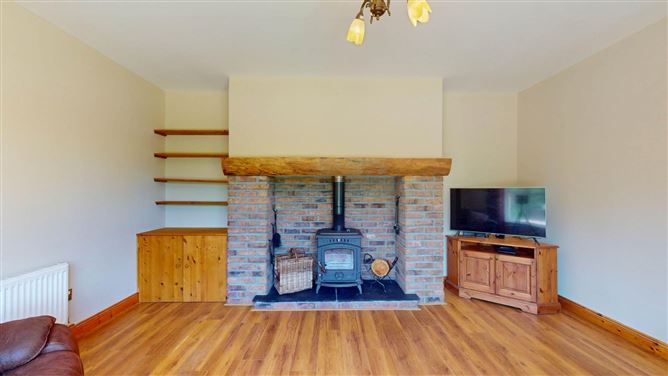
Ref: 8341 Impressive Four Bedroom Detached Bungalow On C. 0.5 Acres Of Mature Grounds For Sale by Private Treaty LOCATION & DESCRIPTION: QUINN PROPERTY are delighted to present this charming, four-bedroom detached residence to the market. Ideally located and just a short distance from the charming village of Killenagh, 4km from Ballycanew, 5km from Ballygarrett, 7.5km from Cahore and 10km from Gorey and a comfortable hours` commute to south Dublin. This property enjoys a tranquil countryside setting while remaining only minutes from surrounding vibrant local villages, sandy beaches and various services. Ballycanew offers amenities to include shops, pubs and primary school with Gorey offering a wider range to include shops, pubs, restaurants, pubs, primary and secondary schools, daily commuter services and GAA and sporting facilities. Nestled in a peaceful countryside setting, this delightful property sits on C. 0.5 acres of mature and beautifully maintained grounds enjoying beautiful views of the surrounding countryside. This property truly is a peaceful retreat, providing an idyllic escape from the hustle and bustle of everyday life. Accommodation briefly comprises of an entrance hall, sitting room, kitchen with separate dining / living room, four well-proportioned bedrooms, ensuite and a family bathroom. This property offers an excellent opportunity for a purchaser to create and personalise a truly charming residence to their own requirements. The accommodation extends to C.123m² and comprises as follows: Entrance Hall:3.2m x 8.1mTiled flooring. Sitting Room:4.7m x 3.9mLaminate flooring, fireplace with brick surround and Stanley stove. Dining / Living Room:5.8m x 3.3mTiled flooring, fitted units at waist and eye level, dual-aspect. Kitchen:3.3m x 3.3mTiled flooring, fitted units at waist and eye level, tiled splashback, plumbed for washing machine and dishwasher, doo to rear garden. Bedroom One:2.7m x 2.7mCarpet flooring, fitted wardrobe. Bedroom Two:2.9m x 2.7mCarpet flooring, fitted wardrobe. Bedroom Three:3.0m x 3.8mCarpet flooring, fitted wardrobe. Master Bedroom:4.2m x 3.3mCarpet flooring, fitted wardrobes, ensuite. Ensuite:1.7m x 1.5mFully tiled, electric shower, W.C., W.H.B. Family Bathroom:3.3m x 2.8m Fully tiled, bath, electric shower, W.C., W.H.B. OUTSIDE: Offering beautifully maintained and mature gardens, this attractive property enjoys a wonderful sense of space and natural charm. Boasting mature boundaries, the grounds offer a high degree of privacy and seclusion. A concrete driveway sweeps around the property, providing convenient access and generous parking space. Extensive lawns extend to both the front and rear, complemented by a variety of mature trees, shrubs and established planting, creating a picturesque outdoor setting. SERVICES AND FEATURES: Mains Water Septic Tank Oil Fired Central Heating Property Extends To: C. 123m2 Built: 1999 BER DETAILS: BER: C BER No.: 105575468 Energy Performance Indicator: 198.27 kWh/m²/yr Peaceful Countryside Living In Close Proximity To The Coast - Early Viewing Advised
Accommodation
Notice Please note we have not tested any apparatus, fixtures, fittings, or services. Interested parties must undertake their own investigation into the working order of these items. All measurements are approximate and photographs provided for guidance only.
BER Details
BER: C
BER No: 105575468
Energy Performance Indicator: 198.27 kWh/m2/yr
Negotiator
Jack Quinn



Date created: 30 Jun 2026Updated on: 24 Aug 2026