Description
Features
BER Details
Show more...


| Beds | 7 beds |
| Price | €850,000 |
| Property Type | Detached House |
| Size | meters2 |
| Energy Rating | BER-B3 |
| Refreshed on | Apr 7, 2026 |
| Eircode | A92R9Y7 |
| Group Name | Gemma O'C Property |
| Sales License Number | 004900 |
Description
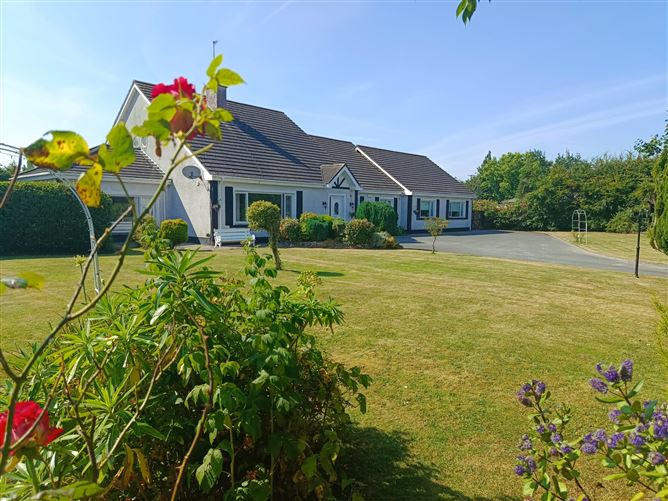
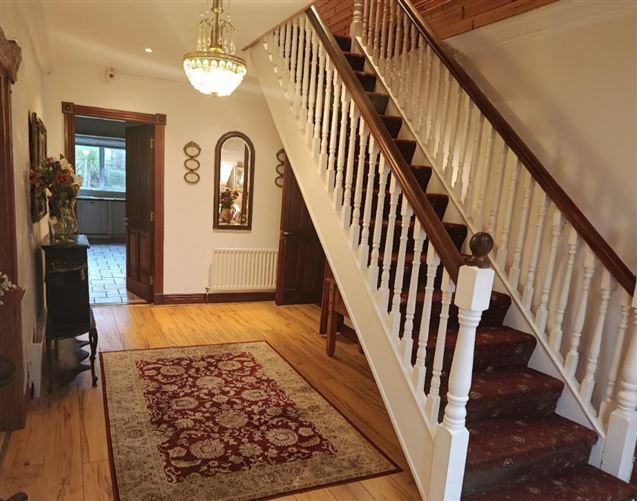
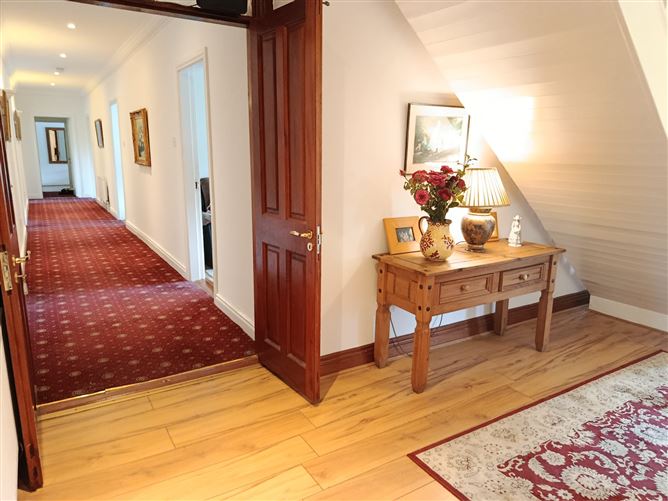
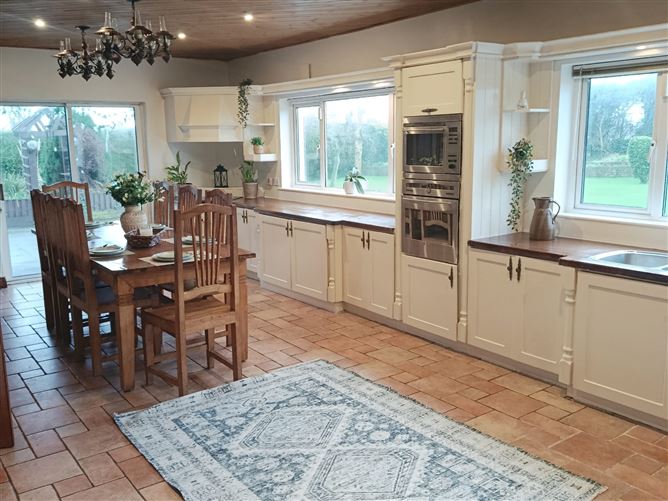
Gemma OC Property is delighted to bring to the market this stunning 7-bedroom detached property on C.0.7 acres in a highly sought after location. The property is bright and spacious throughout and extends to C. 429 sq.m. i.e. 4620 sq.ft This property blends modern country living with luxury and privacy all while being surrounded by all the amenities Termonfeckin has to offer. This is an exceptional property nestled in Termonfeckin's most desirable location, just 1km from the village center, Seapoint Beach and Seapoint Golf Course. Accommodation comprises: Downstairs Entrance Hall: A large and inviting space with attractive staircase, drop pendant chandelier and recessed lighting. Living Room: Bright and spacious, Solid fuel fire insert with marble surround, laminate flooring and views of the gardens Kitchen: Large Shaker style kitchen, tiled flooring, dropped chandeliers and recessed lighting. Utility Room: Built in units with hardwood floor, Gas cooker and Wc Dining Room: Hardwood flooring, solid fuel open fire with sandstone surround Sitting Room: Hardwood flooring, Gas insert stove with handcrafted surround. Family Bathroom: Large Jacuzzi bath, walk in shower, tiled flooring Master bedroom : Built in wardrobes, laminate flooring, dropped pendant lighting, ensuite shower-room Bedroom 2 : laminate flooring, built in wardrobes Bedroom 3: laminate flooring, ensuite shower-room Bedroom 4: double room with built in wardrobes Office : Upstairs: Bedroom 5: Large and spacious room with pine wood flooring, walk in wardrobe, recessed lighting, ensuite bathroom with tiled flooring Bedroom 6: Large double room with adjoining shower- room, pine wood flooring and recessed lighting. Bedroom 7: Double room with wood flooring and pendant lighting. Gym Room: This room is functioning as a gym but could also be an additional bedroom or study room. Outside: The property stands on a C.0.7-acre site. The gardens have been landscaped and include wild walled gardens, Japanese gardens with water features and decking area, patio areas, poly tunnel and large detached double garage. Location: Located just minutes from Drogheda, providing access to: The M1 motorway, linking directly to Dublin and Belfast Regular commuter rail services from Drogheda to Dublin city center Frequent bus services serving the wider region Dublin Airport is approximately a 40-minute drive, making international travel convenient and accessible. With local schools, shops, cafés, and a strong sense of community, Termonfeckin offers an ideal setting for families, , and retirees alike. Enjoy the peace of village life while staying effortlessly connected to major towns, cities, and transport hubs
Features
7 Bedrooms 6 Bathrooms Jacuzzi Two stair cases Gym Landscaped Gardens Electric Cast Iron Gates
BER Details
BER: B3 BER No.117129908 Energy Performance Indicator:129.27 kWh/m²/yr

Garden
Patio
Alarm
Garage
Gym

Date created: 7 Apr 2026Updated on: 31 Jul 2026