Description
Accommodation
Features
BER Details
Directions
Show more...

| Beds | 5 beds |
| Price | €460,000 |
| Property Type | Detached House |
| Size | 202 meters2 |
| Energy Rating | BER-B3 |
| Refreshed on | May 29, 2026 |
| Eircode | Y35K7Y8 |
| Group Name | Kehoe & Associates |
| Sales License Number | 002141 |
Description

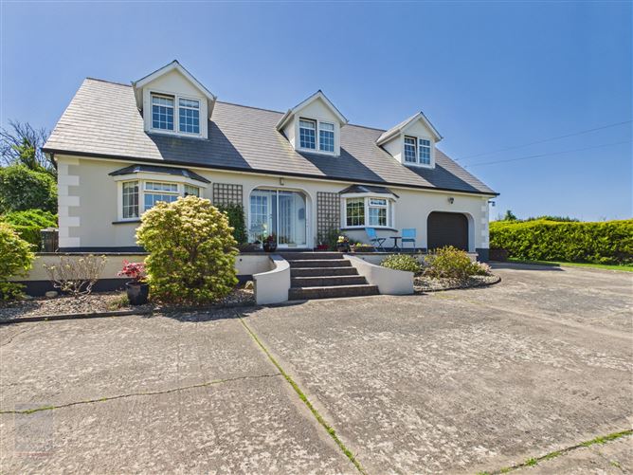
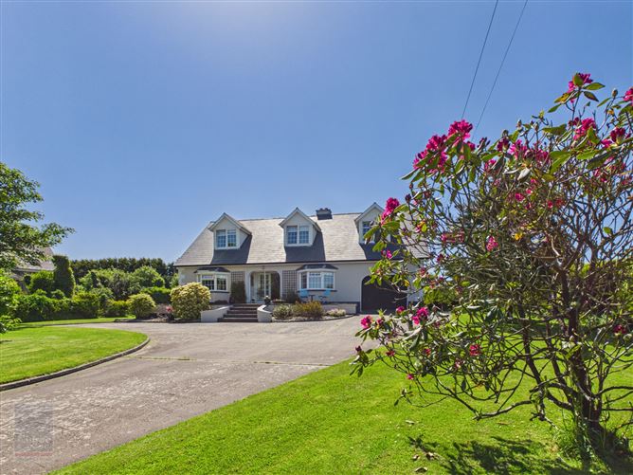
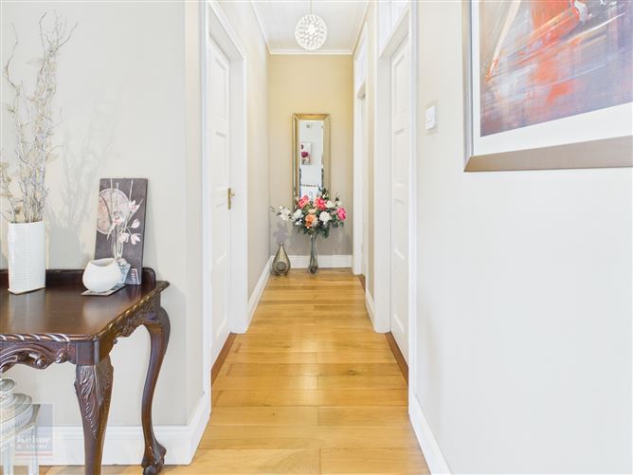
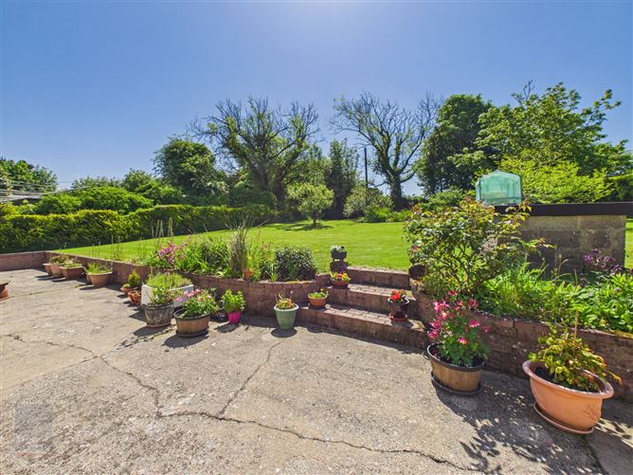
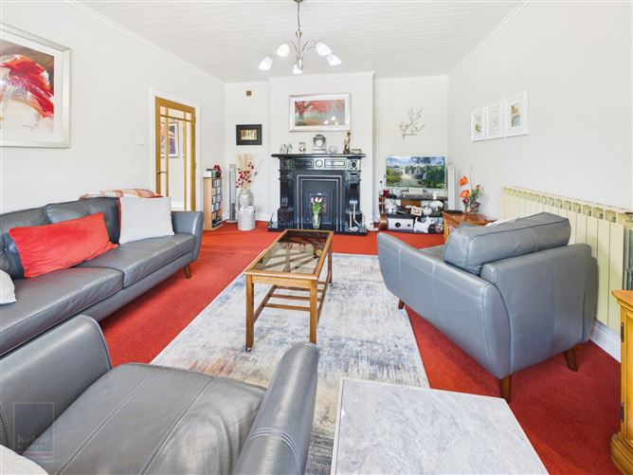
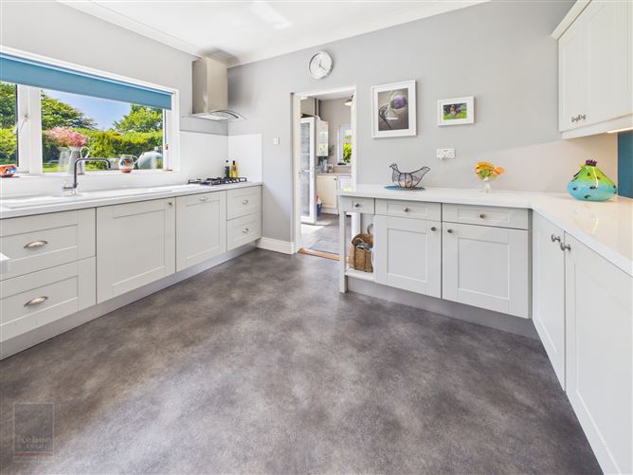
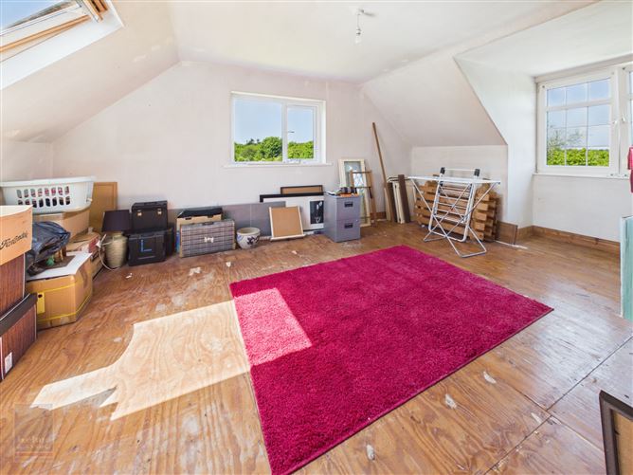
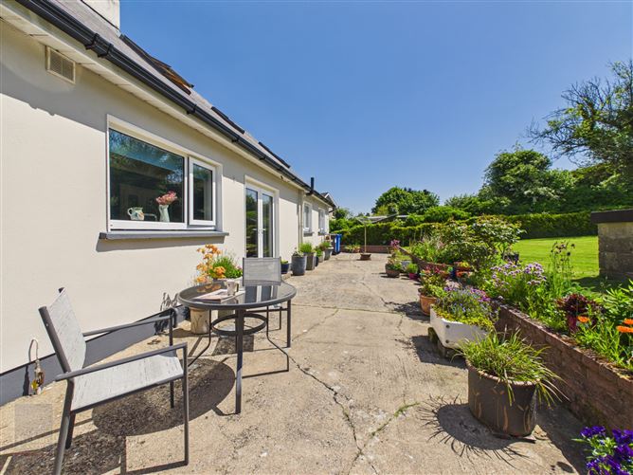
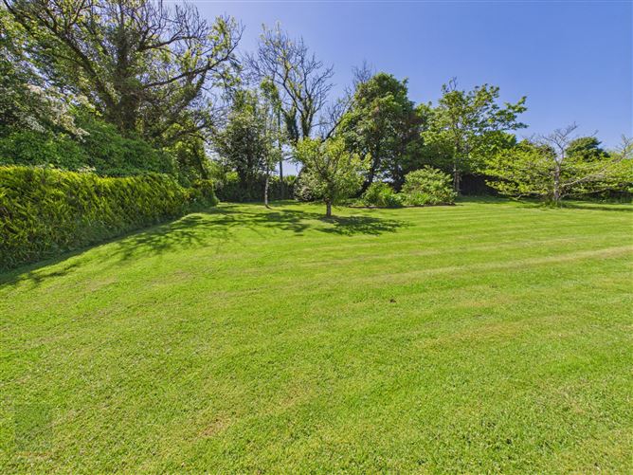
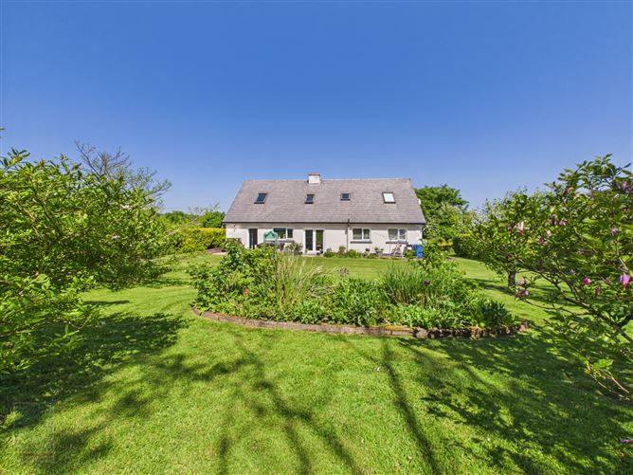
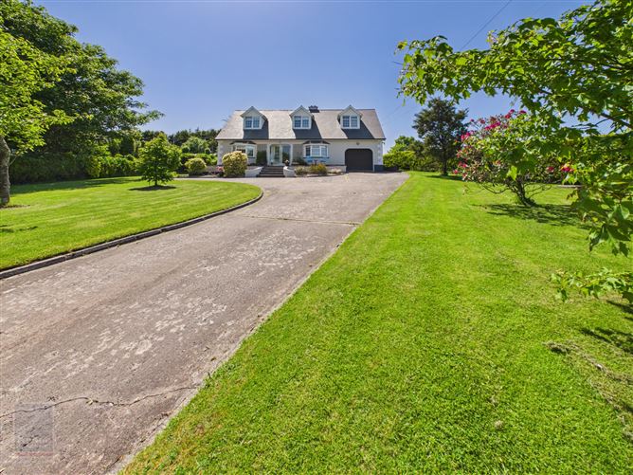
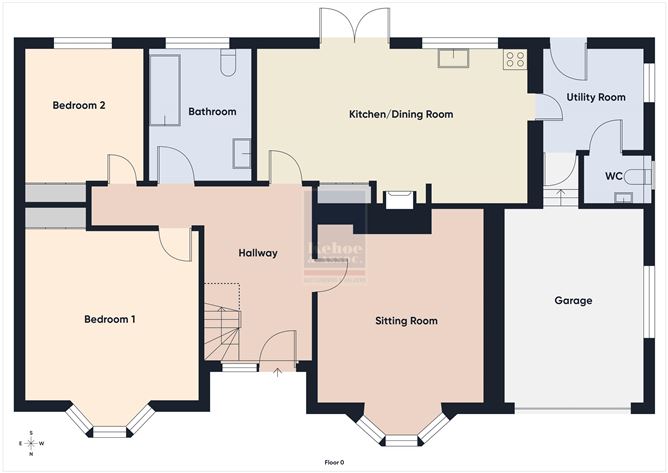
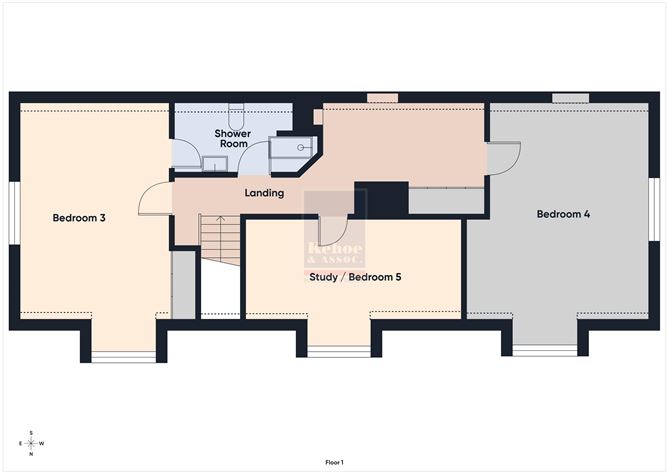
This superb 4/5 bedroomed detached family home is nestled on the slopes of Forth Mountain with fabulous views over the surrounding countryside. Ideally located, the property enjoys excellent connectivity, with access to the N25, N11 and National Roads Network just 6 minutes away. Wexford General Hospital is within a 10 minute drive, Wexford Town only 15 minutes away, and the M11 motorway at Oilgate can be reached in approximately 20 minutes. The accommodation briefly comprises an inviting entrance hallway, a comfortable sitting room, spacious family kitchen, utility room, guest toilet, family bathroom, two double bedrooms and an integral garage on the ground floor. The first floor offers two large double bedrooms, a Jack and Jill shower room and study/fifth bedroom. Viewing of this exceptional family home is highly recommended to truly appreciate the superbly accessible location and the outstanding natural beauty of the surrounding area. To arrange a viewing appointment contact Kehoe & Associates on 053-9144393. Constructed in 1984, the property has been lovingly maintained and is presented to the market in excellent condition throughout. Offering bright, light filled and free flowing accommodation, the home boasts generously proportioned rooms and a highly versatile layout, making it an ideal choice for modern family living. Ample play, study and storage space is provided throughout. The property is approached via an impressive stone entrance with concrete driveway and forecourt providing ample parking. Surrounded by mature boundaries ensuring excellent privacy, the gardens are laid out in lawn, tastefully enhanced by a carefully chosen selection of ornamental trees and flowering shrubs. An elevated veranda extends across the entire façade of the house capturing spectacular countryside views and stunning evening sunsets. To the rear lies a beautiful south-facing garden with mature planting and a concrete patio extending the full width of the house complimented by colourful border planting – a true sun trap and the perfect setting for al fresco dining, summer barbeques and family gatherings. Set amidst an area of outstanding natural beauty, the property offers endless opportunities to enjoy the outdoors, with kilometers of nearby forest and mountain trails to explore. A range of renowned sports and leisure facilities are available in the immediate vicinity, while equestrian enthusiasts will appreciate the choice of nearby riding schools. Excellent primary and secondary schools are also within easy reach. Some of Wexford’s finest sandy beaches, including Rosslare Strand, Cullenstown, Bannow Bay and Curracloe, are within a 30 minute drive. While the picturesque fishing village of Kilmore Quay with its sheltered sandy beach and marina are all less than 25 minutes away.
Accommodation
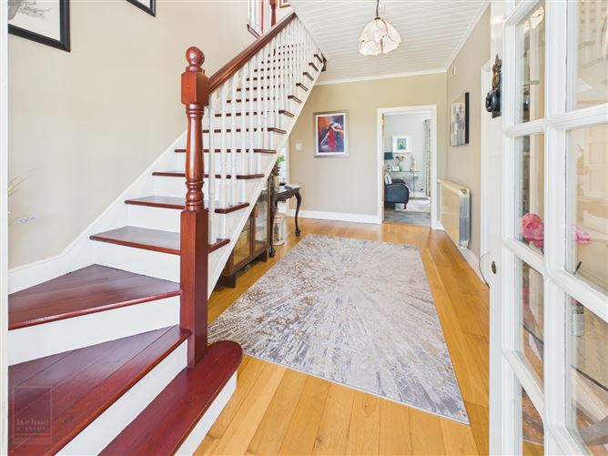
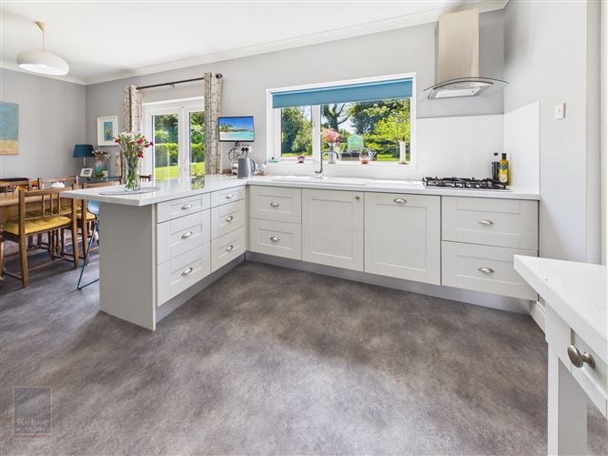
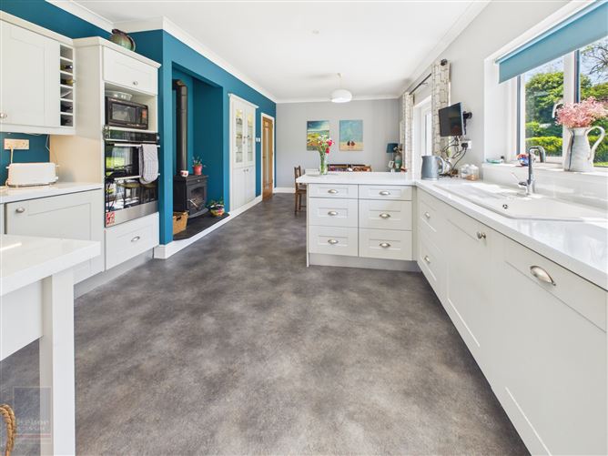
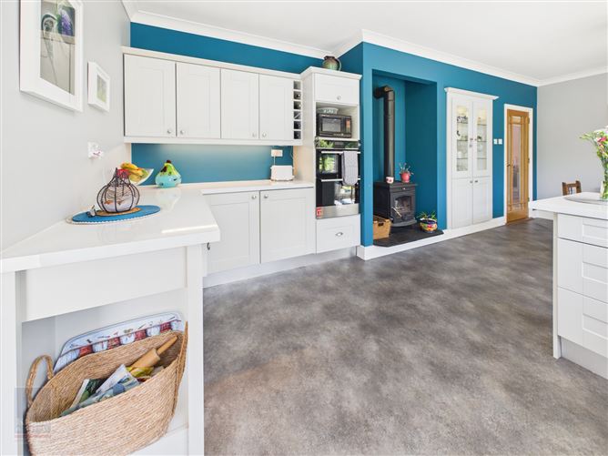
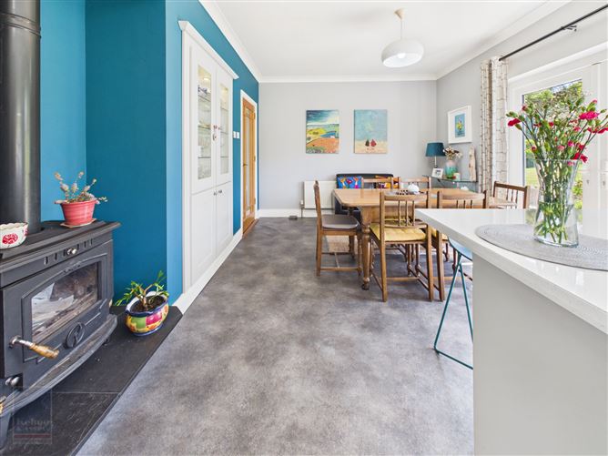
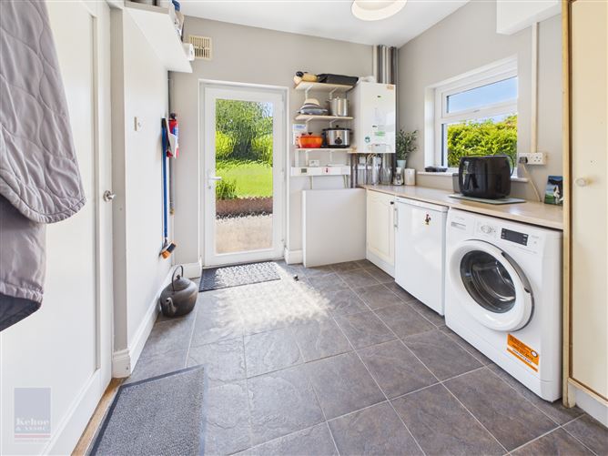
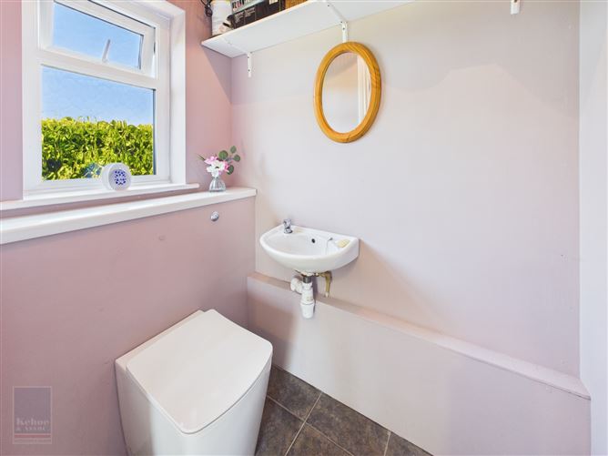
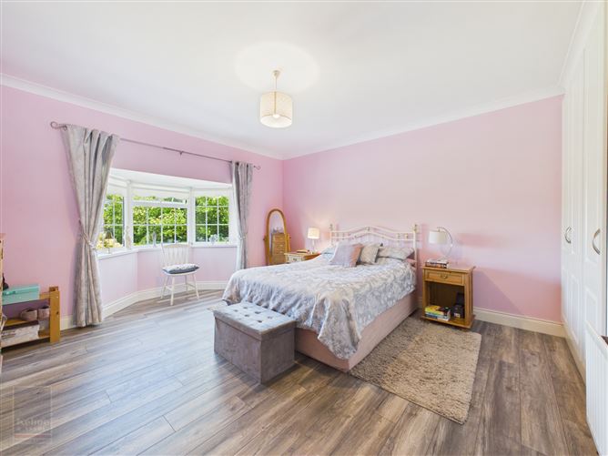
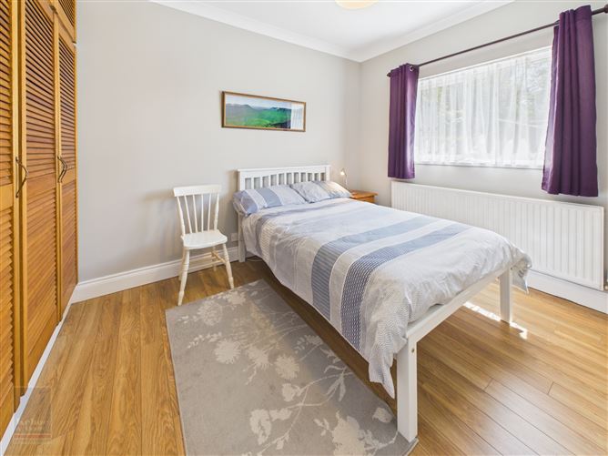
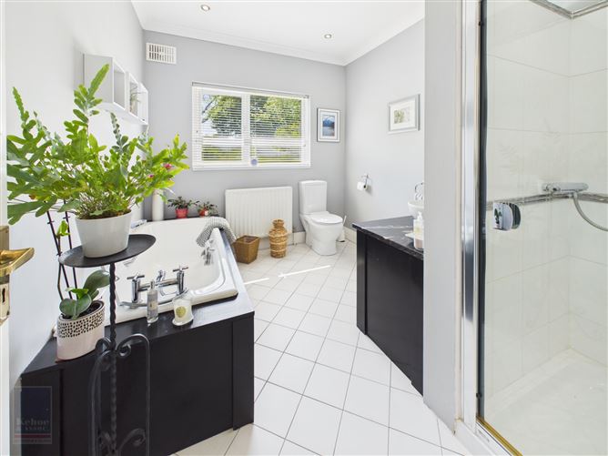
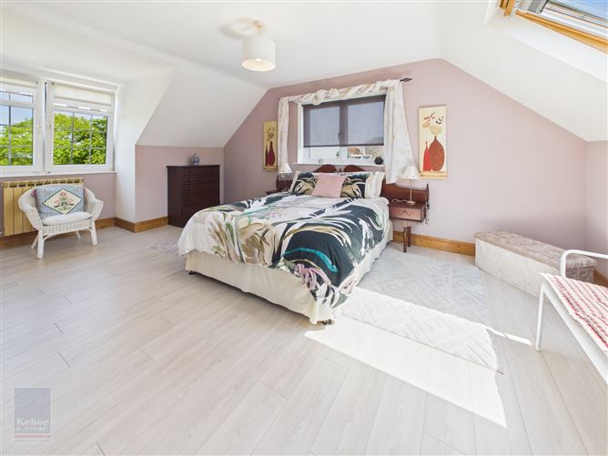
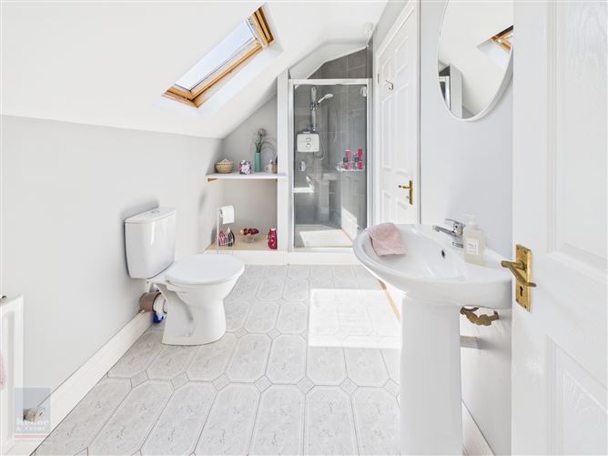
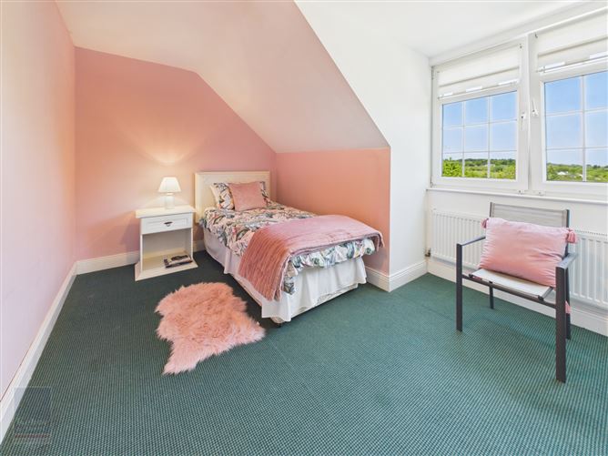
ACCOMMODATION Ground Floor Entrance Porch 2.26m x 0.84m With tiled floor. Entrance Hallway 4.43m x 2.63m With timber floor. Sitting Room 4.57m x 4.16m Feature open fireplace with inset stove, RV sheeted ceiling and bay window. Kitchen / Dining Room 6.64m x 3.95m (max) With excellent range of built-in floor and eye level units, integrated dishwasher, gas hob, extractor, double oven and French doors to rear garden. Utility Room 2.65m x 2.71m With tiled floor, built-in storage presses, plumbing for washing machine, door to outside and door to: Integrated Garage 4.81m x 3.68m Fully plastered, lights, power sockets and roller shutter door. Toilet 1.43m x 1.13m With tiled floor, w.c. and w.h.b. Bathroom 3.30m x 2.54m Bath with mixer taps, tiled shower stall, vanity w.h.b. with marble top, w.c. and tiled floor. Bedroom 1 4.34m x 4.27m With built-in wardrobes, bay window and laminate floor. Bedroom 2 2.96m x 3.26m With built-in wardrobes and laminate floor. First Floor Bedroom 3 3.68m x 5.36m With built-in wardrobes, laminate floor and Jack & Jill door to: Shower Room 3.02m x 1.75m Tiled shower with electric shower w.c., w.h.b. and tiled floor. Bedroom 4 5.36m x 4.50m Study / Bedroom 5 5.26m x 2.45m Total Floor Area: c. 202 sq. m. (c. 2,174 sq. ft.) Garage Floor Area: c. 17.7 sq. m. (C. 190 sq. ft.) Outside 0.22 hectares/0.54 acres Concrete driveway and forecourt Elevated veranda to the front Rear patio area with border planting Integral garage Services Mains electricity Private water supply Septic tank drainage Gas Fired Central Heating Optional air to water system
Features
Superb family home Convenient accessible location Versatile layout Quality finish throughout Excellent accommodation
BER Details
BER: B3
Directions
Eircode: Y35K7Y8


Date created: May 29, 2026