Description
BER Details
Show more...

| Beds | 5 beds |
| Price | €620,000 |
| Property Type | Detached House |
| Size | 0 meters2 |
| Energy Rating | BER-B |
| Refreshed on | Jul 16, 2026 |
| Eircode | W91T322 |
| Group Name | REA Dawson (Tullow) |
| Sales License Number | 001015 |
Description
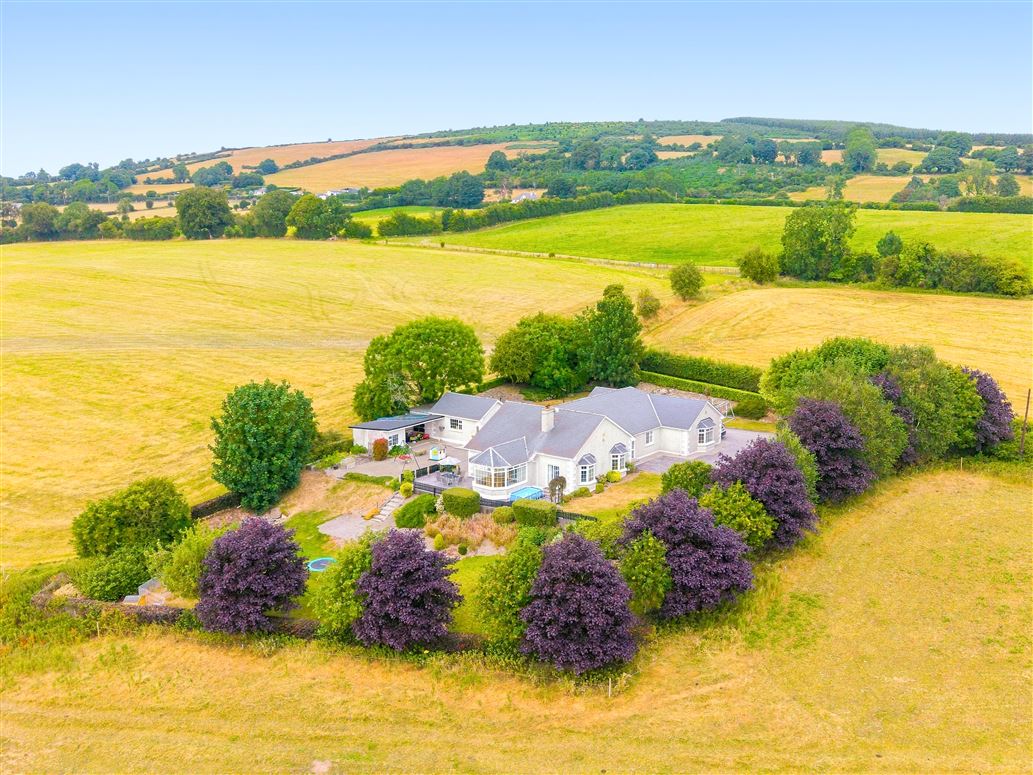
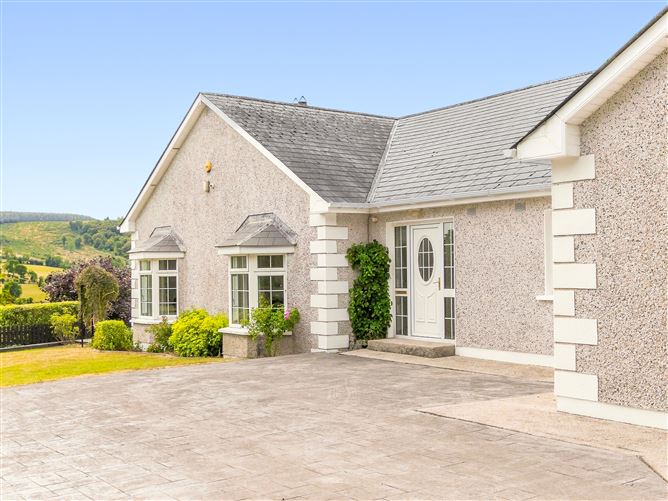
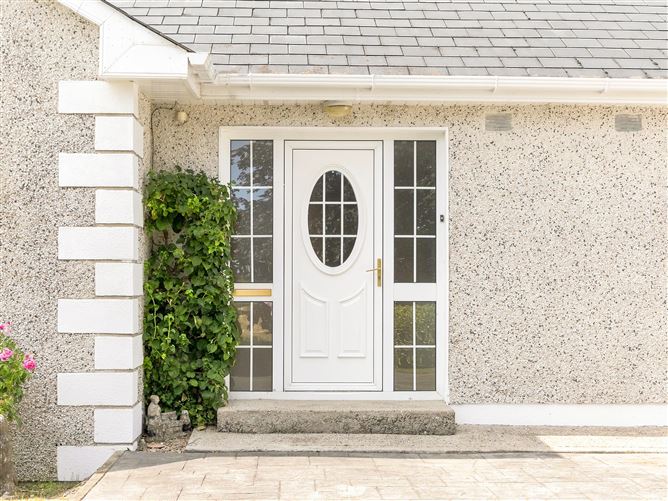
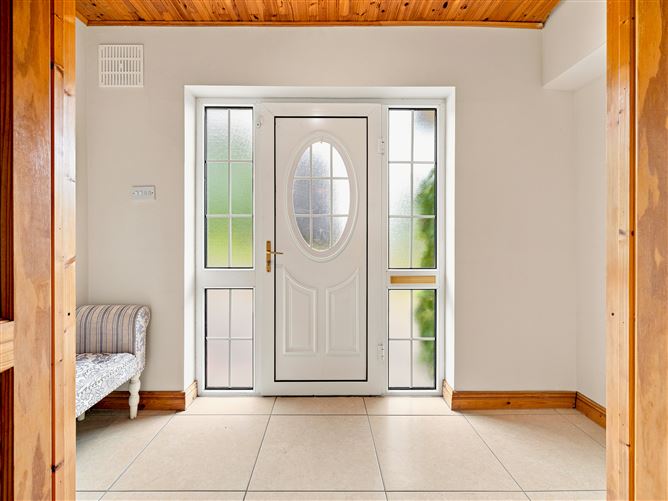
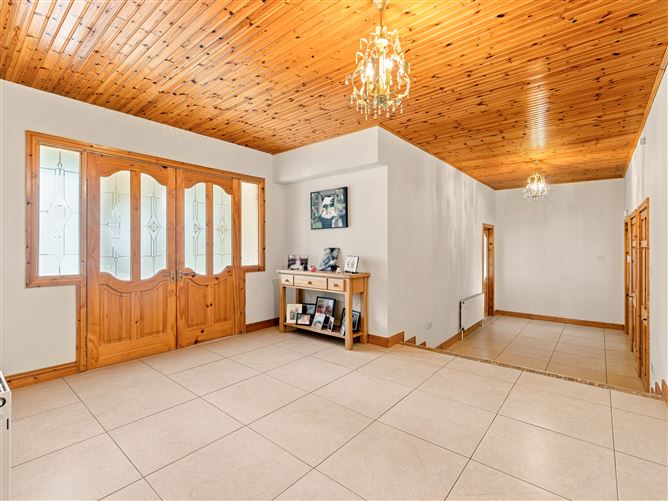
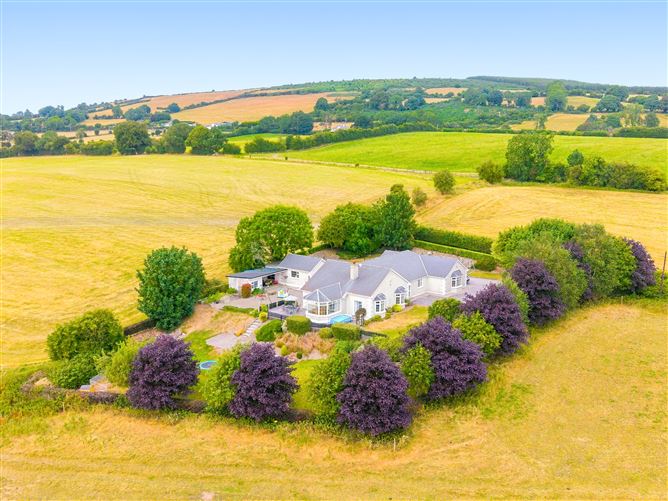
SIN , Carrigeen South, Baltinglass, Co. Wicklow REA Dawson are delighted to present SIN , Carrigeen South to the market, an outstanding detached family residence offered for sale by private treaty. Constructed approximately 25 years ago, this impressive home has been thoughtfully designed and meticulously maintained, offering spacious, light-filled accommodation that perfectly combines modern comfort with timeless style. Presented in turnkey condition throughout, it represents a rare opportunity to acquire a quality family home in an idyllic rural setting, while remaining within easy reach of a wide range of amenities. The property is approached through beautifully landscaped gardens featuring an impressive collection of mature trees, colourful shrubs and seasonal planting, creating an attractive approach and an exceptional degree of privacy. A substantial detached garage with adjoining fuel store provides excellent storage, workshop or hobby space, further enhancing the practicality of the property. Occupying an elevated site and set well back from a quiet cul-de-sac, the residence enjoys uninterrupted panoramic views across the rolling countryside. The peaceful setting offers the perfect retreat from the pace of everyday life, yet the property is ideally positioned just 5km from the thriving market town of Baltinglass and within easy reach of Castledermot and Naas, making it ideal for both families and commuters Baltinglass provides an excellent range of amenities including supermarkets, cafs, restaurants, pharmacies, boutiques, medical services and financial institutions. The town also offers an excellent choice of primary and secondary schools, making it particularly attractive for families. Nearby Tullow and Castledermot provide further shopping, educational and sporting facilities, while Naas offers an extensive choice of retail outlets, restaurants, cafes, leisure facilities and commuter services complements the area with additional shopping, schools, sporting facilities and everyday services. The surrounding area is renowned for its outstanding natural beauty and wealth of recreational opportunities. Local sporting clubs cater for GAA, rugby, soccer, tennis, swimming and golf, while the nearby River Slaney is widely recognised as one of Ireland's finest coarse angling fisheries. For horse racing enthusiasts, The Curragh, Punchestown and Naas Racecourses are all within comfortable driving distance. The location is equally appealing for commuters, with the M9 Motorway providing excellent access to Dublin, Kilkenny and Waterford, all of which are approximately one hour away. Combining privacy, convenience and magnificent countryside views, SIN offers an exceptional lifestyle opportunity in one of the region's most desirable residential locations. Key Features Outstanding detached family residence presented in turnkey condition. Elevated site with spectacular panoramic countryside views. Beautifully landscaped mature gardens providing excellent privacy. Spacious detached garage with adjoining fuel storage shed. Fibre broadband available. Peaceful rural setting set well back from a quiet cul-de-sac. Excellent selection of primary and secondary schools nearby. Just minutes from Baltinglass and Castledermot with Naas also within comfortable commuting distance. Convenient access to the N81 and M9 Motorway.Approximately one hour from Dublin and Waterford City. Fully Alarmed with the benefit of cameras. Location Ideally situated just off the N81, the property offers the perfect balance of peaceful country living and excellent accessibility. Distances (approx.): Baltinglass 5 km M9 Motorway (Junction 4, Prumplestown) 13 km Carlow Town 20 km Naas 35 km Dublin City Centre 95 km Waterford City 95 km Accommodation Comprises Entrance Hallway 2.5m x 5.1m A spacious split-level entrance hallway with tiled flooring and Stira stairs providing access to the attic. Sitting Room 3.8m x 8.5m A bright and elegant reception room with fitted timber flooring and a marble fireplace incorporating an inset stove. Sunroom 3.2m x 2.5m A light-filled sunroom with tiled flooring and a door opening onto the patio area, while offering direct access to the kitchen/dining room. Kitchen/Dining Room 2.7m x 6.1m A spacious open-plan kitchen and dining area fitted with a double oven, hob with extractor hood, an excellent range of wall and floor units, and integrated appliances, creating the ideal space for everyday family living and entertaining. Utility Room 2.6m x 2.4m Plumbed for a washing machine and finished with tiled flooring and partially tiled walls. Living Room 4.3m x 2.6m A cozy family room adjoining the kitchen, complete with an inset stove and back boiler, creating a warm and inviting atmosphere. Study/Bedroom 3.9m x 3.3m A versatile room with fitted timber flooring, ideal as a home office, study, playroom or additional bedroom. Bedroom 1 4.3m x 4.0m A spacious double bedroom with timber flooring and built-in wardrobes. Master Bedroom 4.3m x 6.4m A generously proportioned principal bedroom featuring fitted carpet, a dedicated dressing area and a walk-in wardrobe (1.2m x 0.6m). Master Ensuite 1.8m x 3.1m Fully tiled and fitted with a WC, WHB and an extra-large shower. Bedroom 3 3.5m x 4.0m A generous double bedroom with timber flooring and the added benefit of an ensuite. Ensuite 1.6m x 1.8m Fully tiled and fitted with a shower, WC and WHB. Bedroom 4 A well-proportioned bedroom suitable for a variety of uses. Family Bathroom 4.1m x 2.5m A fully tiled family bathroom fitted with a Jacuzzi bath, separate shower, WC and WHB. Outside The residence is set amidst beautifully maintained gardens and mature landscaped grounds, offering excellent privacy and an attractive outdoor setting. Additional features include: Detached Garage Featuring Double Door Access Spacious patio area enjoying panoramic views of the surrounding countryside. Separate boiler house. Viewing strictly by prior appointment with auctioneer
BER Details
BER Number: 106905573


Date created: 16 Jul 2026Updated on: 7 Sept 2026
