Description
Rooms
Features
BER Details
Directions
Show more...

| Beds | 4 beds |
| Price | €495,000 |
| Property Type | Detached House |
| Size | 150.8 meters2 |
| Energy Rating | BER-C |
| Refreshed on | Aug 17, 2026 |
| Eircode | P17 P229 |
| Group Name | Michael Pigott Auctioneer & Valuer |
| Sales License Number | 003540 |
Description
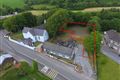
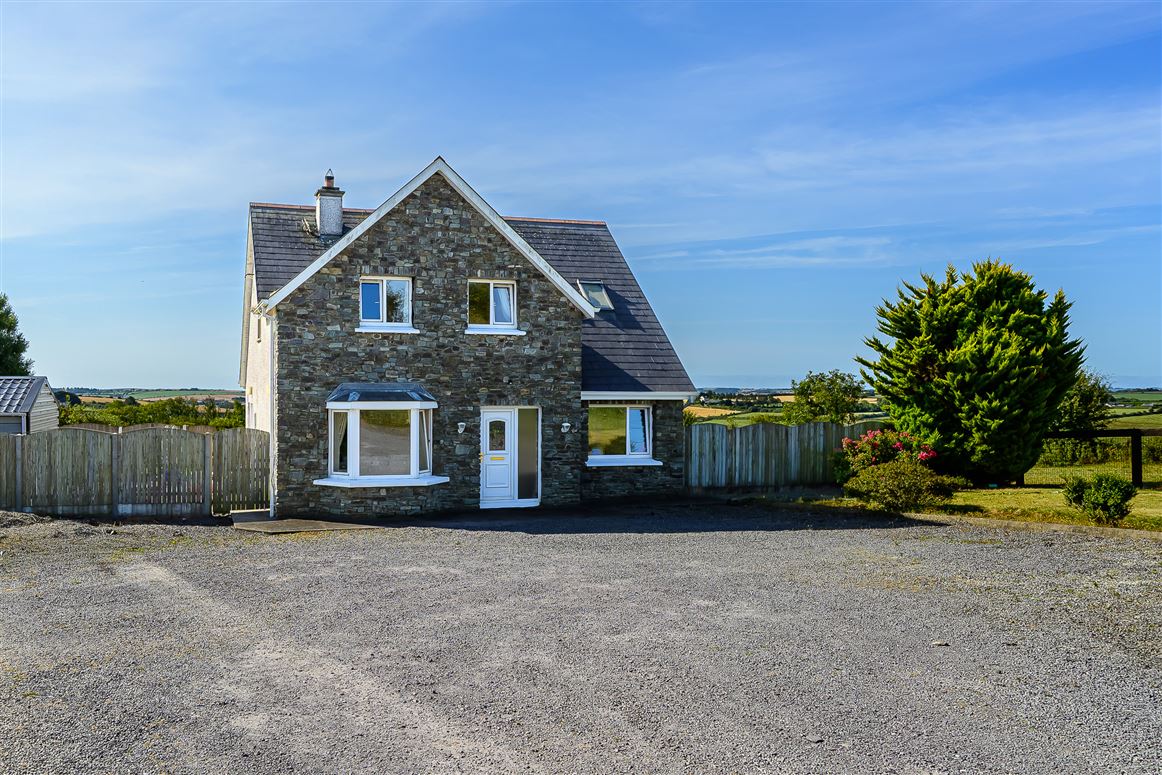
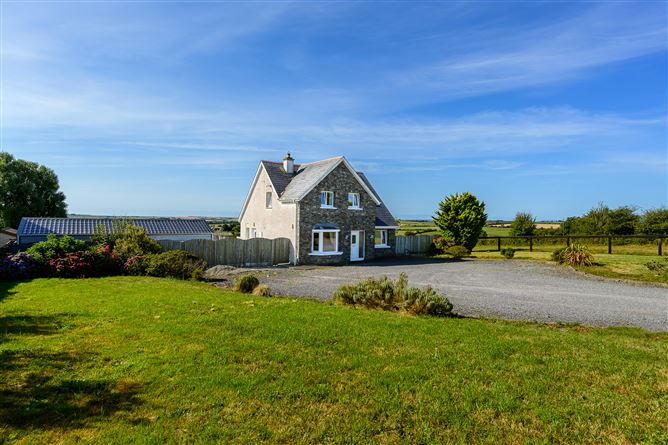
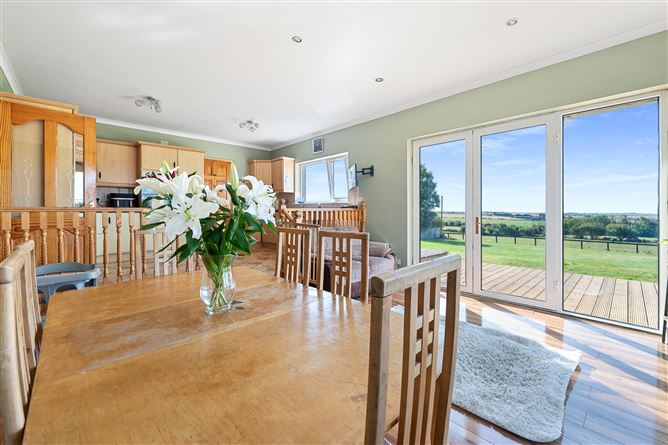
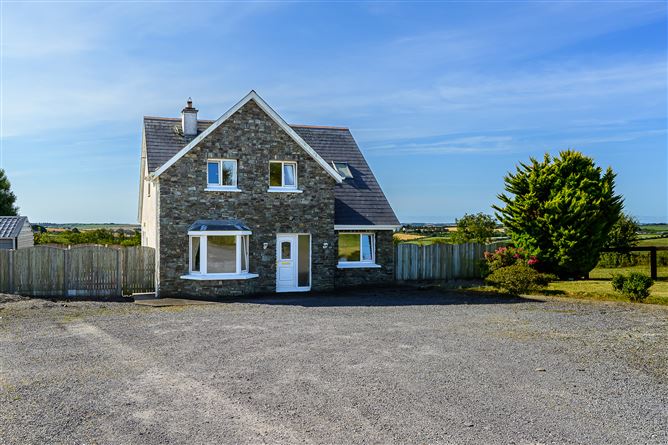
Michael Pigott Auctioneer & Valuer proudly offers for sale this lovely four bedroom detached property situated in a beautiful rural location just 5 minutes from Carrigaline. The property sits on a magnificent c.0.75 acres site that offers spectacular views of the surrounding countryside and right out to the coastline and Old Head of Kinsale at a distance. It has the benefit of having the perfect direct south facing orientation and enjoys the most peaceful and secure setting for raising a young family. The property offers well appointed accommodation over two floors, there is huge potential to extend further if required and has an outside garden room ideal for those working from home. While the property has been well cared for as a family, it does require some modernization and upgrading for the next owner offering endless potential to create the perfect family home in a hugely popular and sought after rural location. Just minutes’ drive from all amenities and services in Carrigaline, it is also just a short commute to Kinsale, Cork city, Cork Airport & Ringaskiddy. Viewing of this beautiful property comes highly recommended.
Rooms
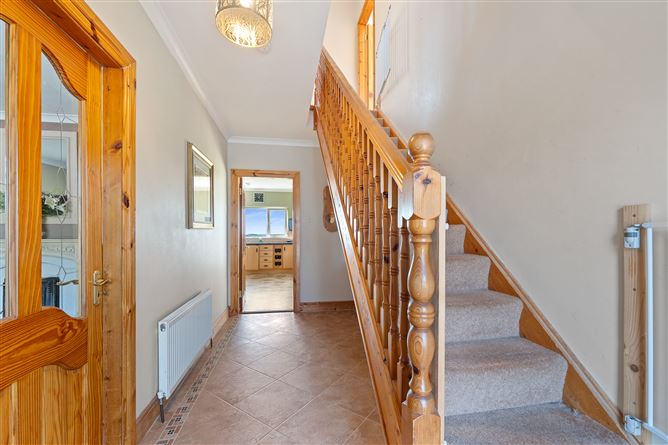
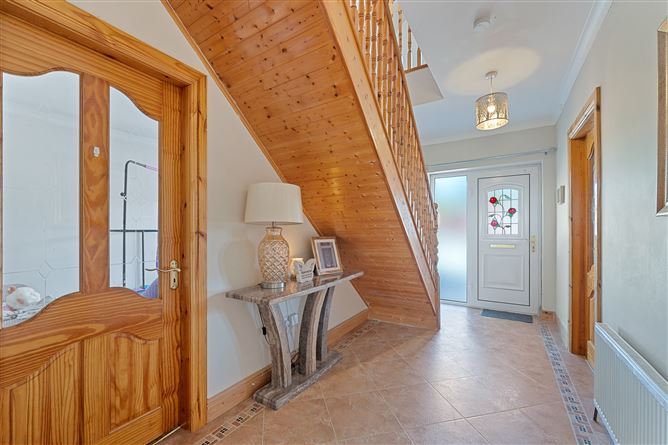
Entrance Hallway - 4.51m x 2.11m PVC front door with glazing, tile floor, carpet stairway, centre light. Split Level Open Plan Kitchen/Dining - 7.27m x 4.55m Vinyl/laminate flooring, extensive fitted kitchen unit with integrated oven, grill, electric hob, overhead stainless-steel extractor unit, dishwasher, tile splashback, large windows and doors allowing ample natural light and delightful views of the surrounding countryside Utility Room - 3.58m x 1.76m Tile floor, fitted units, plumbed for washing machine and dryer, side door, centre light. Guest WC - 1.76m x 0.84m WC, WHB, centre light. Living Room - 3.79m x 4.53m Wooden floor, large bay window, inserted solid fuel stove, decretive wallpaper and corning, centre light. Downstairs Bedroom/Study - 3.55m x 3.02m Semi-solid wooden floor, centre light. FIRST FLOOR - Landing Area - 5.06m x 2.42m Carpet floor, centre light, stira stairs to overhead attic. Bedroom 1 - 4.27m x 4.24m Wooden floor, spotlights. Walk-in Wardrobe - 1.21m x 1.5m Bedroom 2 - 3.39m x 2.8m Carpet floor, large velux window, centre light, built-in bunk bed unit. En Suite - 1.26m x 1.96m Vinyl floor, WC, WHB, electric shower unit. Bedroom 3 - 3.49m x 3.14m Carpet floor, centre light, curtain pole, curtains, walk-in wardrobe unit. Bathroom - 1.91m x 2.84m Vinyl floor, large velux window, centre light, WC, WHB, bath unit with tile surround. SELF CONTAINED CABIN - Room 1 - 5.21m x 3.71m Carpet floor, centre fluorescent lighting. Room 2 - 3.58m x 3.7m Laminate floor, centre light.
Features
Size: 150.8 sq metres (1,621 sq ft) PVC Double Glazed Windows & Doors Beautiful 0.75 acre site with south facing rear garden Panoramic views of the surrounding countryside Spacious living & bedroom accommodation Good decorative order throughout Short drive to all amenities & services in Carrigaline. Short commute to Cork City, Cork Airport & Ringaskiddy
BER Details
BER: C
Directions
From Carrigaline, continue straight through the main street and follow the road around to the right, past ‘The Corner House’. Continue on the Lower Kilmoney road for about 5 minutes’ until you come to a cross roads. Take the right turn at the cross road and continue along this road for approx 700/800 metres. The property is situated on the left hand side, indicated by our ‘For Sale’ Sign. Follow Eircode: P17 P229


Date created: 17 Aug 2026Updated on: 7 Sept 2026