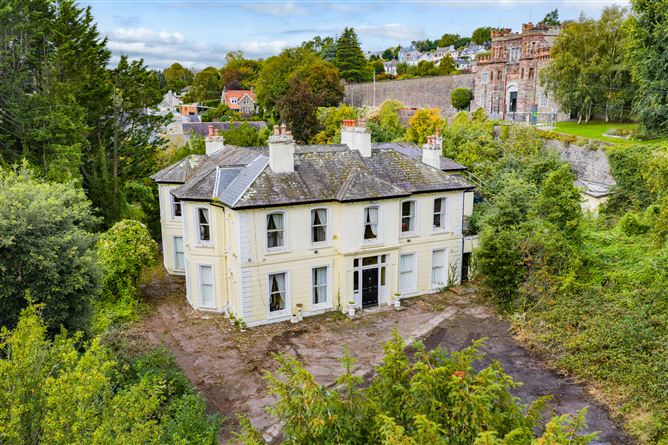
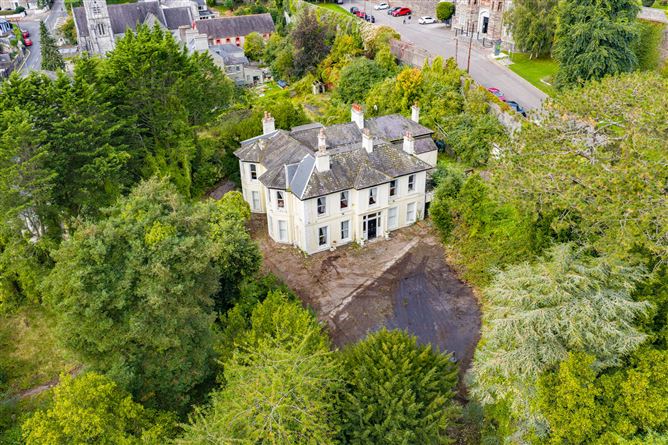


Description
Accommodation
Cloakroom Perfectly positioned alongside the entrance hall is a walk in cloaks press with two gable windows looking out over the front of the property.
Lounge (24.28ft x 15.75ft) Located just off the reception hall is this impressive lounge enjoying one of the fabulous deep set bay windows. Shutters are still in place and functioning. A wood floor runs throughout the room and a marble fireplace sits at its heart. The scale of this room is superb with high skirtings, moulded architrave and centre rose. This room is open plan to the adjoining family room with a wood panelled archway but can be easily closed off should the next purchaser wish.
Family Room (17.39ft x 9.51ft) Arched through to the lounge and finished with a continuation of the wood floor. This room offers a myriad of functions. Extensive window with shutters looking out over the south facing gardens. Cornicing and centre rose completes.
Living Room (24.28ft x 17.72ft) A superb second reception room located off the reception hall. This room mirrors the lounge and is fitted with impressive deep bay windows maximising the light and looking south over the gardens. Fireplace fitted with deep set alcoves each side. Cornicing, dado rail and centre rose.
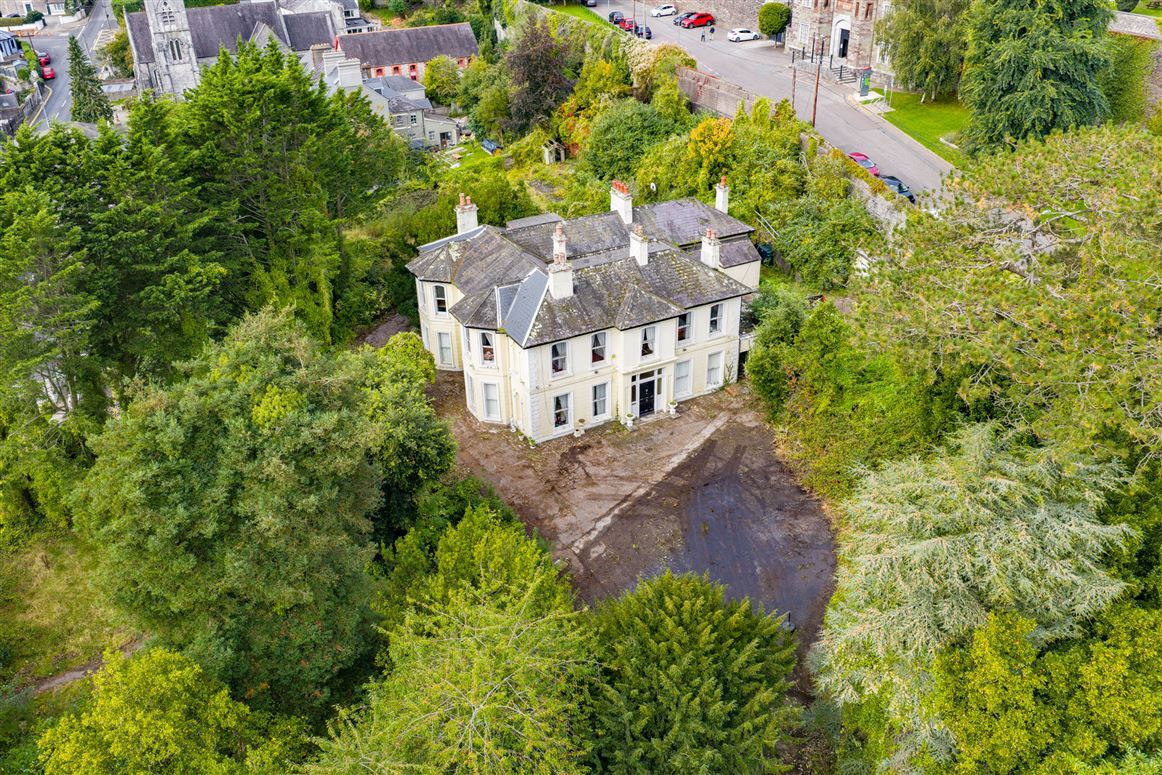
Formal Dining Room (19.03ft x 15.75ft) Sitting off to the other side of the reception hall is this perfectly proportioned room and while in times past was used as a formal dining room it can with ease turn its hand to any function. Two large windows fitted with shutters look out over the front of the property. Finished with high skirting, cornicing and centre rose.
WC Fitted with two piece suite and located off the reception hall.
Back Hall With original flag stone flooring this back hall leads through to the expansive open plan kitchen cum dining cum sun room.
Home Office (12.47ft x 9.19ft) Located off the back hall is a perfectly proportioned home office. Finished with original flagstone floor.
Open plan Kitchen/Dining Room (19.69ft x 15.09ft) As dual function rooms go this kitchen cum dining room is superb in size. In its current configuration the kitchen wraps around the walls in an L shape with a tremendous amount of cupboards at floor and eye level. A red brick surround is host to an Aga and give definition to this room. Open plan to the sun room.
Sun Room (19.36ft x 14.76ft) Open plan to the kitchen cum dining room this sun is a bight open space wrapped with windows looking out over the southern and western gardens. Door giving direct access to the patio and gardens.
Utility Room (13.78ft x 11.48ft) With original flagstone floor the utility is located to the rear of the property off the kitchen. Plumbed and powered to take all the workings of a home of this size. At one stage there had been a fully operational self-contained one bedroomed flat (464 sq. ft.) which could be reinstated should the next purchaser have a requirement. A service staircase leads from this utility to the half landing of the main house.
Stairs and Landing (24.93ft x 25.92ft) The main staircase of this home gives a gentle amber to first floor passing and extensive window at the return. The staircase if finished with hardwood stained handrail with painted ornate newels and spindles. There are two bedrooms located off the half landing which can also be accessed via a back staircase leading down to the back kitchen and utility below. The landing of this home is every bit as spacious as the rest of the rooms in this home and offers a tremendous floor to ceiling heights. An archway leads is set at the midway point and give access to a second hallway giving a large hot press offering plenty of storage. The floor to ceiling height at the first floor level of this home do not disappoint at an impressive 9 ½ feet finished with cornicing and centre rose.
Main Bedroom (24.28ft x 19.03ft) The main bedroom of this home is indeed a suite of rooms with two different entry points easily changed to one should a discerning purchaser wish. The bedroom is given over as just sleeping accommodation. It has the cast iron fireplace fitted. This room enjoys the mirrored deep set bay windows to those in the lounge below looking out over the city. Door leading from the bedroom to the dressing room and en suite.
En-suite (13.45ft x 5.91ft) Fitted with three piece white bathroom suite to include bathtub. Natural light and ventilation brought into this room via two large windows looking out over the gardens.
Dressing Room (8.20ft x 6.23ft) A superb dressing Room fitted with wall to wall robes. A black cast iron fireplace is fitted. This room is accessed off the landing and returns into the main bedroom and en-suite. It could easily become another bedroom or nursery depending on purchasers requirements.
Bedroom 2 (24.28ft x 17.72ft) Another truly superb room with black cast iron fireplace fitted. This room enjoys another feature bay window this is another fine double bedroom. Black cast iron fireplace fitted.
En-suite (7.55ft x 5.58ft) Fitted with three piece suite to include bathtub.
Bedroom 3 (19.03ft x 15.75ft) A superbly proportioned room sitting over the formal dining room below. This room is finished with carpet and has black cast iron fireplace with tiled inset, cornicing and centre rose. Two large windows look east over the city.
Bedroom 4 (18.70ft x 9.84ft) Located off the main landing and set between bedroom 1 and 2 this room enjoys tremendous views. Finished with wood floor. Cornicing and fireplace fitted.
Bedroom 5 (13.45ft x 7.87ft) A fine double bedroom located to the western gable of the property and access off the half landing. This room offers great proportions and has its own en suite.
En-suite (11.15ft x 3.28ft) Fitted with three piece suite. A gable windows gives plenty of natural light.
Bedroom 6 (15.42ft x 13.45ft) A fine double bedroom located at the rear of the first floor and over the utility this room is accessed from an independent back staircase and hallway from the ground floor. It can also be accessed from the return and to the back of the property is a fine double bedroom which can also be accessed from the half landing of the main staircase. Finished with carpet.
Hotpress An extensive hot press fitted wall to wall with shelving.
Family Bathroom (12.47ft x 6.89ft) Fitted with three piece white bathroom suite. A second bathroom with just WC is separately located off the landing.
Features
BER Details
Negotiator
Show more...