Description
Rooms
Features
BER Details
Directions
Show more...

| Beds | 3 beds |
| Price | €285,000 |
| Property Type | Terraced House |
| Size | 95.8 meters2 |
| Energy Rating | BER-C |
| Refreshed on | Jul 29, 2026 |
| Eircode | T12 E7FY |
| Group Name | Michael Pigott Auctioneer & Valuer |
| Sales License Number | 003540 |
Description
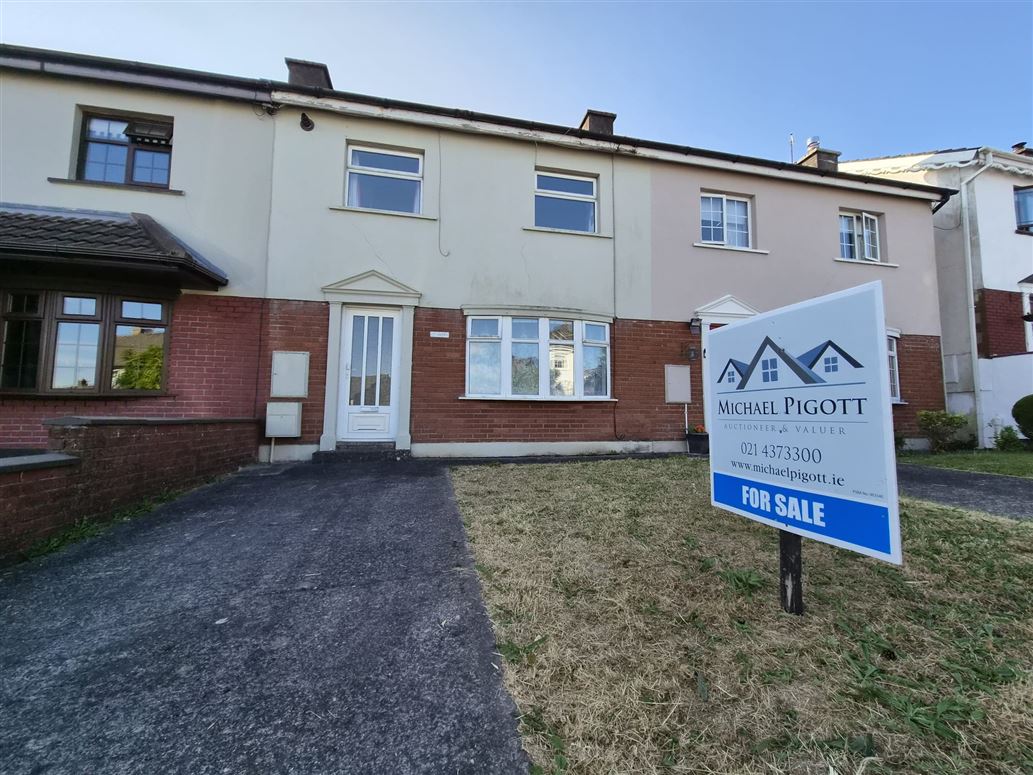
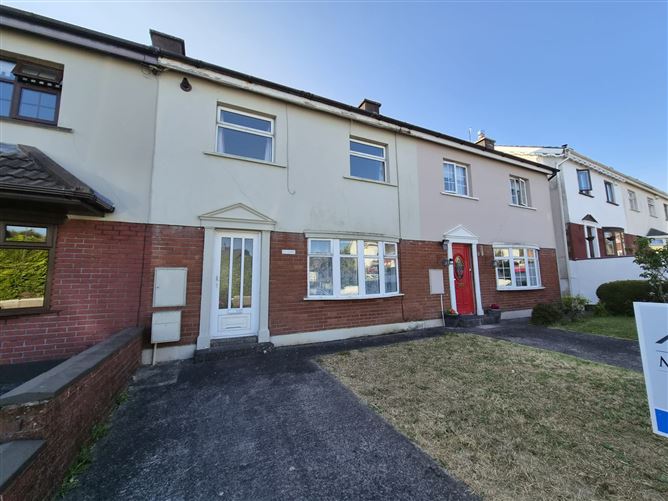
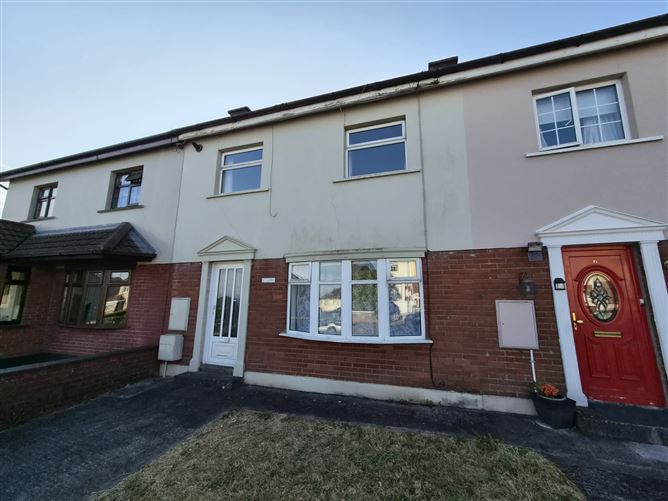
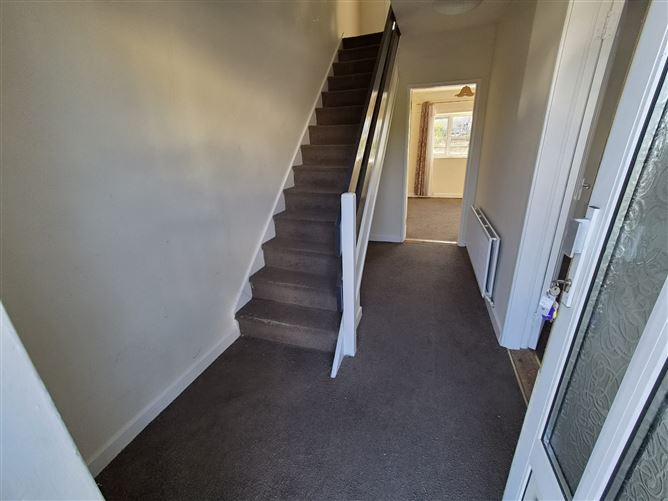
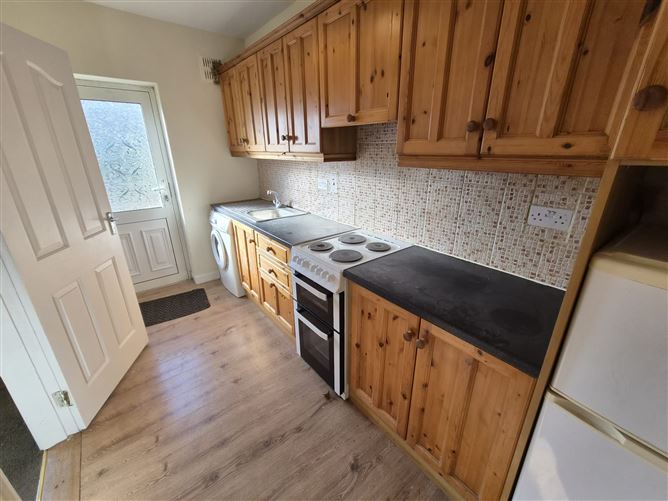
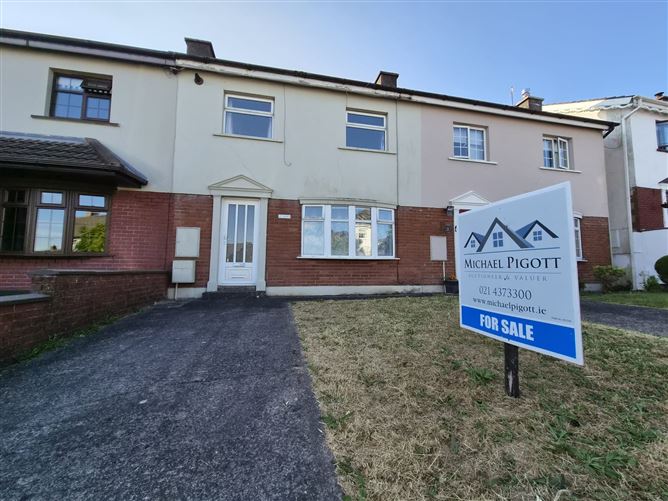
Michael Pigott Auctioneer & Valuer proudly offers for sale this lovely three bedroom mid terrace property situated in a most convenient position just outside of Douglas village. The property comes to the market ready for immediate occupation and while the property is in need of modernization and upgrading, it has the benefit of being eligible for the Vacant Property Refurbishment Grant. It offers excellent potential for someone put their own stamp and taste on the property. Outside, the property has a nice enclosed rear garden that offers excellent privacy and enjoys a nice quiet cul de sac position. This property is situated in a most convenient position and has all necessary services available close in by in Douglas village including schools, shops, restaurants, etc. There is also easy access to a regular public bus service available at the entrance to the park and has easy access to the South Link road network. Viewing of this ideal starter home or trader down comes highly recommended.
Rooms
Features
Size: 95.8 sq metres (1,030sq ft) Gas Fired Central Heating Eligible for Vacant Property Refurbishment Grant PVC Double Glazed Windows & Doors Private enclosed rear garden with patio area Cul-de sac position Just minutes to all amenities and services in Douglas village Easy access to a regular public bus service available Easy access onto the South Link Road network Short distance to Cork City Centre & Cork Airport
BER Details
BER: C BER No; 119620995 Energy Performance Indicator:159.9 kWh/m²/yr
Directions
From Cork city, make your way to the Kinsale road roundabout taking the exit for Grange. Continue along Grange road until you come to the junction for Donnybrook Hill. Take a right here towards Donnybrook Hill and continue on passing Breen's Centra & Christy's Flooring on the left handside. As you continue up the hill, take the 2nd left onto Montpellier Road and take the 2nd left into Willow Close. No.5 is located along here on the right handside, indicated by our "For Sale" sign. Follow Eircode: T12 E7FY



Date created: 29 Jul 2026Updated on: 25 Aug 2026