Description
Accommodation
Features
BER Details
Show more...

| Beds | 4 beds |
| Price | €750,000 |
| Property Type | Bungalow |
| Size | 135 meters2 |
| Energy Rating | BER-E1 |
| Refreshed on | Aug 9, 2026 |
| Eircode | D05W1W6 |
| Group Name | Grimes (Clontarf) |
| Sales License Number | 001417 |
Description
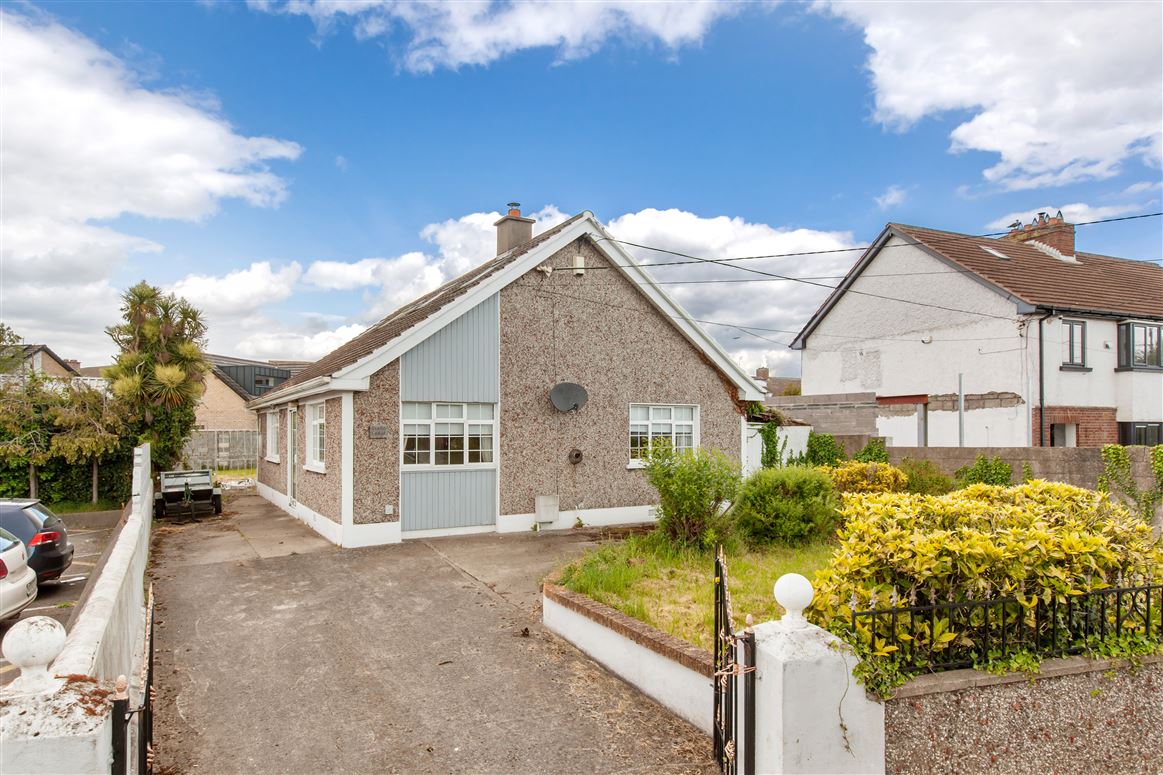
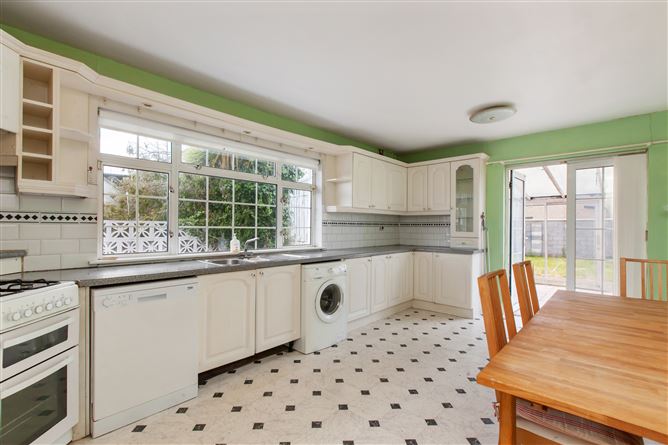
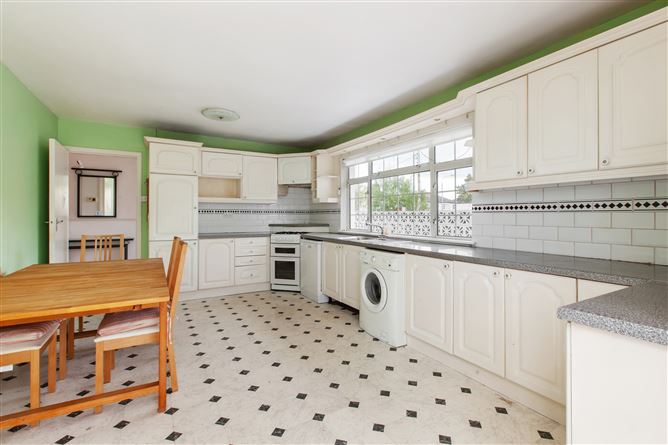
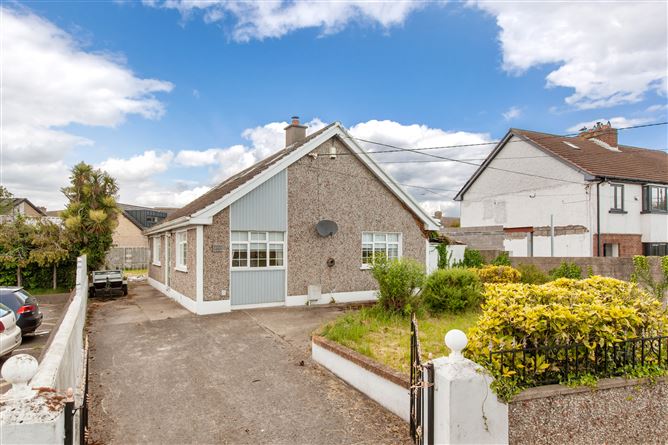
Grimes take great pleasure in bringing to the market this fine home in this most desirable of locations. Stella Lodge represents a truly rare and unrivalled opportunity to purchase a family home in a prime location. Stella Lodge is a spacious detached bungalow located on a substantial site with potential to develop, subject to planning permission. Built in 1960, accommodation on the ground floor comprises entrance hall, shower room, living room, kitchen / dining room, conservatory and 3 bedrooms. Upstairs there are a further 2 generous bedrooms (master en suite) and a bathroom. The property further benefits from a large rear garden with vehicular access, side access and a driveway with off-street parking to the front. Situated in Artane, a mature and settled area, the location is second to none. The area is well-serviced by public transport - there are quality bus corridors operating along the Malahide Road and providing efficient links to the City Centre servicing the 14, 15, 27, 27A, 27B. 42, 43 and N2 routes. In addition to this, there are an abundance of excellent schools and sporting facilities in the immediate vicinity as well as St. Anne’s Park which is just a short stroll away. The M1, M50, Dublin Airport and Beaumont Hospital are also within close proximity.
Accommodation
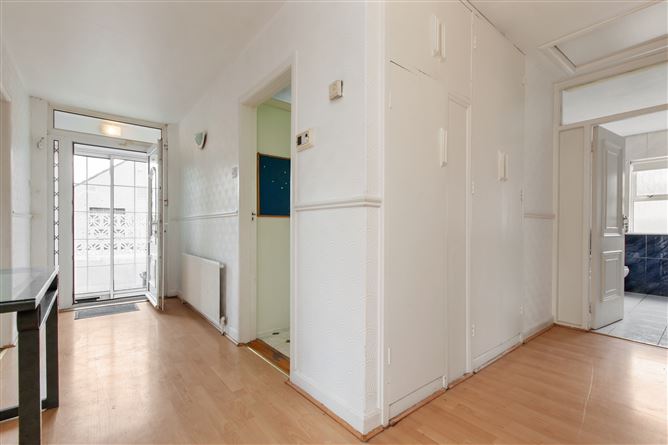
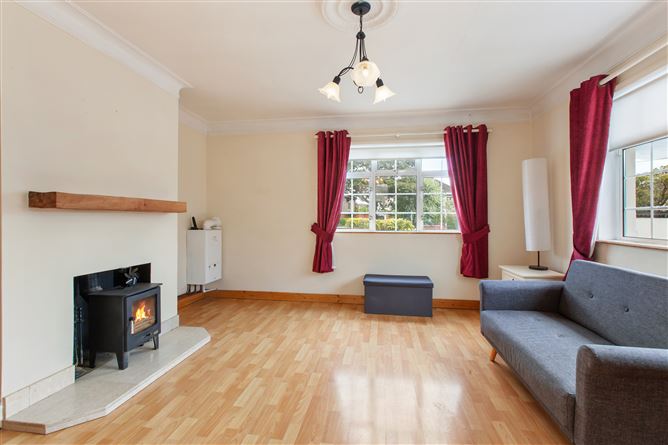
Entrance Hall: Accessed via a porch, wide hallway with ample storage presses and laminate flooring Shower Room: Fully tiled, with WC, wash hand basin with storage and bath with shower attachment Living Room: Large bright room to the front of the house with wood-burning stove and laminate flooring Kitchen / Dining / Family Room: Modern kitchen with ample presses and generous dining space. Access to: Conservatory: Bright room to the rear of the property with access to rear Bedroom 5: Single bedroom located at the rear of the house with laminate flooring Bedroom 4: Double bedroom situated to the rear of the house with laminate flooring Bedroom 3: Generous sized bedroom situated to the side of the house with laminate flooring and built-in shelving units First Floor Landing: With laminate flooring and Velux Bedroom 2: Double bedroom with laminate flooring and Velux Bedroom 1: Double bedroom with laminate flooring, Velux and access to: En Suite Bathroom: Fully tiled with WC, wash hand basin and walk-in shower Outside: Substantial side and rear garden with vehicular access from Rockfield Estate to a large workshop / triple garage. There is a also a driveway to the front with off-street parking, wide side access and a walled front garden laid in lawn Services: Gas Fired Central Heating Vehicular access to large garage / workshop Large driveway with off-street parking and side access Double glazed PVC windows throughout BER Details: BER: E1 BER No: 119448504 Energy Performance Indicator: 310.35 Contents: Fixtures and fittings, non-integrated appliances Carpet, Blinds, Garden Shed, light fittings
Features
4 / 5 bed detached family home on a substantial site in a prime location Approx. 135 sq m / 1,453 sq ft Large rear garden with wide side access and vehicular access to a large garage / workshop Desirable and highly sought-after location on the Malahide Road Large site with potential to development, subject to planning permission
BER Details
BER: E1 BER No.119448504 Energy Performance Indicator:310.35 kWh/m²/yr


Date created: 28 May 2026Updated on: 11 Aug 2026