Description
Accommodation
Features
BER Details
Show more...

| Beds | 4 beds |
| Price | €595,000 |
| Property Type | Bungalow |
| Size | 168 meters2 |
| Energy Rating | BER-C |
| Refreshed on | Sep 22, 2026 |
| Eircode | A98XE72 |
| Group Name | Fenelon Properties |
| Sales License Number | 001506 |
Description
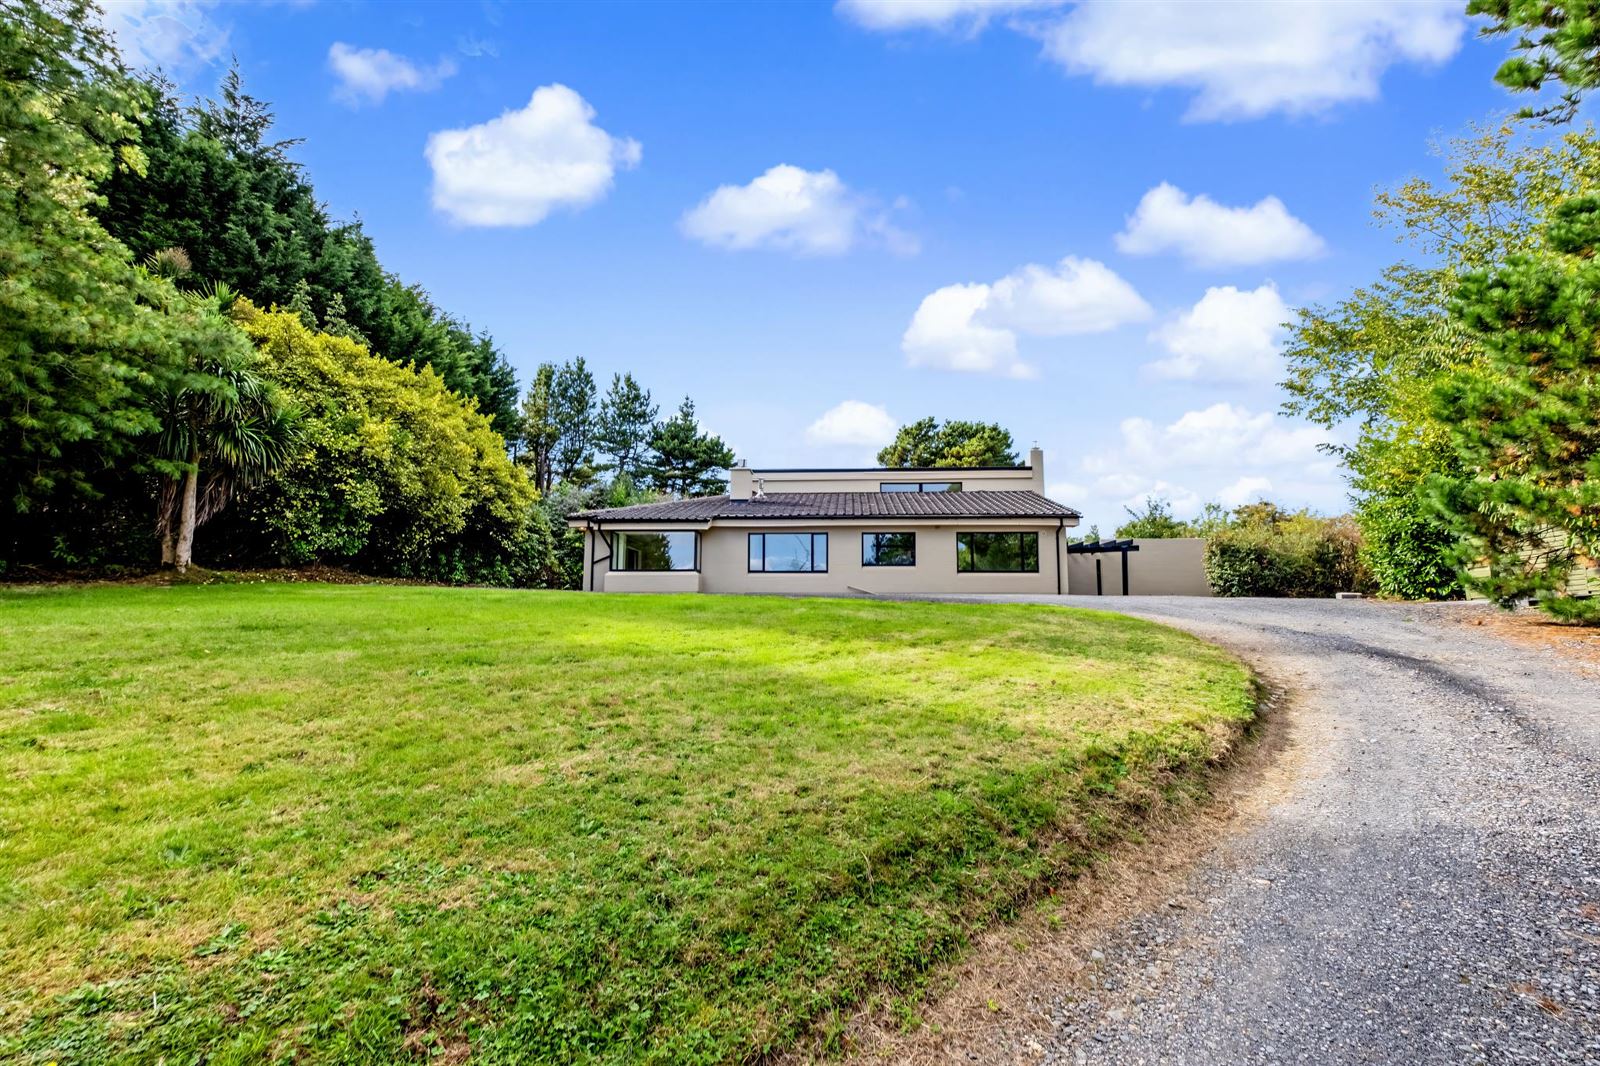
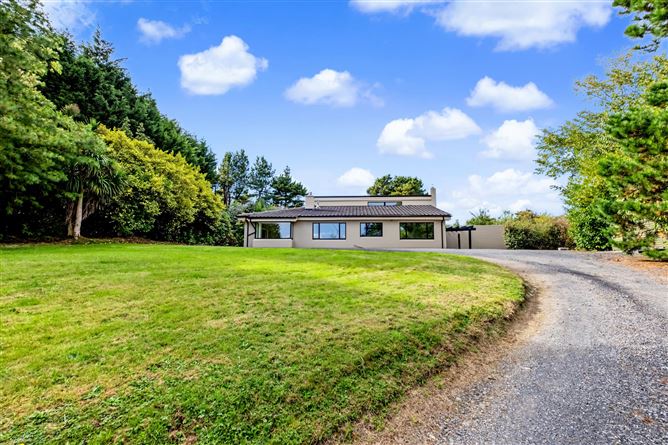
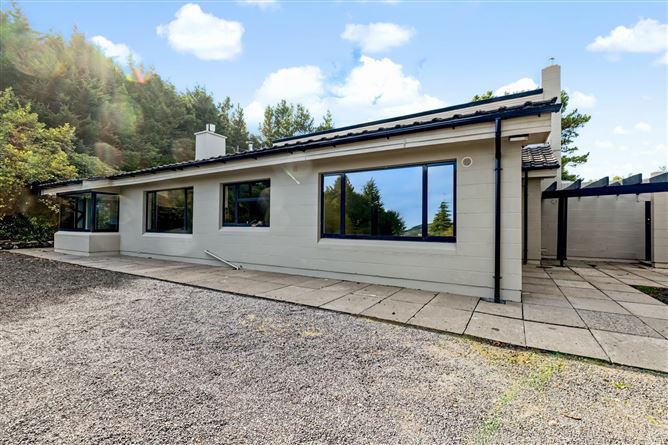
Fenelon Properties are delighted to bring Stoneybrae, Shramore, Roundwood to the market, an individual four-bedroom detached split-level bungalow occupying an exceptionally private and mature site of approximately one acre in the heart of the Wicklow countryside. Approached via a long, winding gravelled driveway, Stoneybrae enjoys an attractive elevated setting surrounded by mature trees, hedging and extensive lawned gardens. The property benefits from wonderful views across the surrounding countryside towards the Sugarloaf and Vartry area, while its mature boundaries provide an excellent degree of privacy and seclusion. The property backs onto surrounding farmland with its design being ahead of it’s time. Built circa 1971 and extending to approximately 168 sq.m. (1,800 sq.ft.), the property offers particularly generous and versatile accommodation. Its distinctive split-level design, vaulted ceilings and spacious reception areas give the house considerable character and set it apart from more conventional bungalow layouts. The accommodation comprises an entrance porch, long entrance hallway, guest WC, kitchen/dining/living room, substantial lounge/living room, four bedrooms and a refurbished family bathroom. Stoneybrae occupies a private elevated site extending to approximately one acre. The property is approached from the public road via a long gravelled driveway which sweeps through the mature grounds towards the residence and provides extensive off-street parking. The gardens are predominantly laid in lawn and are surrounded by an impressive collection of mature trees, hedging and established planting, creating an excellent sense of privacy. The elevated position affords attractive views across the surrounding Ballinastoe countryside, with views towards the Sugarloaf and Vartry area. The gardens also include a polycarbonate polytunnel, established vegetable beds and a selection of fruit and nut trees, including apple, pear, plum and hazel. There are paved areas immediately surrounding the house together with further lawned gardens to the rear. A particularly useful feature of the property is the range of ancillary storage and outbuildings. These include storage areas adjoining the main residence together with a substantial detached steel shed measuring approximately 6.19m x 4.01m, providing excellent space for general storage, gardening equipment, bicycles or workshop use. Stoneybrae is situated in the scenic townland of Shramore, approximately 4 km from Roundwood village and in an area particularly renowned for its outdoor and recreational amenities. The property is exceptionally well positioned for those looking to enjoy the Wicklow countryside, with Ballinastoe Woods and its popular mountain biking and walking trails, the Wicklow Way and the Vartry Reservoir all within the surrounding area. The wider Wicklow Mountains, including ‘The Wicklow Way’ and Sally Gap are also readily accessible. Roundwood village provides a good range of everyday amenities including shops, cafés, pubs, restaurants, primary schools, pharmacy, churches and sporting facilities. For commuters, the N11/M11 can be accessed via Kilmacanogue, providing onward connectivity to Bray, Dublin and the M50, while Greystones and the east Wicklow coastline are also within convenient driving distance. The location provides an excellent balance between peaceful country living and accessibility to surrounding towns and transport links. Viewing is highly recommended.
Accommodation
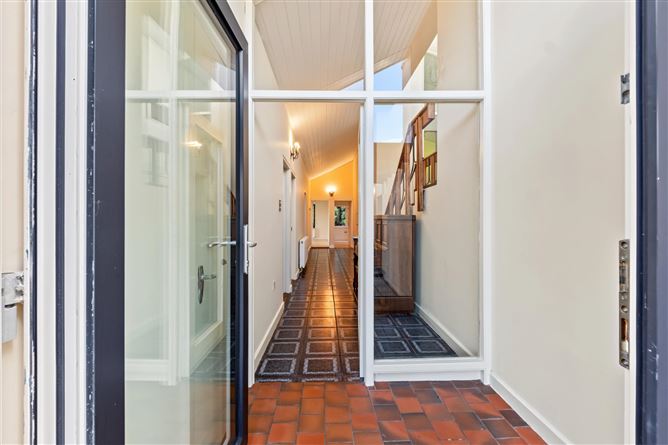
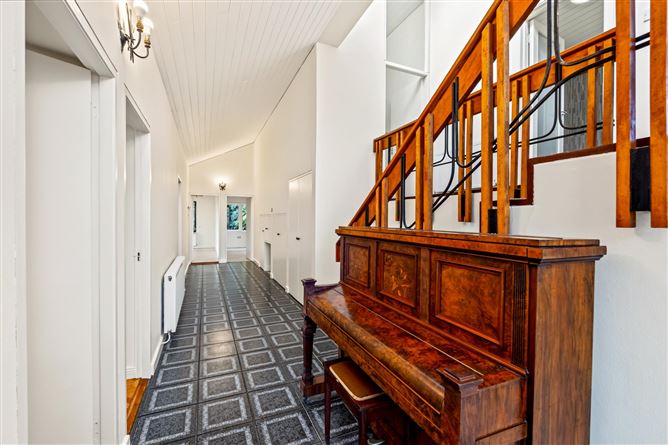
Entrance Porch – 1.75m x 1.66m Tiled flooring, storage cupboard and vaulted ceiling with tongue-and-groove timber finish. Entrance Hall Extending through the centre of the property with tiled flooring, built-in storage and distinctive vaulted timber-finished ceiling. A raised section of the hallway benefits from excellent natural light. Guest WC – 0.97m x m WC and wash-hand basin, tiled flooring and vaulted timber-finished ceiling. Bedroom 1 – 3.65m x 4.09m located off the kitchen area with vaulted timber-finished ceiling. Carpeted. Kitchen / Dining Room – Approx. 5.20m x 7.00m A particularly generous kitchen and dining space with fitted shaker-style kitchen units, ample worktop and storage space, integrated oven, ceramic hob, extractor and tiled splashback. Features include a walk-in pantry, solid-fuel stove with slate surround and vaulted timber-finished ceiling. Double doors lead through to the main lounge. Living room – 4.50m x 6.30m A substantial reception room featuring timber flooring, vaulted ceiling, stove and bay window. French doors provide direct access to the garden. Bedroom 2 – 3.56m x 4.21m Generous double bedroom with dual aspect, vaulted timber-finished ceiling and French doors opening to the garden. Bedroom 3 – 2.62m x 4.30m Bedroom with vaulted timber-finished ceiling. Carpet. Bedroom 4 – 5.46m x 4.29m Spacious main bedroom with vaulted timber-finished ceiling, walk-in wardrobe and generous proportions. Bathroom – 2.48m x 3.06m Refurbished and finished in a contemporary style with extensive wall and floor tiling. Fitted with WC, wash-hand basin with vanity storage and LED mirror. Bath and separate glazed shower enclosure with electric shower. Two windows provide natural light and ventilation. * Please note we have not tested any apparatus, fixtures, fittings or services. Interested parties must undertake their own investigation into the working order of these items. All measurements are approximate, and photographs/ floorplans provide for guidance only.
Features
Detached 4-Bedroom Split-Level Residence Extending to Approx. 168 sq.m. Elevated, Private Site of Approx. 1 Acre with Countryside Views Extensive Roof & Cavity Wall Foam Insulation Double & Triple Glazing with High-Specification External Doors. Oil-Fired Condensing Boiler & Honeywell EvoHome Heating Controls New 200m Private Well & Water Filtration System Installed in 2022 Replacement Septic Tank & Certified Percolation Area Installed in 2022 Recently Refurbished Bathroom & Generous Living Accommodation Extensive Outbuildings, Steel Shed, Polytunnel & Vegetable Gardens Fibre Broadband Available & Convenient to Roundwood Village
BER Details
BER: C


Date created: 22 Sept 2026Updated on: 22 Sept 2026