Description
Accommodation
BER Details
Negotiator
Show more...

| Beds | 4 beds |
| Price | Sale Agreed |
| Property Type | Detached House |
| Size | 236 meters2 |
| Energy Rating | BER-C |
| Refreshed on | Jul 17, 2026 |
| Eircode | T23 F2H2 |
| Group Name | Sherry FitzGerald Glanmire |
| Sales License Number | 002183 |
Description
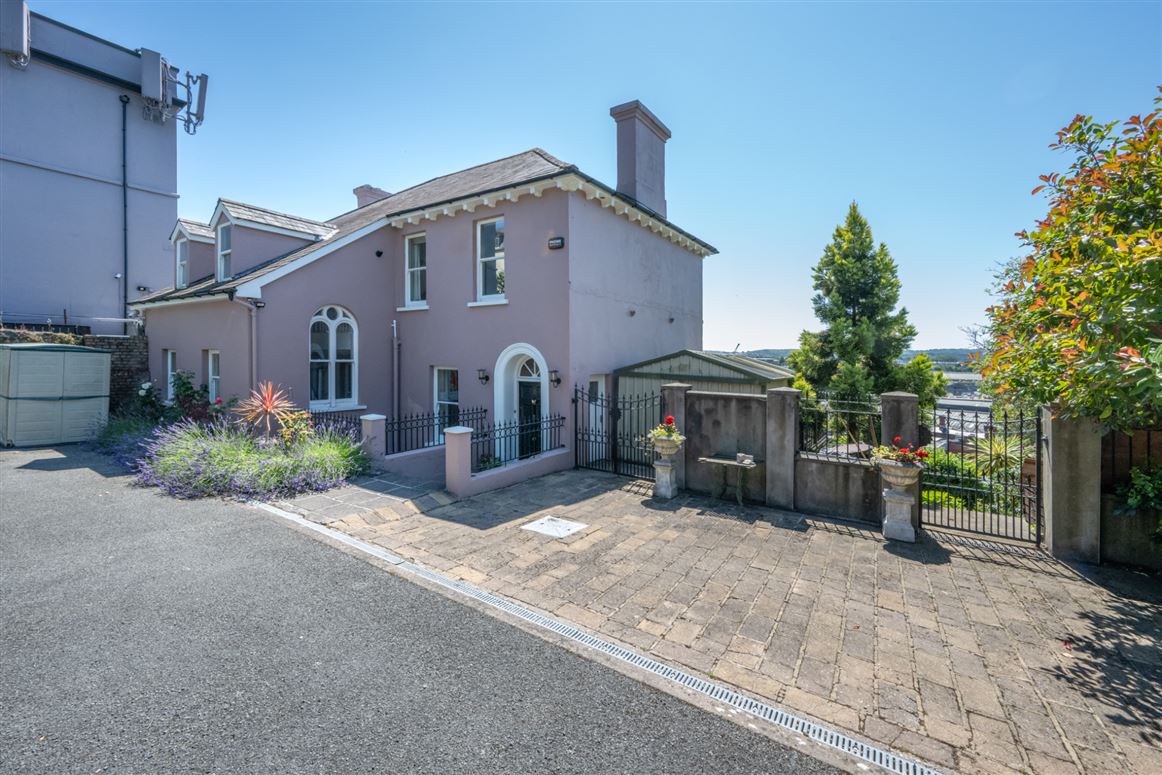
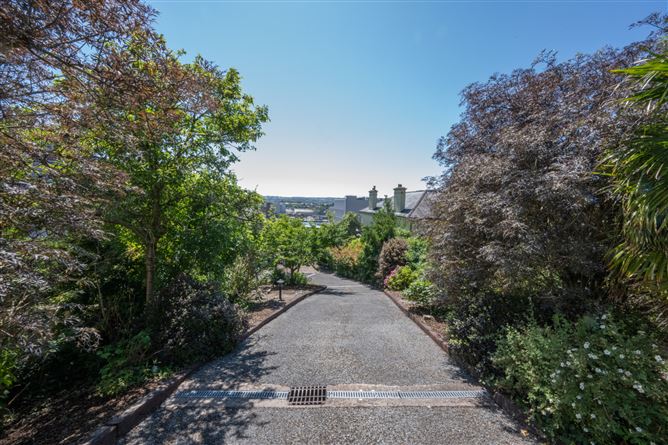
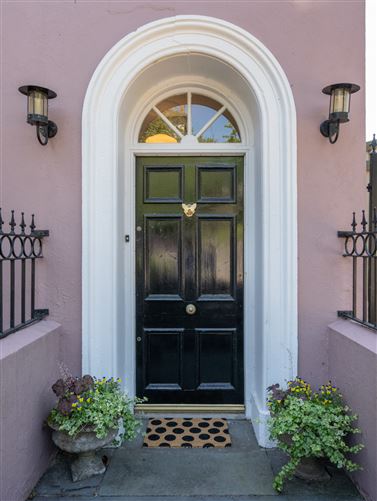
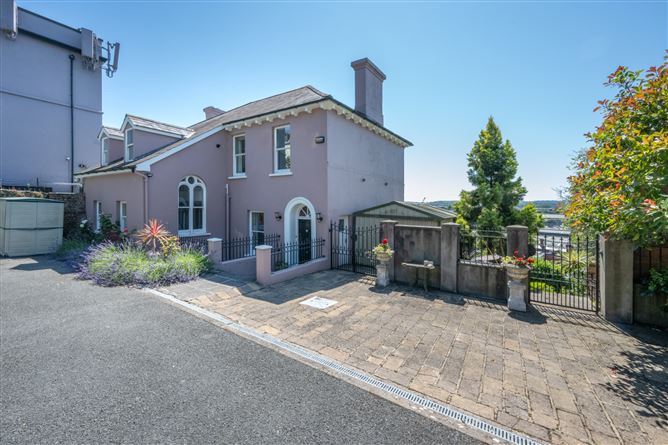
Sherry FitzGerald are delighted to present “Summerville”, a distinctive period home that successfully combines character and modern convenience in a highly sought-after location. Originally dating from the late 1800s, the property was extensively rebuilt in 2000, preserving its original external walls while creating a home tailored to contemporary living. Arranged over three floors, this impressive residence enjoys stunning views along the river and has been thoughtfully designed throughout. Particular attention was given to both style and practicality, with features including marble fireplaces, reclaimed cast iron radiators, and the cantilevered staircase running through all floors. Maintained to an excellent standard by its current owners, the property comes to the market in turnkey condition. The accommodation is generously proportioned throughout, offering a superb balance of living and bedroom space ideally suited to modern family life. “Summerville” occupies a private site of approximately 0.25 acres. There is a potenial to add an additional accommodation subject to PP. Accessed through electronic gates, the property enjoys a wonderful sense of privacy and seclusion, a rare offering so close to Cork City Centre. Situated on the doorstep of St. Luke's, residents can enjoy all the benefits of this vibrant and well-established community, with its excellent selection of cafés, restaurants, bars, artisan food outlets and everyday amenities. The area is also particularly well served by a choice of respected primary and secondary schools. This is a rare opportunity to acquire a unique family home that combines period charm, quality craftsmanship and generous outdoor space, all within easy reach of the city centre. Viewing is highly recommended to fully appreciate everything that “Summerville” has to offer.
Accommodation
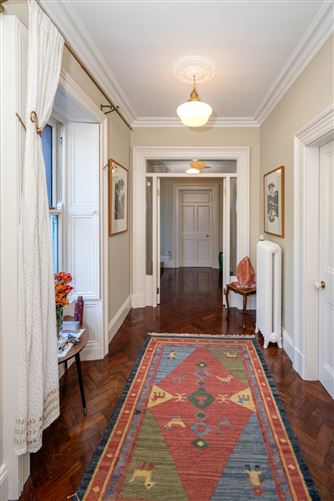
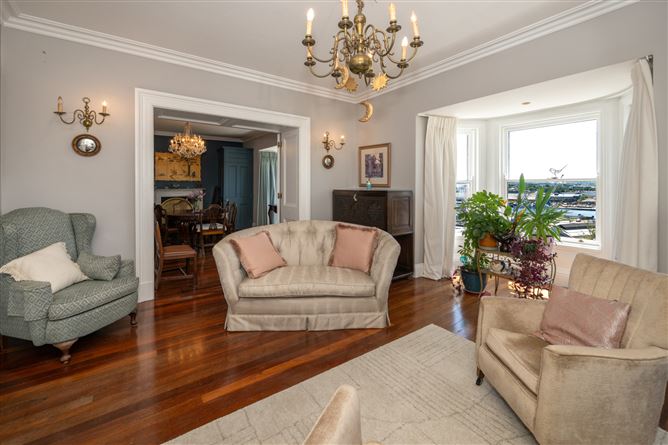
Entrance Hall - 4.89m x 1.99m A welcoming entrance hall with polished herringbone timber flooring creates an impressive first impression. Drawing Room - 4.83m x 5.49m A bright and well-proportioned reception room enhanced by a large south-facing bay window that floods the space with natural light. The room features an ornate cast iron fireplace as an attractive focal point, complemented by solid wood flooring and decorative cornicing, which add character and charm throughout." Dining Room - 4.84m x 5.66m This is another bright and well-proportioned reception room enhanced by another large south-facing bay window. The room features an ornate marble fireplace, complemented by solid wood flooring and decorative cornicing, with stunning views out over the city skyline and water Office - 2.81m x 1.94m A practical office located on the ground floor to the side of the property, featuring timber flooring and offering an ideal space for home working, study or a variety of other uses. Bathroom - 2.76m x 2.84m A spacious bathroom comprising a three-piece bath suite, timber flooring and a wash hand basin with integrated storage below. Lower Hall - 2.42m x 2.39m A welcoming lower hall featuring attractive Victorian-style tiled flooring, providing access to the kitchen/dining area, utility room and lower courtyard Living Room - 4.60m x 6.10m A bright dual-aspect living room accessed from the kitchen/dining room, benefiting from a south-facing aspect and double doors opening to the rear garden. The room features timber flooring and a fitted stove with a black marble surround. Kitchen/Dining room - 4.63m x 6.10m A spacious kitchen/dining room enjoying a bright south-facing aspect and overlooking the rear garden. The kitchen is fitted with a range of floor and eye-level units, complemented by a tiled floor and tiled splashback. Utility Room - 1.26m x 2.42m Utility room with Victorian-style tiled flooring, plumbed for a washing machine and dryer, with a timber shelf above offering practical storage. W.C. - 0.84m x 2.06m A guest W.C. fitted with a two-piece suite and tiled flooring. First floor landing - A bright landing with timber flooring, providing access to all first-floor accommodation. Hot press storage. Master Bedroom - 6.17m x 3.69m The main bedroom is a generously sized room featuring built-in wardrobes, a private en-suite and enjoys impressive views across the city. Its south-facing aspect allows for excellent natural light throughout the day. Ensuite - 1.86m x 2.13m A three-piece shower suite is complemented by timber flooring, while the southerly aspect provides pleasant views and plenty of natural light. Bedroom 2 - 3.91m x 2.72m A large double bedroom overlooking the driveway through two windows, featuring timber flooring and the added benefit of a private ensuite. Ensuite - 0.79m x 2.71m Bedroom 3 - 3.90m x 3.10m A generously proportioned double bedroom with timber flooring and impressive views across the city. Bedroom 4 - 2.61m x 3.30m A spacious double bedroom featuring timber flooring and the benefit of fitted storage. Garden - The garden is a private and well-maintained space with mature trees, shrubs and planting. Accessible from the kitchen and living room, as well as via steps to the side of the house, it offers plenty of room for outdoor dining, relaxing and entertaining.
BER Details
BER: C BER No: 108589946 Energy Performance Indicator: 224.40 kWh/m2/yr
Negotiator
Paul Fenton


Date created: 17 Jul 2026Updated on: 16 Sept 2026