Description
Accommodation
Features
BER Details
Directions
Show more...

| Beds | 3 beds |
| Price | Sale Agreed |
| Property Type | Bungalow |
| Size | 162 meters2 |
| Energy Rating | BER-C3 |
| Refreshed on | Jul 7, 2026 |
| Eircode | Y21F854 |
| Group Name | Kehoe & Associates |
| Sales License Number | 002141 |
Description
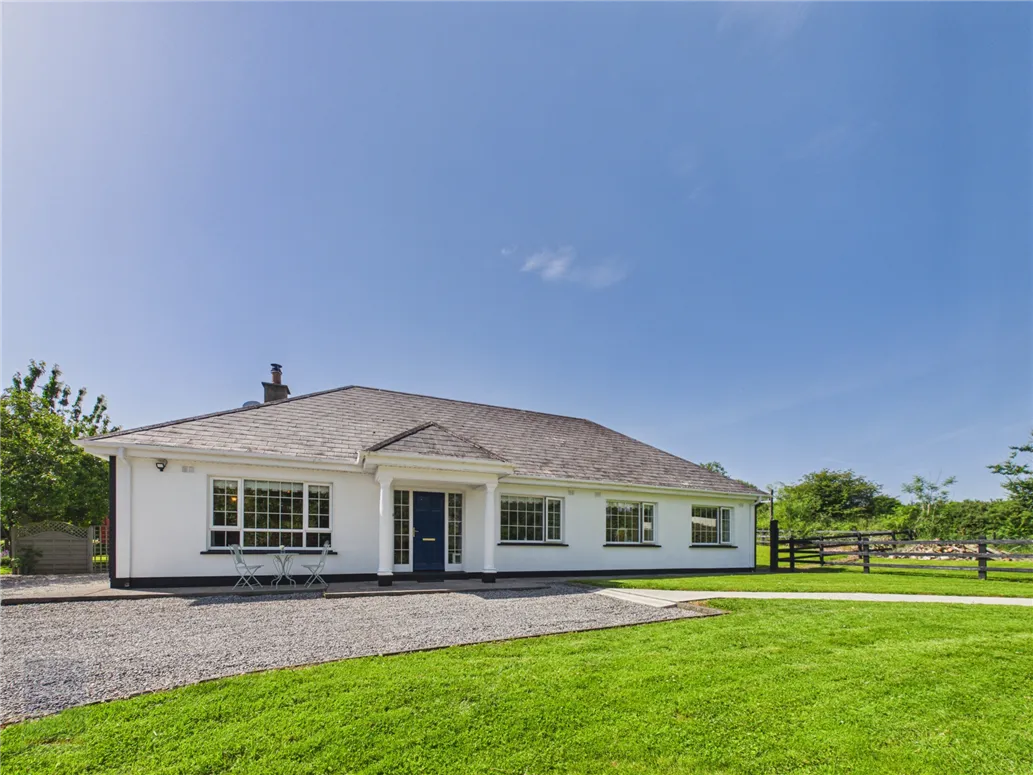
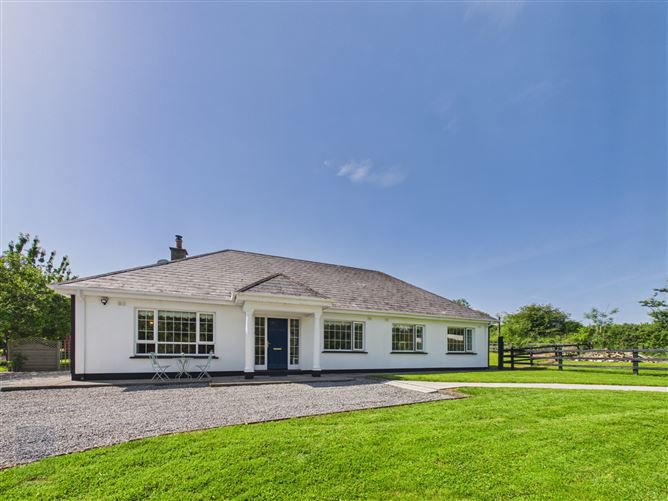
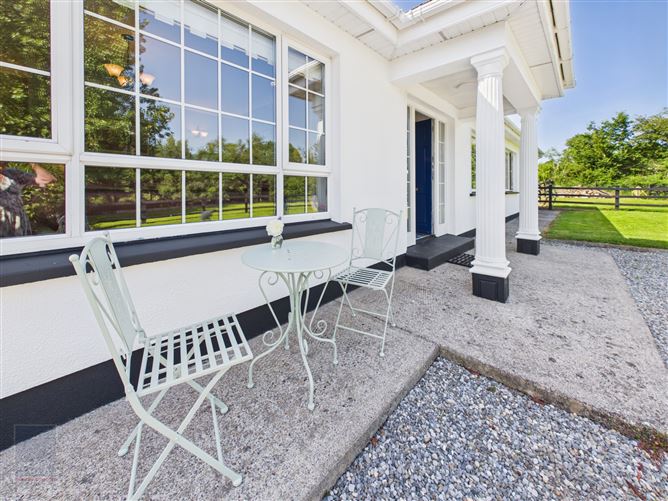
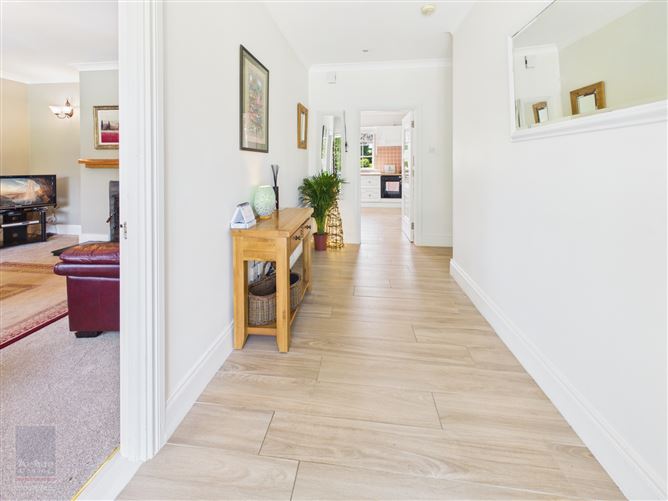
Nestled in a peaceful countryside setting on the outskirts of the village of Adamstown, this charming, detached bungalow offers the perfect blend of rural tranquility and modern family living. Ideally positioned in the heart of County Wexford the property enjoys exceptional accessibility, with Wexford Town, New Ross and Enniscorthy all within approximately 20 minutes’ drive. Located just 2.1km from the N25, it also offers easy access to the N30, N11 and M11, making commuting both convenient and efficient. Adamstown is a thriving village renowned for its excellent community spirit and comprehensive range of amenities, including both primary and secondary schools, church, community center, sports clubs, shop and filing station, pubs and restaurants. Making it an ideal location for families. Presented in pristine, turnkey condition, this spacious detached bungalow has been tastefully decorated throughout and enjoys an abundance of natural light. The well-designed accommodation offers generous proportions, perfectly balancing comfortable family living with excellent, entertaining space. The accommodation briefly comprises a welcoming entrance hallway, spacious sitting room with solid fuel stove, three double bedrooms including a superb master bedroom en-suite, a Jack and Jill shower room, a spacious family kitchen, utility room, boot room, guest toilet, and a stunning sunroom overlooking the gardens, creating a wonderful additional reception spaced filled with natural light. The property stands on beautifully landscaped grounds, with mature gardens thoughtfully planted with a carefully selected collection of flowering shrubs and ornamental trees. A sweeping tree-lined avenue leads to the residence, creating an impressive approach, while a paddock to the front enhances the idyllic country setting. A detached workshop/garden shed provides excellent storage or hobby space. Outside, a generous graveled forecourt provides ample parking, while the private rear gardens have been meticulously maintained. A sun-drenched patio adjoining the sunroom offers the perfect setting, for al-fresco dining, evening barbecues, or simply relaxing and enjoying the peaceful surroundings. Boasting a fabulous sunny aspect and complete privacy, this outstanding home presents a rare opportunity to acquire a beautifully maintained family residence in a peaceful, country setting.
Accommodation
ACCOMMODATION Entrance Hallway 4.54m x 1.84m With ceramic tiled floor. Sitting Room 4.84m x 4.37m With solid fuel stove and ceiling coving. Kitchen / Dining Area 7.27m x 3.64m With excellent range of fitted units, hob, oven, extractor, plumbing for dishwasher, island unit with breakfast counter and excellent storage underneath, part tiled walls and tiled floor. Double doors to Sunroom. Sunroom 3.95m x 5.76m With ceramic tiled floor, vaulted ceiling and patio doors to patio area. Boot Room 2.36m x 1.87m With fitted closet, coat hooks, boot seat, ceramic tiled floor and door to outside. Utility Room 3.60mx 1.39m Fully tiled, sink unit, worktop, built-in storage units, plumbing for washing machine and space for tumble dryer. Guest W.C. 2.18m x 0.90m Vanity w.h.b., w.c., heated towel rail, part tiled walls and tiled floor. Inner Hallway 8.16m x 0.99m With tiled floor. Walk-in Hotpress With dual immersion. Storage Closet Bedroom 1 4.26m x 3.64m With slide robes, laminate floor and shower room ensuite. Ensuite 2.68m x 0.91m Fully tiled shower stall with electric shower, wc w.h.b. and heated towel rail. Bedroom 2 3.35m x 3.23m With slide robes, laminate floor and door to Jack & Jill Shower Room Jack & Jill Shower Room 3.04m x 3.26m Tiled shower stall with power shower, vanity w.h.b., w.c. and linen storage area. Bedroom 3 3.03m x 3.28m With fitted shelving and laminate floor. Total Floor Area: c. 162.83 sq. m. (c. 1,752 sq. ft.) Outside • c. 1 acre site • Separate paddock • Workshop • Paved patio area Services • Mains electricity • Private water supply • Septic tank drainage • OFCH NOTE: All curtains, blinds, light fittings, hob, extractor, larder fridge, undercounter fridge + freezer, dishwasher, washing machine, tumble dryer, all furniture in bedroom 1, wardrobe in bedroom 3, table + chairs and island unit + bar stools in the kitchen and three sofas in the sunroom are included in the sale.
Features
• Presented in mint condition • Spacious family accommodation • Close to excellent village amenities • Part furnished
BER Details
BER: C3
Directions
Eircode Y21F854


Date created: 7 Jul 2026Updated on: 20 Aug 2026