Description
Features
BER Details
Negotiator
Show more...

| Beds | 5 beds |
| Price | €575,000 |
| Property Type | Detached House |
| Size | 255 meters2 |
| Energy Rating | BER-B |
| Refreshed on | Jul 16, 2026 |
| Eircode | A92 E0X6 |
| Group Name | Anthony Byrne Property Services |
| Sales License Number | 003939-007400 |
Description
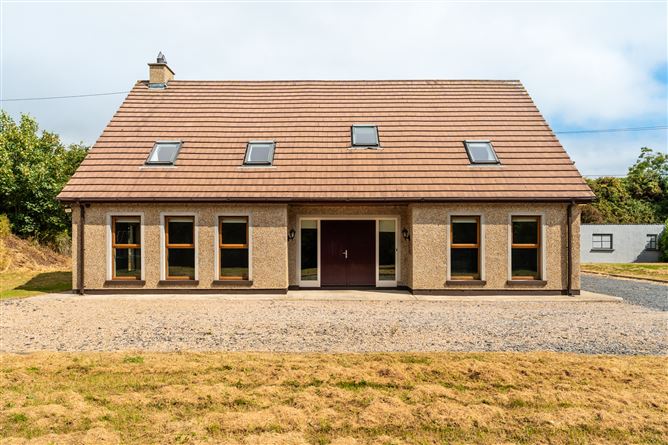
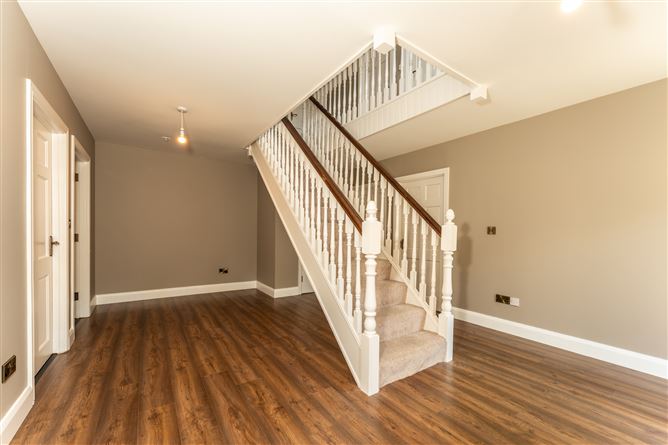
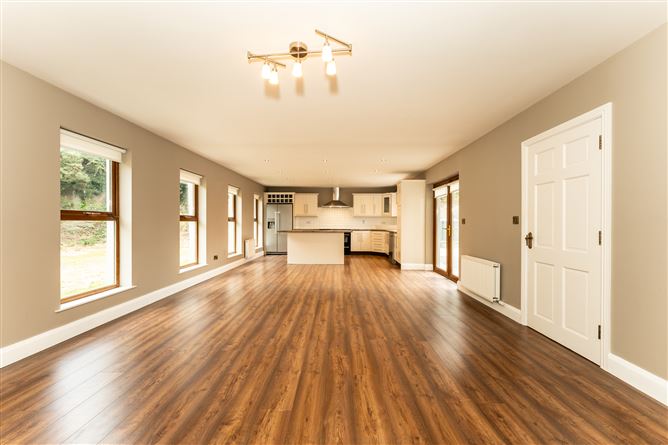
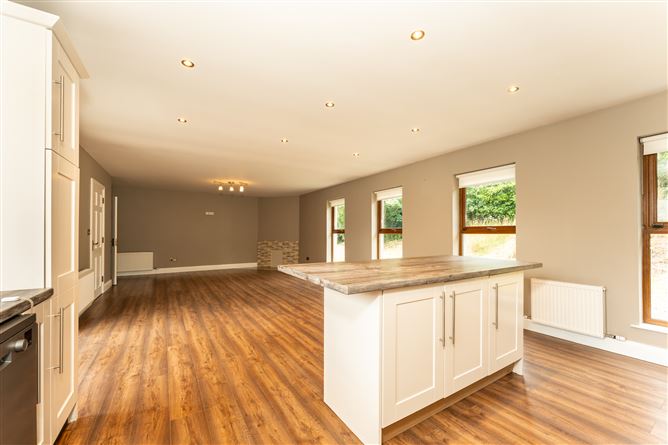
A home of real distinction, finished to an impressive standard and offering a superb combination of style, comfort and long term durability. With its bright interiors, neutral finishes and generous proportions make this a clear standout property. The centrepiece of the home is a striking double aspect kitchen and dining space. Two large reception rooms provide flexible family living, while a ground floor bedroom adds valuable versatility. The main bedroom on the first floor delivers real luxury with a walk in wardrobe and a private ensuite. The property is particularly well proportioned and maintained. Outside, the elevated site offers privacy and maturity with secure boundaries, a concrete patio and a solid block built garage. High speed internet, OFCH, double glazing and quality construction throughout ensure everyday comfort and efficiency. Situated just 2 minutes from the town of Dunleer and the M1 motorway offering country living with the advantage of an array of amenities close by. Equidistance between Dublin and Belfast with a travel time to both cities of less than an hour. Dunleer primary and secondary schools cater for both girls and boys. Dunleer offers all typical amenities while the blue flag beach at Port, The seaside villages of Annagassan, Clogherhead and Termonfeckin are all within a 15 minute drive. Termonfeckin offers an award winning links golf course. This is a premium home with exceptional flow, strong kerb appeal and a turnkey finish. Properties of this calibre attract significant interest. Early viewing is strongly advised. Features Secure and enclosed boundaries Neutral décor throughout OFCH High Speed internet double glazed windows throughout Built c.2008 Great Location Easy access to m1 motorway Easy access to primary and secondary schools Concrete built garage Held freehold C0.5 acre ACCOMMODATION Entrance Hall Laminate flooring, solid stairwell Kitchen/diner Laminate flooring, double aspect, tiled splashback back to kitchen, Solid kitchen units, kitchen island, spot lighting, fridge freezer, electric stove, hood, dishwasher, provisions for fireplace, double doors onto rear of property Utility Laminate floors, tiled splashback, sink, plumbed for washing machine and dryer, exits onto rear of property Sitting Room Laminate flooring, provisions for fireplace, double aspect Family Room Laminate flooring WC (ground) Laminate flooring, toilet, WHB Main bathroom Linoleum flooring, tiled walls throughout, shower enclosure, bath, toilet, WHB Bedroom 1 High quality carpet, double aspect, walk in wardrobe, Ensuite En-suite Linoleum flooring, electric shower and tiled enclosure, toilet, WHB Bedroom 2 High quality carpet Bedroom 3 High quality carpet Bedroom 4 High quality carpet Bedroom 5 Laminate flooring Outside The property is approached from the front via a Gravel drive, A raised site with mature boundary hedging, concrete patio and block built garage. Construction The property is of a typical concrete build type, built c.2008. The outer leaf is of a dashed render with a pitched tile roof. Timber Fascia, timber Soffit, uPVC guttering and downpipes. PVC double glazing throughout. Solid front and rear doors. Essential services Independent water well Waste water treatment system OFCH Ample off street parking Wired for alarm Viewing By appointment only Negotiators Anthony Byrne AssocSCSI/AssocRICS H.Cert. Property Studies N.Dip. Building Surveying license no. 003939-007400 041 98 49930
Features
BER Details
BER B BER No. 119637700 Energy Performance Indicator: 115.93 kWh/m²/yr
Negotiator
Anthony Byrne


Date created: 16 Jul 2026Updated on: 24 Jul 2026
