Description
Accommodation
Features
BER Details
Viewing Details
Show more...

| Beds | 4 beds |
| Price | POA |
| Property Type | Detached House |
| Size | 380 meters2 |
| Energy Rating | BER-B |
| Refreshed on | Sep 25, 2026 |
| Eircode | H12 DT80 |
| Group Name | O'Reilly Taylor & Tweedy |
| Sales License Number | 002838 |
Description
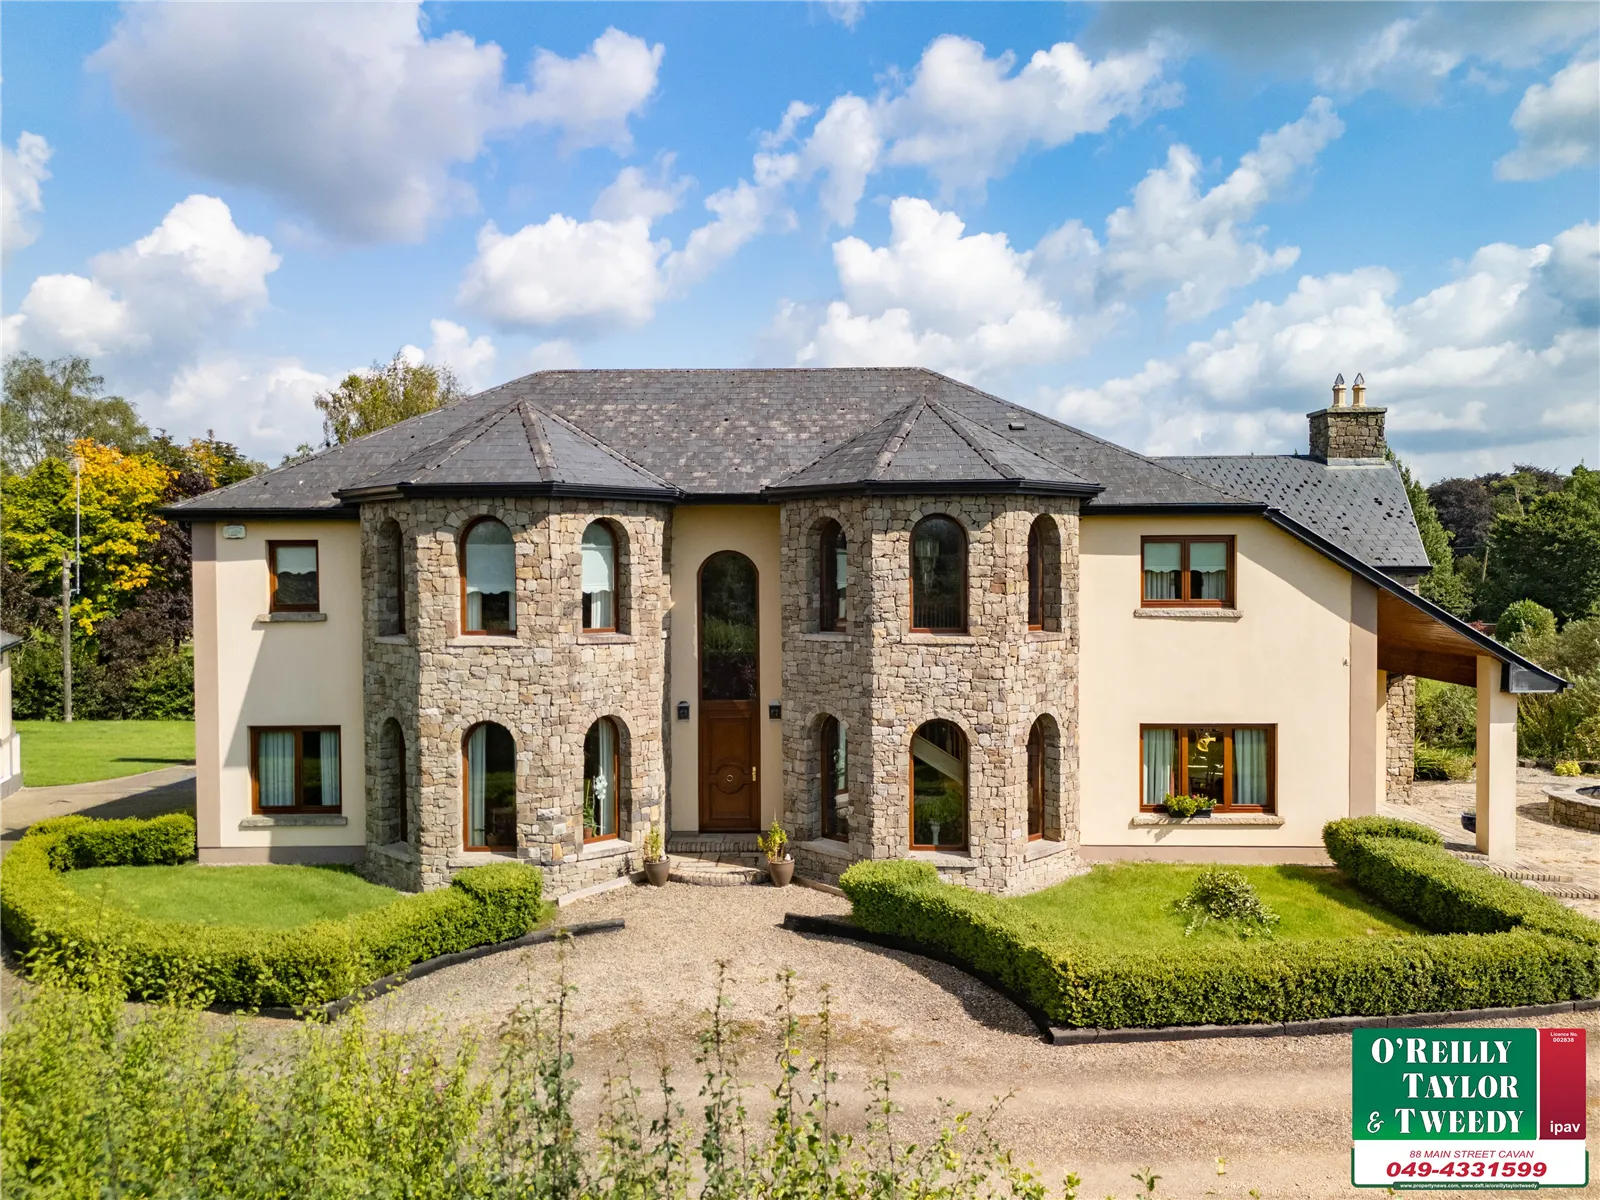
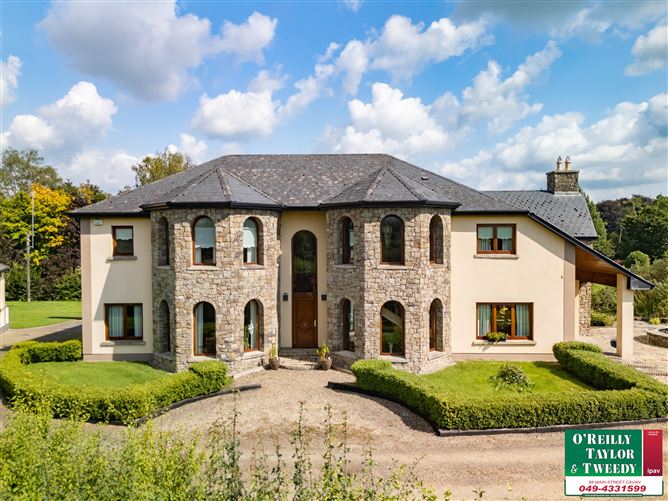
Imposing architecturally designed family residence standing on C.0.49 Hectares/C.1.2 Acres of lawns superbly located on the outskirts of Cavan Town with an array of special features throughout. This property was designed to capture natural light and give a sense of space and enjoyable everyday surroundings. It comes to the market in pristine condition and boasts 4 en-suite bedrooms, 2 reception rooms, gallery and added bonus of a functional lift which services 3 floors. This property offers a unique opportunity to those in search of magnificent family residence situated on the outskirts of Cavan Town. Accessibility to the N3 is most convenient with Dublin or Belfast just over 1 hour drive
Accommodation
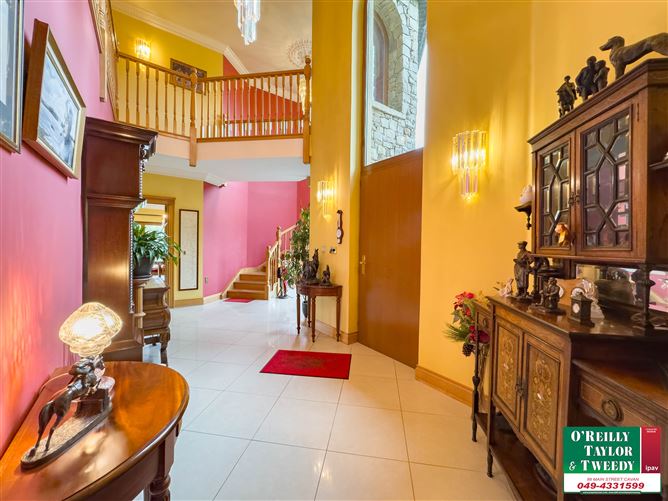
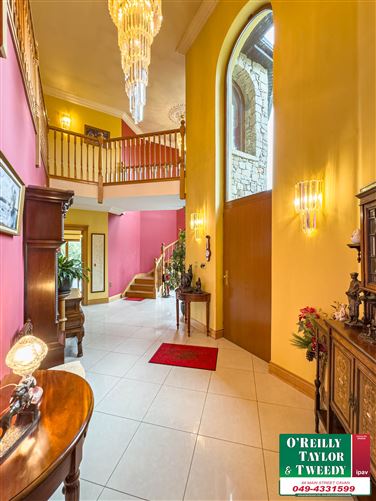
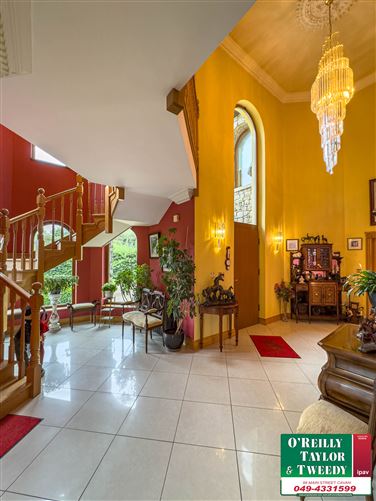
Ground floor: Hall 6.4m x 5.2m – Tiled floor Open plan Sitting room/Lounge 12.6m x 8.5m with marble fireplace and feature high ceiling and windows Kitchen/Dining room 7.5 x 5.1m – Fully fitted complete with island Utility 3.8m x 3.0m Fully fitted Study 6.8m x 5.1m WC & WHB 2.6m x 1.3m Fuly tiled First floor is approached via oak staircase to spacious landing and gallery 7.5m x 3.5m Master Bedroom 10.5m x 3.5m plus en-suite full bathroom 3.4m x 3.0m and walk in wardrobe 4.2m x 2.7m Laundry chute to utility room Bedroom (2) 4.8m x 4.0m plus ensuite bathroom 2.6m x 1.9m Fully Tiled Bedroom (3) 4.1m x 4.0m plus en-suite 2.0m x .6m Fully Tiled Bedroom (4) 4.0m x 3.7m plus en-suite 2.6m x 1.7m Fully Tiled and built in wardrobe Total Floor area: 380.76 sq.mtrs. Lower Ground floor is accessed via stairway to garage 6.3m x 5.3m which is designed with a 2 door system (in and out) Lift access from garage to each floor Detached outbuilding suitable for office use
Features
Solid oak doors, stairs and architrave throughout Internal Hoover system Cast iron style radiators on ground floor Wired for generator in event of power outage Electrical gated entrance and stone piers and walls Patio area with feature pond Abundance of natural light Mature hedging on boundaries O.F.C.H. throughout Low maintenance exterior
BER Details
BER: B
Viewing Details
By appointment with the Auctioneer


Date created: 25 Sept 2026Updated on: 25 Sept 2026
