Description
BER Details
Negotiator
Show more...

| Beds | 4 beds |
| Price | €1,650,000 |
| Property Type | Detached House |
| Size | 490 meters2 |
| Energy Rating | BER-C3 |
| Refreshed on | Aug 28, 2026 |
| Eircode | A67 WV77 |
| Group Name | Sherry FitzGerald Wicklow |
| Sales License Number | 003161 |
Description
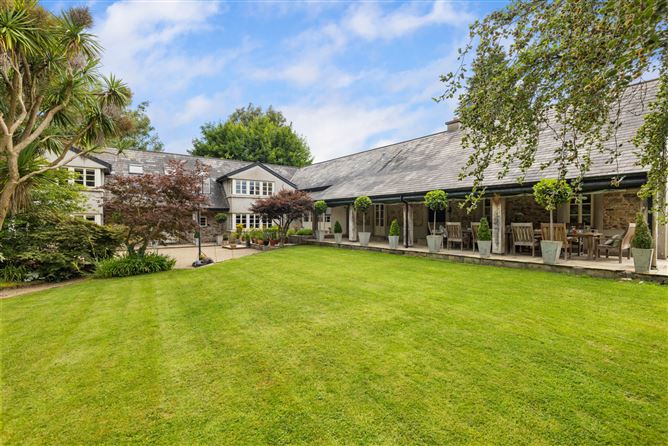
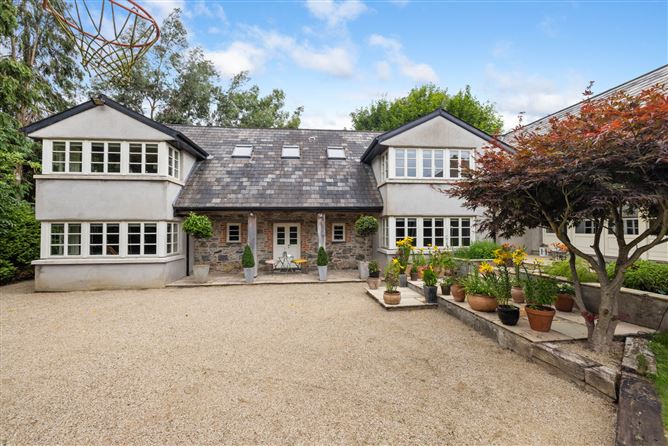
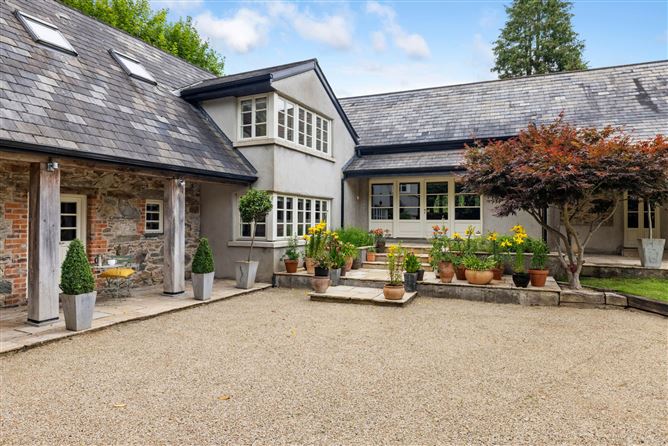
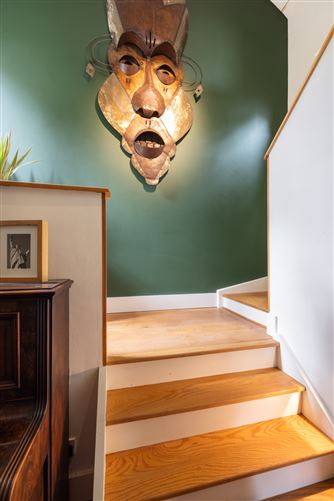
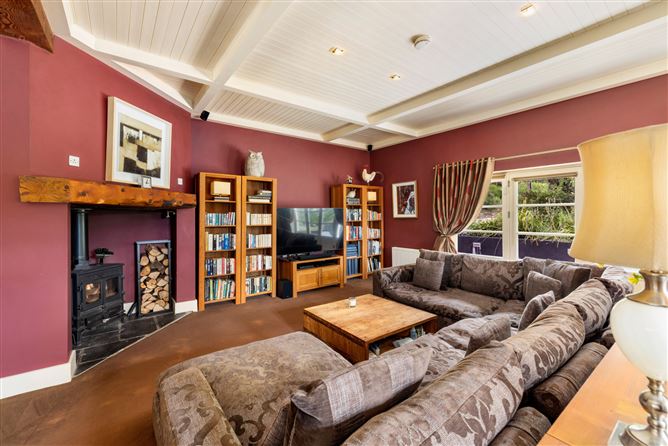
Sherry FitzGerald are truly delighted to present Tanglewood, an exceptional and utterly unique country residence that seamlessly blends historic character with contemporary comfort. This remarkable home captures an extraordinary balance between impressive scale and intimate warmth, creating a living environment that is both breathtaking and deeply welcoming. Dating from pre-1830, the original stone cottage, barn and stables formed the foundation of what has become one of the most distinctive homes to come to the market in recent years. In 2006, the entire property was stripped back to its original stone walls before undergoing an extensive restoration and renovation programme. Every decision made throughout the transformation was guided by a commitment to preserving the property's authentic soul while creating a home ideally suited to modern family living. The result is a stunning architectural achievement where original stonework, exposed timbers, carefully concealed lighting and natural materials combine to create interiors rich in texture, atmosphere and character. Having travelled and worked extensively throughout South Africa and South America, the current owners drew inspiration from the concept of year round indoor-outdoor living. Their vision has been realised in spectacular fashion, creating a cohesive flow between the original cottage, the stables cottage, former barn bedroom wing, contemporary kitchen and family living quarters, and an impressive covered outdoor entertaining space. Each element has been carefully connected to create a unified residence that celebrates both social gatherings and quiet family life, while maintaining a wonderful sense of individuality within each area. A further addition is Hay Cottage, a standalone building situated within the front courtyard, offering tremendous flexibility for a home office, studio, guest accommodation or independent living quarters. Approached through electrified wrought iron gates, Tanglewood immediately impresses with a beautiful silver birch lined avenue that leads through the grounds. Occupying approximately 2 acres, the property sits at the heart of an enchanting landscape designed to provide beauty, privacy and biodiversity. Surrounding the residence are eight individual gardens, each with its own character and atmosphere: Front Lawn Garden, The Woods, The Meadow, The Copse, The Court Garden, The Embankment Garden, The Orchard and The Vegetable Garden. There is even a hidden secret garden tucked discreetly away at the highest point of the grounds. Mature trees and boundary hedging reaching between 12 and 14 feet in height create an exceptional sense of seclusion and security. The gardens also provide a thriving ecosystem supporting an abundance of wildlife, including rabbits, foxes, pine martens, hedgehogs and over thirty recorded bird species, including woodpeckers, owls and sparrowhawks, reflecting the owners' longstanding commitment to encouraging biodiversity. Extending to approximately 490 sq.m. and increasing to an impressive 532 sq.m. when the covered veranda is incorporated, Tanglewood offers outstanding flexibility. The magnificent covered veranda serves as a true extension of the home. Equipped with retractable sides, independent heating, power, lighting and Wi-Fi connectivity, this space can be enjoyed throughout every season, effortlessly delivering the indoor-outdoor lifestyle envisioned by its creators. During the summer months, an additional sunken outdoor dining area within the orchard provides an idyllic setting for entertaining. The accommodation currently comprises four to five bedrooms, depending on the configuration of Hay Cottage, alongside five bathrooms. Each bedroom suite is generously proportioned and offers potential for further reconfiguration should additional accommodation be desired. At the very centre of Tanglewood lies its spectacular kitchen and family living area undoubtedly one of the most impressive spaces within the property. Large double doors opening to the courtyard create the principal entrance. Upon entering, visitors are immediately struck by the dramatic scale of the room, highlighted by 14-foot timber-clad vaulted ceilings. Designed as both a practical workspace and an entertaining showpiece, the kitchen features a substantial island, extensive storage solutions, three single-drawer dishwashers, twin Belfast sinks and every modern convenience required by passionate cooks and entertainers alike. Just a few steps above the kitchen, the family room provides a wonderfully comfortable retreat, centred around a wood-burning stove and framed by beautifully crafted timber-panelled ceilings. Large double doors open directly onto the rear courtyard and orchard beyond. Flowing from the kitchen, the original cottage reveals some of Tanglewood's most captivating spaces. The dining room and living room occupy the historic heart of the home, where 16-foot vaulted ceilings, magnificent restored oak beams, wide-plank solid oak flooring and beautifully pointed three-foot-thick stone walls create an atmosphere of timeless elegance. A striking stone chimney breast forms the focal point of the room, housing a double-sided wood-burning stove that serves both the dining and living areas. The interplay of natural stone, timber and carefully crafted lighting delivers a setting of exceptional warmth and sophistication. Connected to the main residence via a discreet linking corridor, Stables Cottage occupies the eastern wing of the property and provides remarkable flexibility. Comprising its own bedroom, living room, bathroom, rear entrance and separate front porch entrance, it can function as an entirely self-contained residence for guests, extended family or independent living, while remaining seamlessly integrated into the wider home if desired. Positioned within the front courtyard, Hay Cottage was constructed on the footprint of the original hay barn and today serves as a dedicated office and studio space. Offering two spacious rooms, a shower room, toilet facilities and an additional smaller room, it provides outstanding potential for conversion into self-contained guest accommodation or a separate residence. Independent access via large double doors allows visitors to come and go without disturbing the main house, while the rear elevation enjoys charming views across the courtyard and front lawn. A private patio area at the southern gable end overlooks stone steps leading into the woodland beyond. Tanglewood is far more than a home. It is a carefully crafted lifestyle property where heritage architecture, contemporary design, exceptional privacy and extraordinary gardens come together in perfect harmony. Every element has been thoughtfully considered, creating a residence of remarkable beauty and versatility that offers a rare opportunity to acquire one of the region's most distinctive and memorable homes. Nestled in the heart of the Wicklow countryside, Kilbride is a highly regarded residential area offering the perfect balance of rural tranquillity and everyday convenience. Surrounded by rolling farmland and scenic landscapes, the area enjoys a peaceful setting while remaining within easy reach of Wicklow Town, Ashford and the N11/M11, providing excellent connectivity to Dublin and the wider region. Residents benefit from a strong sense of community together with access to a range of local amenities, including schools, sports clubs, shops and recreational facilities. The area is ideally positioned to enjoy all that County Wicklow has to offer, from beautiful woodland walks and mountain trails to stunning beaches and coastal attractions. Kilbride's attractive countryside setting, combined with its accessibility and family-friendly atmosphere, makes it a sought-after location for those seeking a relaxed lifestyle without compromising on convenience. Whether commuting to the city or enjoying the natural beauty of the Garden County, Kilbride offers an exceptional place to call home.
BER Details
BER: C3 BER No: 118728534 Energy Performance Indicator: 207.5
Negotiator
Angela Horan


Date created: 10 Jul 2026Updated on: 28 Aug 2026