Description
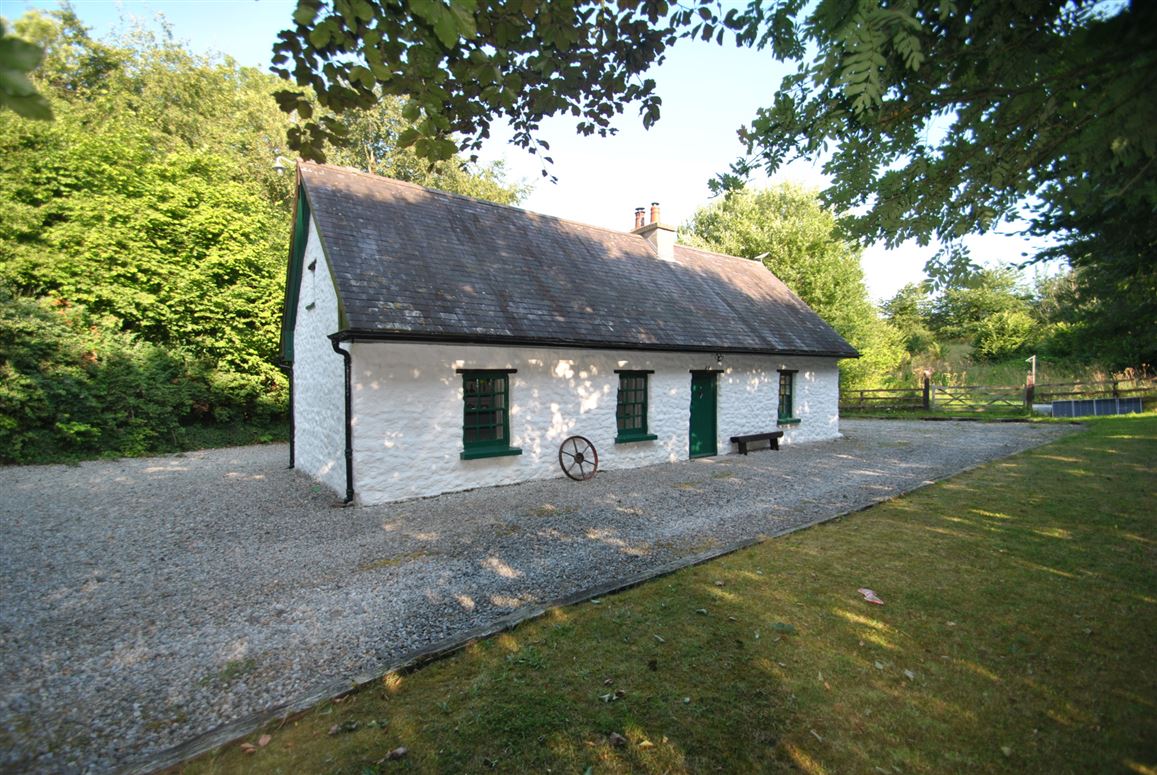
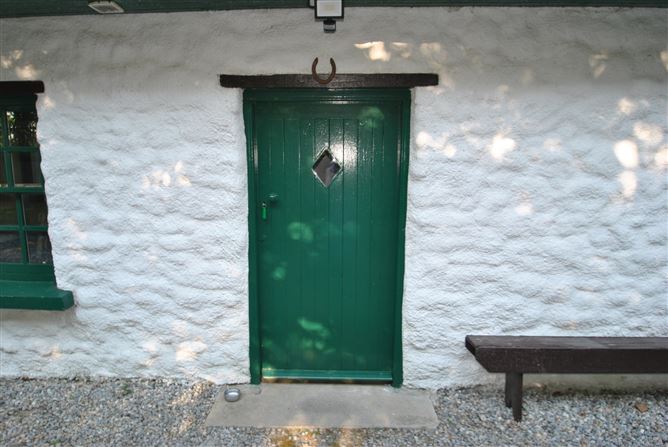
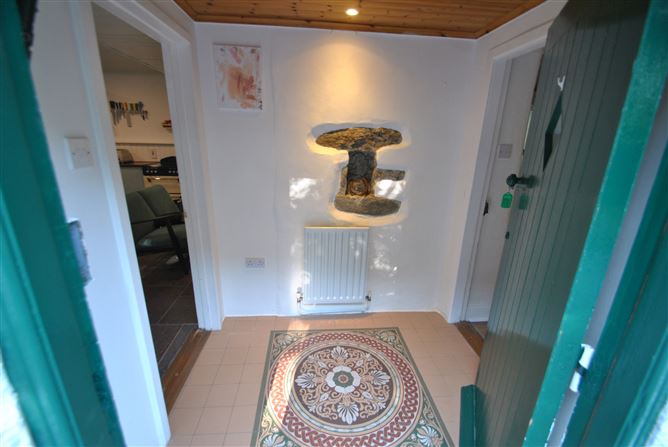
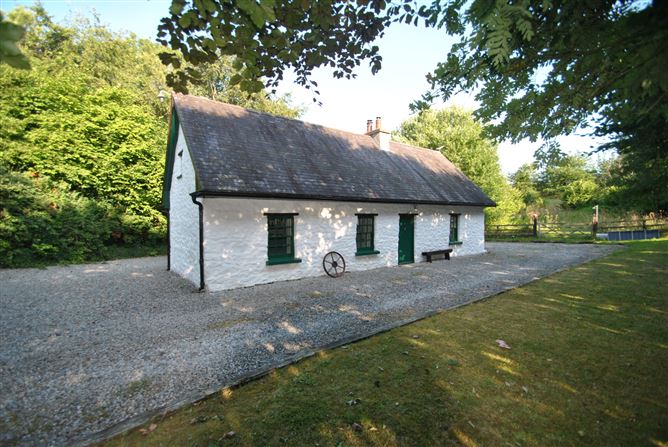
Simply beautiful traditional Irish cottage, located in a wonderful region, close to Lough Derg, the M7 with swift access to Limerick & Dublin, and surrounded by nature and calm. This gorgeous home has been lovingly and carefully restored. It is tucked away on 1.7 acre site, surrounded by native trees, a gritted driveway, a paddock and dog run/small stable block. The house has a floor area of approx. 108 square meters, laid out in a large kitchen, a sitting room, two bedrooms and two bathrooms, and a guest WC. The rooms are in perfect condition throughout, with no outlay required. The owners have restored and decorated in a traditional manner with a flagged floor, window shutters, painted wood panelling, two stoves, Situated in a quiet country setting, the cottage is approx. 6 kms from Cloughjordan and 7 kms from Moneygall. It stands on approx. 0.8 of one acre site with an adjoining .9 acre of woodland. There is a large detached Barna shed to the rear, with a concrete apron ideal for someone with a home bobby or for pets. This house offers excellent opportunity for a for a purchaser wishing to get started on the property ladder or someone seeking to retire to a quiet country setting. Accommodation comprises an entrance hall, a sitting room, a large kitchen, guest WC, and two bedrooms both with en-suite bathrooms. The cottage features sliding sash windows with shuttering, a half door, wood burning stoves, one with a back boiler providing solid fuel central heating, a natural slate roof, and a beautiful atmosphere of times gone by. Outside there is a gritted driveway kerbed with railway sleepers, a post and rail paddock, provision for electric gates at the entrance, a large wooden shed, an acre of adjoining woodland and carefully landscaped gardens. Viewings by pre-arranged appointment. Accommodation
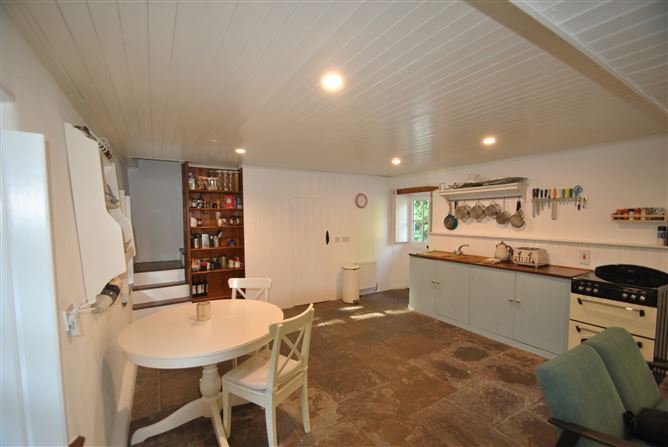
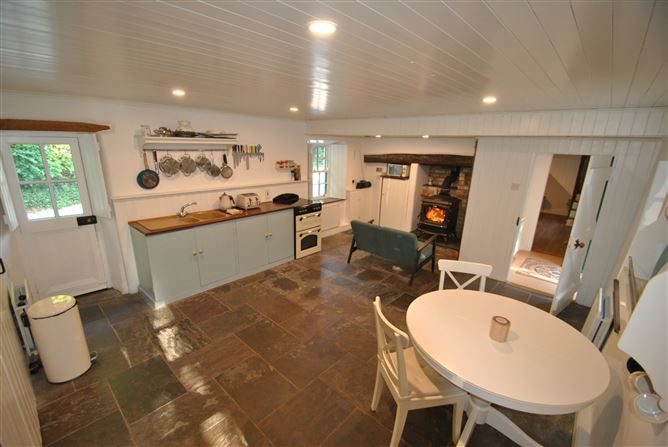
Kitchen - 5m x 5.6m
Slate flooring, kitchen units, small pantry, and double sink unit. Stanley stove newly installed. (16 kw) with back boiler heating all the water and rooms. Half door to rear garden. Integrated fridge. Stairs to bedroom. Guest WC & WHB.
Guest WC -
Under stairs WC and WHB. Plumbed for washing machine in lobby outside.
Sitting room - 5m x 6m
Wood burning stove. Laminated floor. TV point. Stairs to first floor
Bedroom 1 - 5m x 5m
Tongued & grooved wood flooring. Panelled ceiling. Velux roof light. Exposed beams
En-Suite - 2m x 3m
WC, WHB and bath.
Bedroom 2 - 5m x 6.5m
Built in wardrobe. Tongue & grooved flooring. Panelled ceiling. Velux roof light. Exposed beams.
En-Suite - 2m x 2.5m
Power shower, WC & WHB. All newly tiled.
Features
- Sliding sash windows with wooden shutters. All double glazed.
- Natural quarry slates on the roof
- Solid fuel central heating & provision for oil fired central heating.
- Starlink Broadband installed.
- Rewired plenty of power points
- Two bedrooms en-suite
- Gritted driveway with railing sleeper kerbing
- Large parking area to front and back of house
- Provision for electric gates
BER Details
BER: G
BER No: 111644688
Energy Performance Indicator: 589.2 kWh/m2/yr Negotiator