Description
Accommodation
Features
BER Details
Directions
Show more...

| Beds | 4 beds |
| Price | €390,000 |
| Property Type | Bungalow |
| Size | 125 meters2 |
| Energy Rating | BER-C |
| Refreshed on | Aug 20, 2026 |
| Eircode | Y21NT98 |
| Group Name | Phoenix Estates |
| Sales License Number | 002070 |
Description

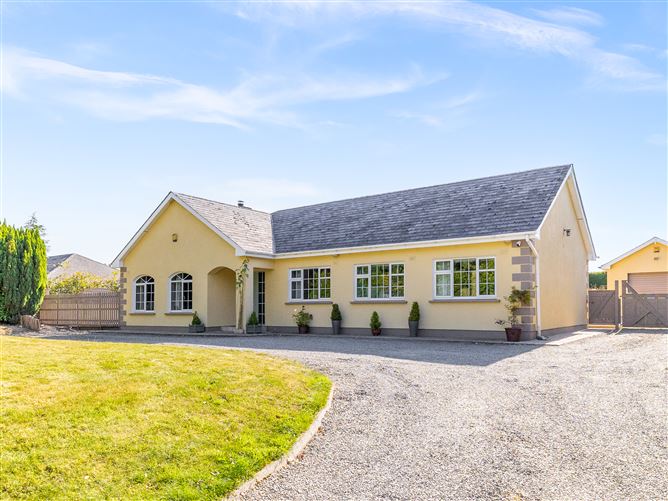
Four-Bedroom Bungalow on C.1 Acre Phoenix Estates are delighted to present to the market this attractive four-bedroom detached bungalow, situated on a generous C.1-acre site with a detached garage. Ideally located just off the main Enniscorthy–Clonroche road, the property is within easy reach of Clonroche village and all its amenities, as well as a range of local sports clubs and recreational facilities. The property offers bright and spacious accommodation throughout, comprising an entrance hall, large living room, spacious kitchen/diner, utility room, four bedrooms, main bathroom and ensuite. Outside, the generous site offers excellent space and privacy, making this an ideal family home in a convenient and sought-after location.
Accommodation
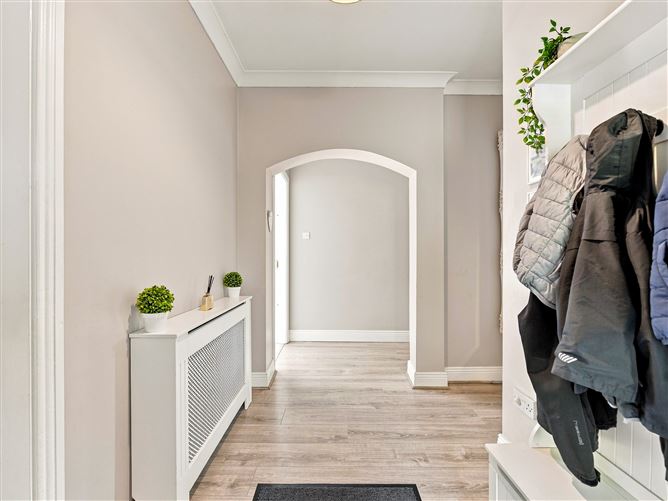
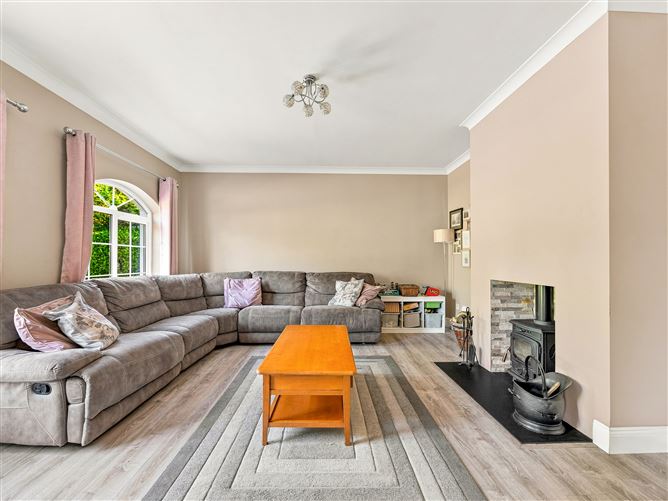
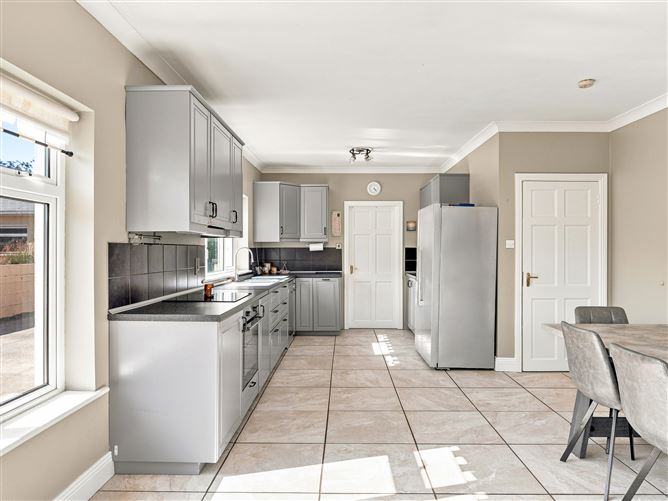
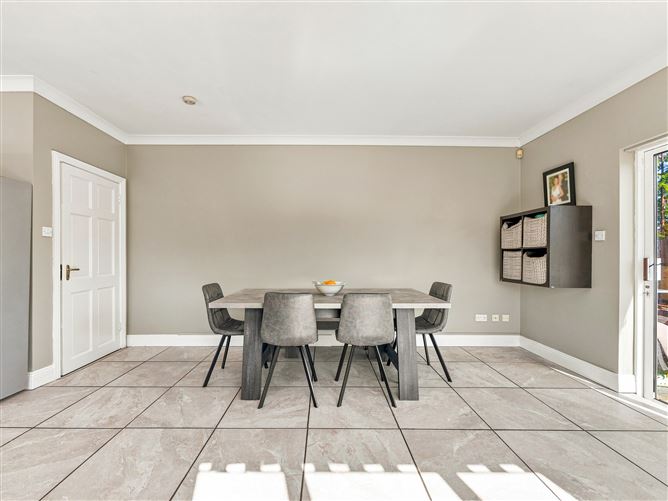
ACCOMMODATION: Hall: 4.32 x 2.3 – wooden floor, coving, space for cloakroom, archway to inner hall. Living room: 4.77 x 4.54 – wooden floor, solid fuel stove, coving, 2 windows Kitchen: 7.4 x 4.2 tiled floor, fitted kitchen eye and waist level units, tiled splash back, coving, oven hob, dishwasher. Utility: 1.6 x 2.3 – tiled floor, back door, plumbed for washing machine, space for dryer. Inner Hall: 9.4 x 1.06 – wooden floor, hot press Master Bedroom: 3.8 x 3.5 – wooden floor Ensuite: 2.9 x 1 tiled floor and walls, W.C. WHB, free standing shower. Bedroom 2: 3.55 x 2.9 - wooden floor Bedroom 3: 3.4 x 3 – wooden floor Bedroom 4: 3.4 x 3 – wooden floor Bathroom: 2.9 x 2 tiled floor and walls, shower off taps, bath, W.C, WHB Garage: 5.8 x 3.5 open plan
Features
• Convenient location within easy reach of Clonroche village • Easy access to the Enniscorthy - Clonroche road • Close to local schools, sports clubs and recreational facilities • Generous C.1-acre site • Detached garage • Good standard of finish throughout • Large rear garden • Bright and spacious accommodation
BER Details
BER: C
Directions
Y21 NT98


Date created: 20 Aug 2026Updated on: 20 Aug 2026
