Description
Accommodation
Features
BER Details
Show more...

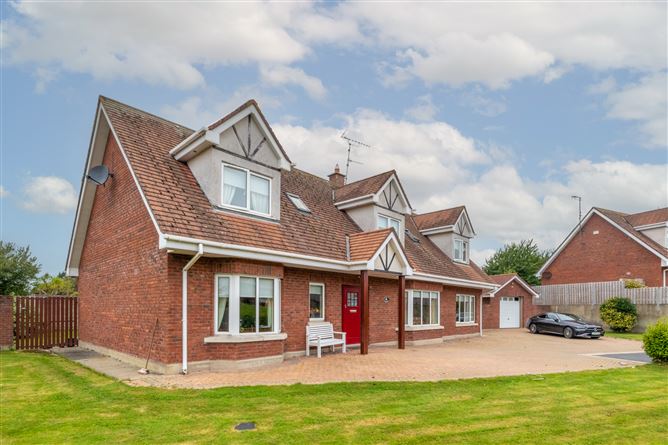
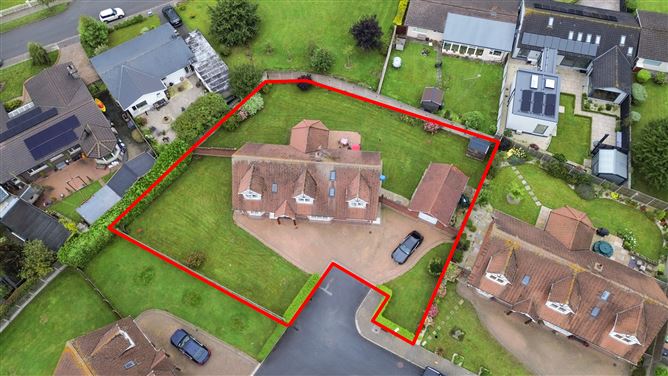
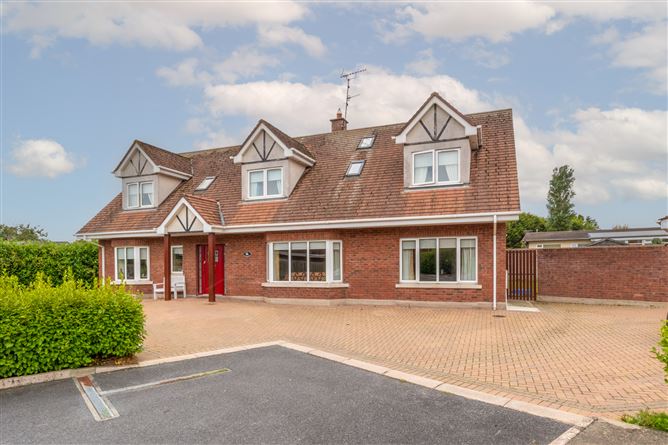

| Beds | 4 beds |
| Price | €900,000 |
| Property Type | Detached House |
| Size | 245 meters2 |
| Energy Rating | BER-B3 |
| Refreshed on | Sep 17, 2026 |
| Eircode | A91R265 |
| Group Name | Blue Sky Property |
| Sales License Number | 001026 |
Description
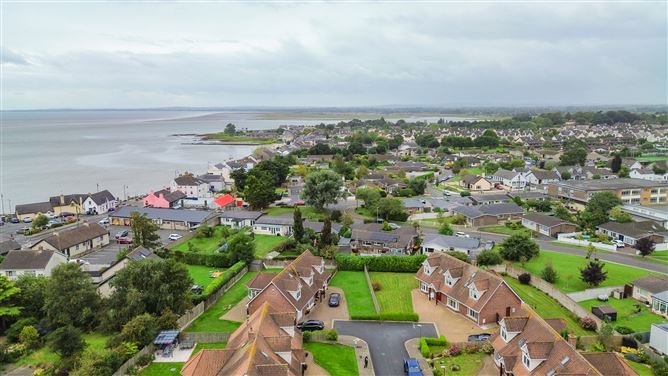
Blue Sky Property are delighted to bring this charming coastal home in a highly sought-after location to the market for sale The Moorings, 7 Marlmount, is a wonderful opportunity to acquire a spacious and inviting home in the popular seaside village of Blackrock, Co. Louth. Ideally positioned within easy reach of the beach, village amenities, local schools, shops, cafés and restaurants, this attractive property offers an excellent combination of comfortable living and convenient coastal living. The property provides well-proportioned accommodation with bright and welcoming living spaces, making it an ideal home for families, those looking for a peaceful seaside retreat, or buyers seeking a property in a desirable location. Blackrock is renowned for its beautiful promenade and sandy beach, while Dundalk town is just a short drive away, providing an extensive range of shopping, leisure and employment facilities. The area also benefits from excellent access to the M1 motorway, making Dublin and Belfast readily accessible. With its appealing location, proximity to the coast and excellent local amenities, The Moorings represents an exciting opportunity to purchase a home in one of Co. Louth’s most desirable coastal locations. Viewing is highly recommended to fully appreciate all that this property has to offer. Blue Sky Property and their servants or agents assume no responsibility for and give no guarantees, undertakings or warranties concerning the accuracy, completeness or up to date nature of the information and do not accept any liability whatsoever arising from any errors or omissions. The information does not constitute or form part of a contract and cannot be relied on as a representation of fact. Subject to contract / contract denied. Please note we have not tested any apparatus, fixtures, fittings, or services. Interested parties must undertake their own investigation into the working order of these items. All measurements are approximate, and photographs provided for guidance only.
Accommodation
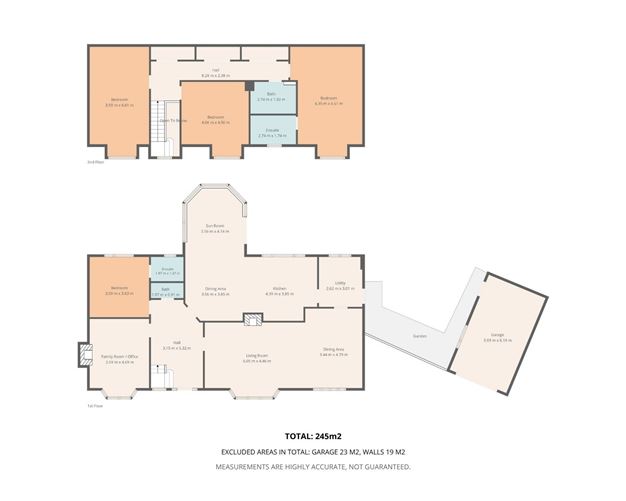
Entrance Hall: 3.15m x 5.32m Living Room: 6.05m x 4.46m Dining Area: 3.44m x 4.79m Utility Room: 2.62m x 3.01m Kitchen: 4.39m x 3.85m Dining Area: 3.56m x 3.85m Sun Room: 3.56m x 4.14m WC: 1.97m x 0.91m Family Room/Office: 3.59m x 4.69m Bedroom One: 3.59m x 3.63m Landing: 8.28m x2.38m Bedroom Two: 3.59m x 6.61m Bedroom Three: 4.06m x 4.50m Family Bathroom: 2.74m x 1.92m Bedroom Four: 4.35m x 6.61m Garage: 3.69m x 6.18m
Features
Gas fired central heating Location, Location, Location Open-plan kitchen and dining area Local Amenities Closeby B3 Energy Rated
BER Details
BER: B3


Date created: 17 Sept 2026Updated on: 17 Sept 2026
