Description
Accommodation
Features
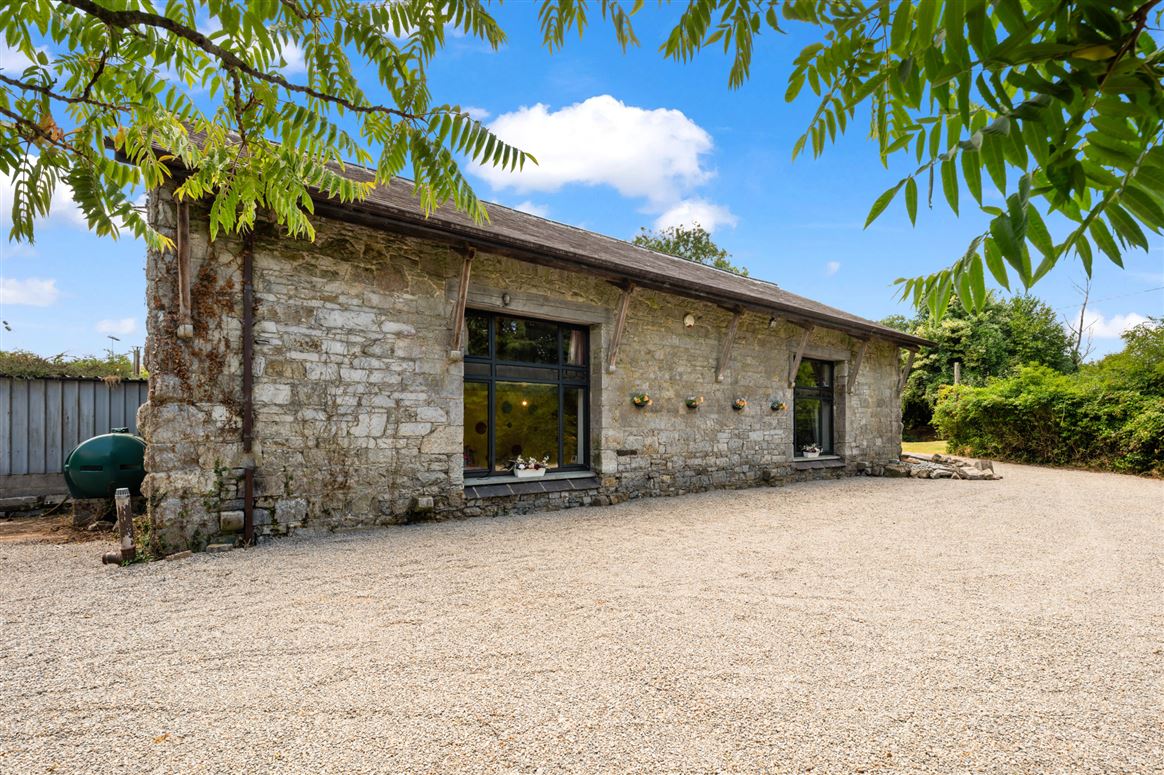
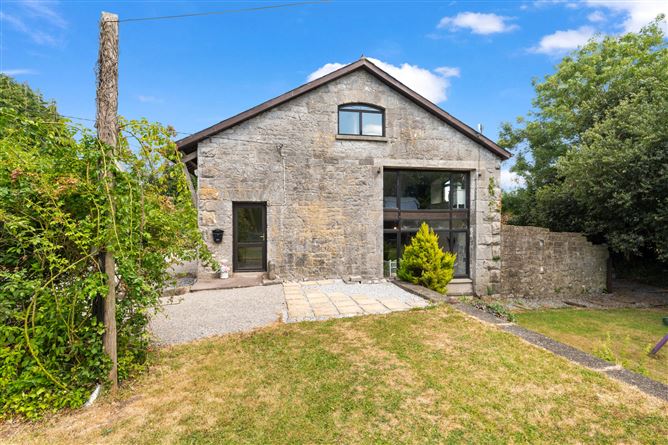
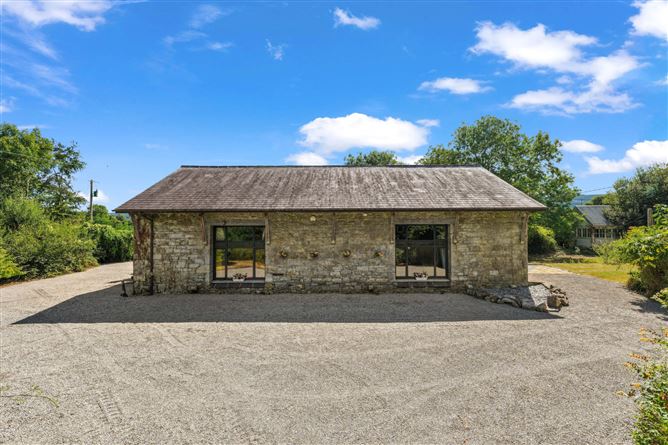
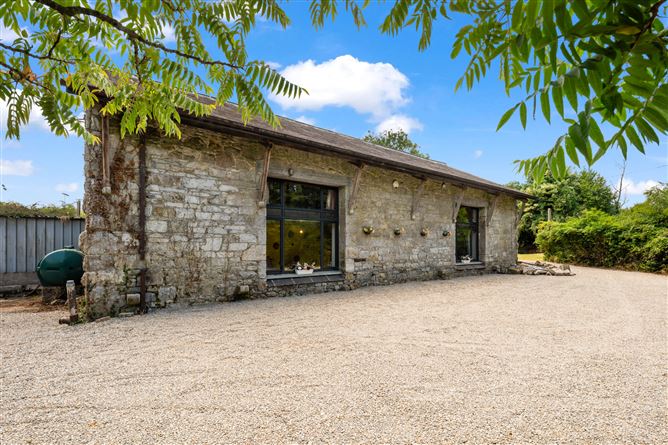
- Unique limestone cut building
- Southerly rear aspect
- Large 0.77 acre site
- Mature gardens
- Pvc solar panels recently installed
BER Details
Negotiator
Show more...

| Beds | 6 beds |
| Price | €485,000 |
| Property Type | Detached House |
| Size | 307 meters2 |
| Energy Rating | BER-C |
| Refreshed on | Aug 5, 2026 |
| Eircode | P51X6WR |
| Group Name | Sherry FitzGerald O'Donovan (Fermoy) |
| Sales License Number | 003457 |
Description
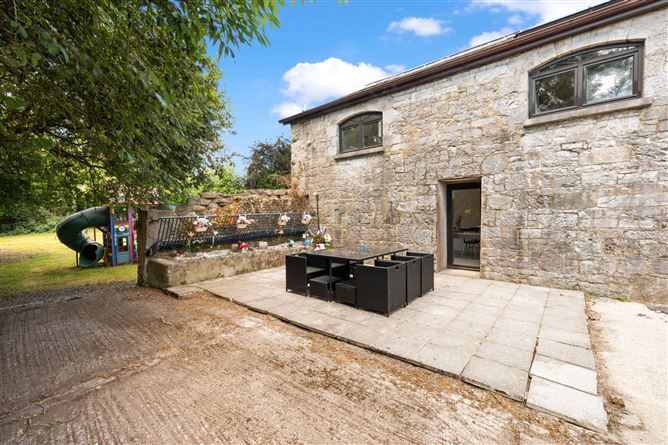
Sherry FitzGerald O Donovan offer an unique opportunity to purchase The Old Train House Station Road Ballyhooly. The house comprises of a 6 bedroom two storey residence extending to an impressive 3,300 sq. ft. sitting on 0.77 of an acre of mature site. The property is steeped in history and character and once formed part of the Ballyhooly railway station until the last train passed through the property in 1968. Original features remain today including the original limestone walls, exposed timber beams and the original signal box located in the garden on the eastern boundary. The spacious living accommodation incorporates 5 ensuite bedrooms at first floor level, spacious kitchen/dining area and a 750 sq. ft. attached garage which could be further developed as living accommodation or recreational space. PVC solar panels have recently been installed increasing the energy efficiency of the building The original platform of cut limestone is still in situ creating a split level garden with a variety of mature trees and shrubs and benefits from a south facing rear garden with superb countryside views. There is also a secluded patio area located to the rear of the property . The Old Train House is located less than 1km from the village of Ballyhooly which has an excellent range of village amenities and approximately 10 mins to the local town of Fermoy and within easy commuting distance of Mallow town and Cork city.
Accommodation
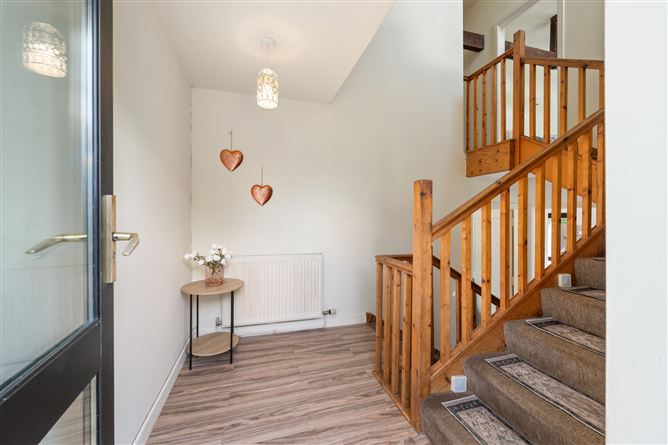
Entrance Hall - 3.7m x 2m Radiator. Kitchen/Dining Room - 9m x 4m Vinyl floor covering. Wall and floor units. Breakfast bar. Radiator. Exposed cut stone and door leading to rear garden. Utility Room - 2.7m x 2.3m Vinyl floor covering. Plumbed for washing machine and dryer. Storage presses. Guest Wc - 2.3m x 1.3m Vinyl floor covering. Wc., whb. and power shower. Sitting Room - 4mx 3.8m Vinyl flooring. Radiator. Primary Bedroom - 4m x 4m Laminate flooring. Radiator. Walk in Wardrobe - 2.5m 1.4m Carpet flooring Ensuite - 4m x 1.9m Tiled floor to ceiling. Wc., whb., bath with overhead electric shower. Radiator. Bedroom 2 - 4.37m x 3.2m Laminate flooring. Radiator. Exposed timber beams. Ensuite - 3.1m x 0.8m Vinyl floor covering. Wc., whb. electric shower. Bedroom 3 - 4m x 3.3m Vinyl flooring. Radiator. Ensuite - 2.7m x 1m Tiled floor. Partially tiled walls. Wc., whb and electric shower. Radiator. Bedroom 4 - 4m x 4.6m Vinyl flooring. Radiator. Exposed timber beams. Ensuite - 2.5m x 0.8m Vinyl flooring. Wc., whb. Bedroom 5 - 5m x 3m Vinyl flooring. Radiator. Ensuite - 2m x 1.4m Tiled flooring. Wc., whb., electric shower. Bedroom 6 - 4m x 3.9m Vinyl flooring. Radiator. Exposed timber beams. Play Room/Home Office - 4.3m x 2.5m Radiator Garage - 8.7m x 7.3m
Features
BER Details
BER: C BER No: 108138900
Negotiator
Donal Barry

Garden

Date created: 5 Aug 2026Updated on: 4 Sept 2026