Description
A Stunning Five-Bedroom Dormer Set on 1.5 Acres of Private Grounds.
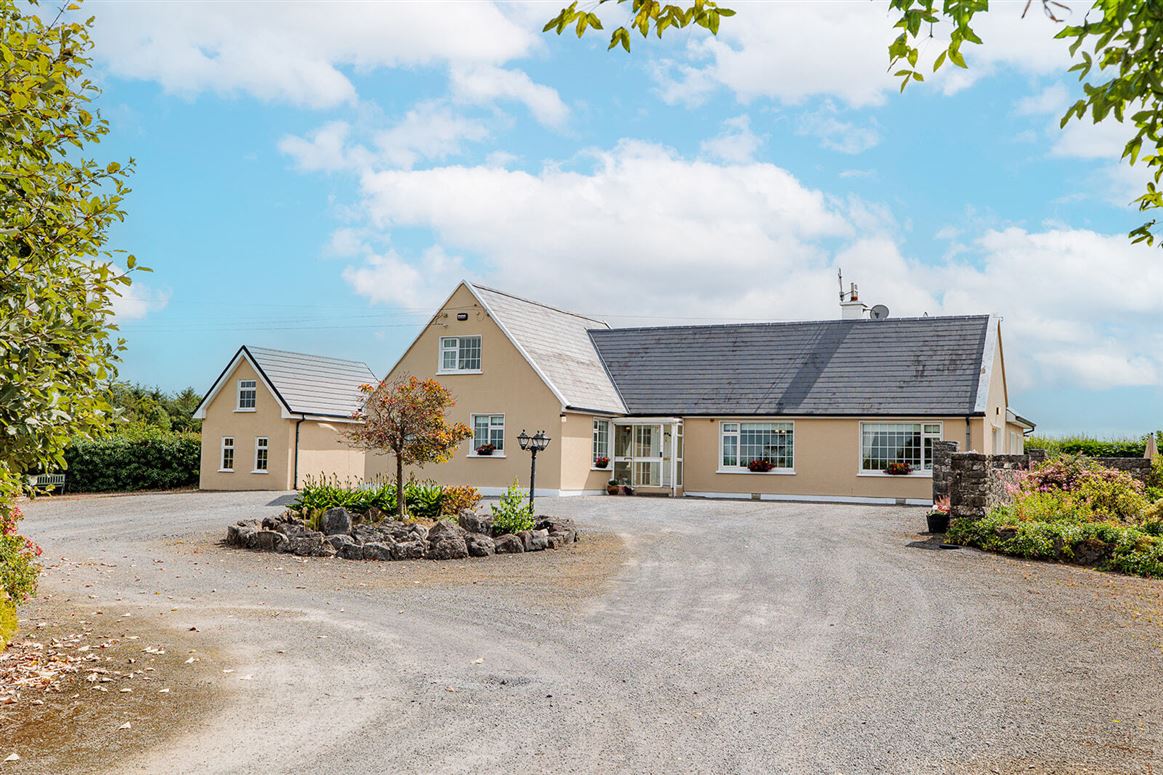
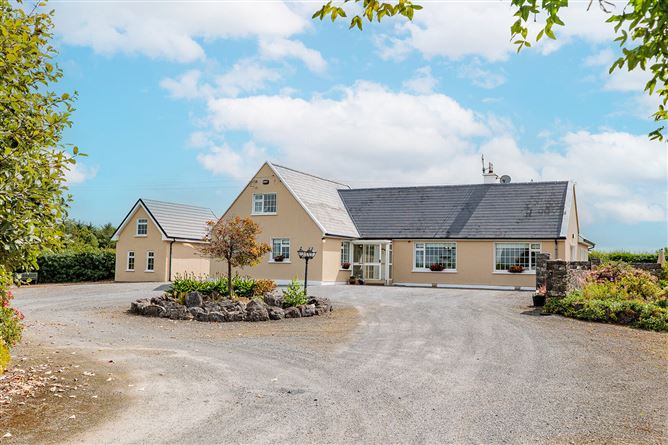
The Paddocks is an exceptional five-bedroom detached dormer residence set on approximately 1.5 acres (0.61 hectares) of beautifully maintained gardens with the added benefit of an adjoining paddock. Enjoying a private and peaceful countryside setting near Johnstown, this impressive home offers the perfect balance of rural tranquillity and modern family living. Approached through mature grounds and a generous gravel driveway, The Paddocks immediately conveys a sense of space, privacy and quality. Combining spacious and well-appointed accommodation with stunning outdoor space, this outstanding residence is ideally positioned within easy reach of Freshford, Johnstown and Kilkenny City, making it an ideal choice for those seeking a country lifestyle without compromising on convenience.
Constructed in 1900, The Paddocks is a distinguished country residence of exceptional quality, where superior craftsmanship and meticulous attention to detail are evident throughout. Thoughtfully designed and beautifully maintained, the property combines timeless architectural appeal with the comfort and practicality required for modern family living. Nestled within mature grounds and surrounded by the beauty of the countryside, The Paddocks enjoys a perfect balance of elegance, comfort and functionality. Presented in impeccable turnkey condition, this outstanding home is ready for immediate occupation and enjoyment by its next owners.
Having been extensively extended and comprehensively renovated in 2010, this substantial family home offers exceptionally spacious and well-designed accommodation extending to approximately 184.6 sq. m. (1,987 sq. ft.) over two floors.
The bright and welcoming ground floor layout comprises an inviting entrance hall, a well-appointed kitchen, dining room, living room, utility room, guest WC, family bathroom, hot press, cloakroom, and a generously proportioned master bedroom with en suite. Two further double bedrooms complete the ground floor accommodation.
Upstairs, the first floor continues to impress with a bright landing area leading to two additional bedrooms. A large storage room provides access to the fully floored attic, offering excellent storage space.
Gardens & Grounds:
The residence is ideally positioned at the heart of its grounds and is approached through elegant black wrought-iron entrance gates set between rendered boundary walls. A long, sweeping gravel driveway leads to the house and forms an attractive wraparound carriage-style drive, centred around a striking landscaped feature island with natural stone edging, ornamental planting and a decorative lamp standard, creating an impressive focal point on arrival.
The driveway is framed by manicured lawns, mature Beech hedging, colourful shrubbery and specimen trees, enhancing the sense of privacy and seclusion. The grounds are enclosed by a combination of walled boundaries, mature hedging and fencing, providing both privacy and security, while the adjoining paddock further enhances the property's rural charm and appeal.
The rear and side gardens have been thoughtfully landscaped to create a series of sheltered and private outdoor spaces. An attractive east-facing natural stone patio provides the perfect setting for al fresco dining and morning coffee, surrounded by beautifully stocked raised flower beds, colourful roses, ornamental shrubs and mature planting.
Stone boundary walls and wrought-iron gates add character and definition to the garden, while gravel pathways and seating areas invite relaxation and enjoyment of the peaceful surroundings. Mature trees, established hedging and carefully maintained borders provide year-round colour, privacy and shelter.
The adjoining side garden features a spacious gravelled area, ideal for additional parking or recreational use, together with a charming ivy-clad archway leading to the lawns and paddock beyond.
Detached Garage:
Substantial detached two-storey garage comprising a large ground-floor storage/workshop area and a fully floored first-floor loft space. A highly versatile outbuilding offering excellent storage, workshop and recreational potential.
Location:
The Paddock enjoys a wonderfully peaceful countryside setting while benefiting from excellent connectivity to nearby towns and amenities. Situated in Baunrickeens, the property is just a 5-minute drive from Johnstown village, approximately 12km from Freshford and 26km from Kilkenny City via the N77.
Johnstown offers an excellent range of local services and amenities, including shops, cafés, sporting facilities and both primary and secondary schools. The property is particularly well positioned for families, with St. Kieran's National School and Coláiste Mhuire Secondary School both within easy reach.
Combining the tranquillity of rural living with the convenience of nearby towns, The Paddock offers the best of both worlds in a highly accessible and sought-after location. Dublin, Cork & Limerick is approximately 1 hour and 15 minutes away, 6km from Junction 4 on the M8 Motorway and 40 minutes to Leixlip, Kildare.
Viewing is highly recommended. Accommodation
Entrance Porch: - 1.80m x 0.75m
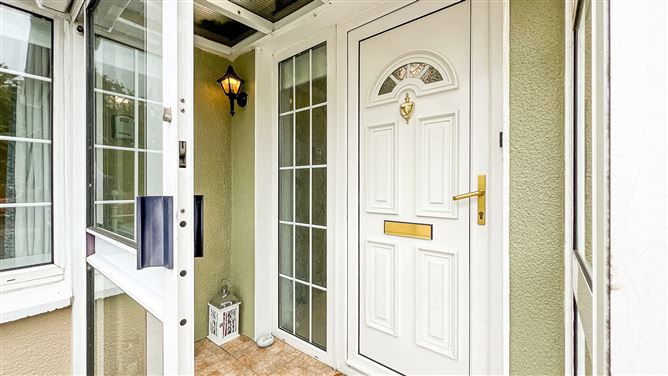
Featuring tiled flooring, glazed side panels and a composite front door with decorative inset glazing.
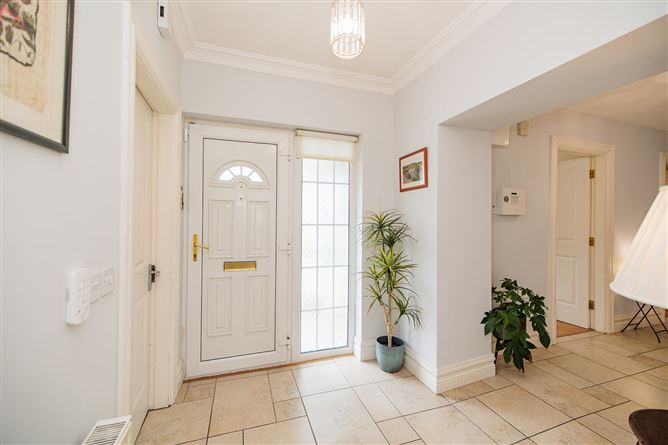
Entrance Hall: - 1.80m x 2.40m + 5.15m x 1.80m
Spacious and light-filled entrance hall with tiled flooring. A carpeted staircase with polished timber handrail leads to the first floor, while the hall provides seamless access to the main living accommodation.
Kitchen: - 4.75m x 5.10m
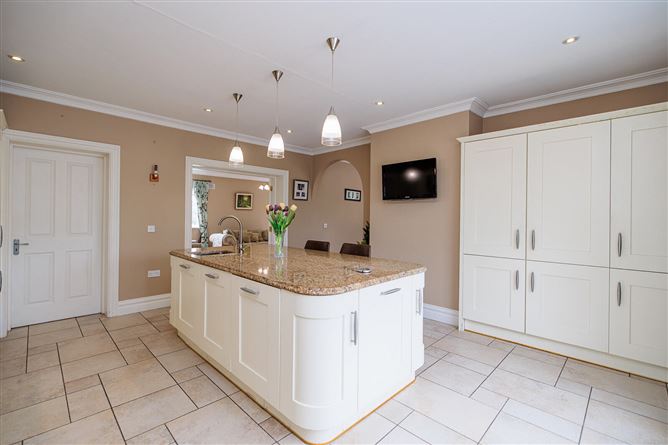
The beautifully appointed kitchen is fitted with a bespoke Clonmel painted oak kitchen, featuring an extensive range of handcrafted floor and eye-level units together with generous cabinetry, providing exceptional storage and workspace. At the heart of the room is a substantial central island finished with luxurious Venetian Gold granite worktops and incorporating a Teka under-mounted sink. Granite countertops and matching splashbacks complement the cabinetry, recessed ceiling lighting and attractive tiled flooring. A large picture window overlooking the front gardens.The kitchen is equipped with a range of integrated appliances including a Hotpoint double oven, Teka hob with extractor canopy, Samsung microwave, Whirlpool dishwasher, Electrolux fridge freezer and separate Electrolux freezer.An elegant archway leads seamlessly into the dining room, creating an excellent flow for entertaining, while a separate door provides direct access to the utility room.
Dining Room: - 3.85m x 5.10m
A spacious and inviting dining room featuring laminate timber-effect flooring and bespoke Clonmel solid oak fitted cabinetry, providing excellent storage and display space. A charming oil-fired stove set on a polished black granite hearth with timber mantelpiece creates a warm focal point, while patio doors open directly to the side gardens and patio area. There is ample space for dining.
Living Room: - 6.53m x 4.30m
Bright and spacious dual-aspect living room with laminate timber-effect flooring and lovely views over the rear and side gardens. A Boru integrated stove set on a polished black granite hearth creates an attractive focal point.
Utility Room: - 2.55m x 2.70m
Well-equipped utility room with shaker-style cabinetry, Venetian Gold granite worktop and round stainless steel sink. Fitted with tiled flooring, fitted Washing Machine and a door providing direct access to the rear garden.
Guest WC: - 2.55m x 1.50m
Well-appointed and fully tiled guest WC/shower room comprising a large walk-in shower cubicle with glazed screen, WC and wash hand basin set within a stylish vanity unit with mirrored cabin. Fitted bathroom light heater fan.
Bathroom: - 1.80m x 2.60m
Fully tiled family bathroom comprising a corner shower cubicle, WC and vanity unit with wash hand basin and illuminated mirrored cabinet. Fitted bathroom light heater fan.
Hot Press: - 1.00m x 0.90m
Housing the hot water cylinder.
Master Bedroom: - 11.52m
A bright and comfortable master bedroom featuring attractive laminate timber-effect flooring and fitted wardrobes providing excellent storage. Dual-aspect windows to the side and rear frame pleasant views over the mature gardens.
En Suite: - 2.05m x 1.55m
Fully tiled en suite comprising a walk-in shower with glazed screen, WC and vanity unit with wash hand basin and illuminated mirror. Finished in a modern style with natural light from a frosted window.
Bedroom 2: - 10.34m
Spacious double bedroom with laminate timber-effect flooring, Prague Ivory fitted wardrobes and dual-aspect windows overlooking the front gardens. A bright and welcoming room with excellent built-in storage.
Bedroom 3: - 2.80m x 4.35m
Spacious double bedroom with laminate timber-effect flooring, Prague Ivory fitted wardrobes and a pleasant outlook over the front gardens. A bright and inviting room with excellent built-in storage.
First Floor Accommodation: -
Landing: - 5.30m x 1.80m:
Light-filled landing with fitted carpet flooring, Velux roof window and attractive staircase with painted balustrading and polished timber handrail.
Bedroom 4: - 4.16m x 2.55m
Versatile single bedroom currently used as a music and playroom. Featuring laminate timber-effect flooring and a Velux roof window, this bright and adaptable room is equally suited for use as a bedroom, home office or study.
Bedroom 5: - 4.16m x 4.35m
Spacious double bedroom with laminate timber-effect flooring, bespoke Prague Ivory fitted wardrobes and dual-aspect windows overlooking the front gardens.
Storage: - 8.49m
Generous storage room with fitted shelving and carpet flooring. A door provides access to a fully floored attic, offering exceptional additional storage space. Features
- PhoneWatch upgraded intruder alarm system
- Internal security cameras installed
- Sky Fibre Broadband available
- EPH zoned heating control system for enhanced energy efficiency
- New Tricel Novo wastewater and sewage treatment system installed (July 2026), certified to EU EN 12566-3 CE standards
- Water softener system fitted
- House fully rewired in 2010
- Oil-fired central heating
- Private well water supply
BER Details
BER: D1
BER No: 118449651
Energy Performance Indicator: 233.05 kWh/m/yr Negotiator