Description
Accommodation
BER Details
Negotiator
Show more...

| Beds | 4 beds |
| Price | Sale Agreed |
| Property Type | Detached House |
| Size | 230 meters2 |
| Energy Rating | BER-Exempt |
| Refreshed on | Mar 26, 2026 |
| Eircode | Y35CY83 |
| Group Name | DNG McCormack Quinn |
| Sales License Number | 004222 |
Description
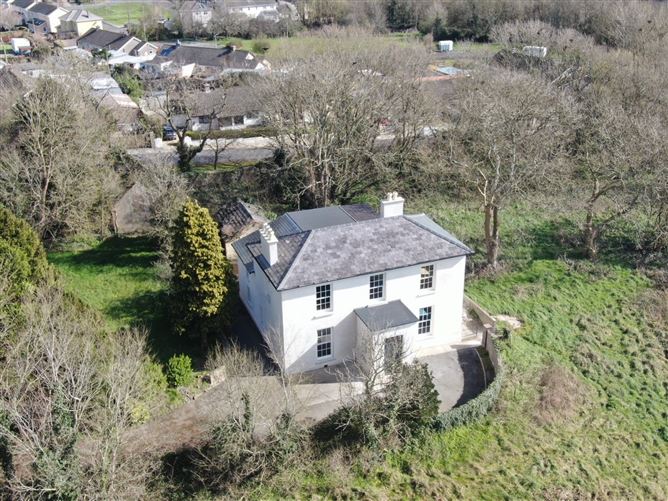
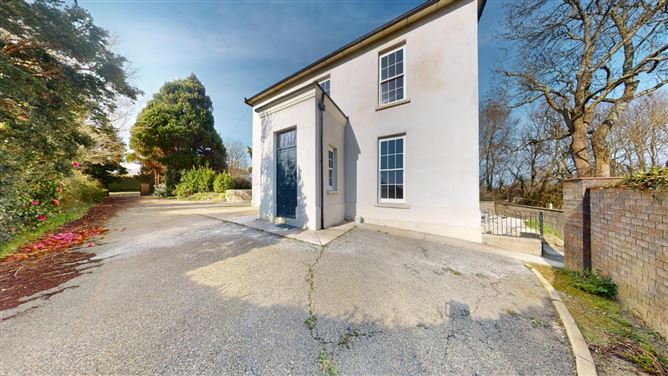


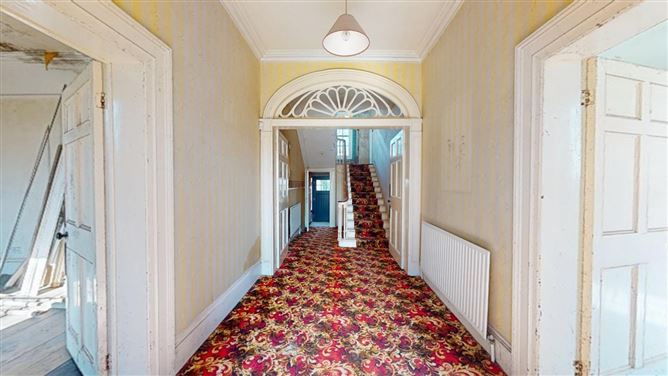
The property for sale comprises The Castlebridge Parochial House which is a substantial detached residence standing on a site extending to C. 0.67 Hectares / C. 1.66 Acres. The Castlebridge Parochial House which was originally built in 1846 on the site of a former church is a three bay two storey residence with a hipped roof and end chimneys and with an extension to the rear. The house which extends to C. 230sqm / C. 2,475sqft has bright and well-proportioned accommodation with Ent Hall, Two Reception Rooms, Kitchen/Dining Room, Utility Room, Rear Hall and Scullery to the ground floor with Three/Four Bedrooms and Bathroom on the upper floor. This is a very gracious property with bright pleasant rooms and a sense of tranquillity about it. Substantial refurbishment works have recently been carried out including new windows, door and significant roof repairs list of works available on request - and whilst the property still requires further works, this is a fantastic opportunity to acquire a substantial period residence on a large site which offers excellent potential for further development. The property has planning permission for an extension to the ground floor and as the house has been vacant for over two years may be suitable for the vacant/derelict home refurbishment grant. Situated within Castlebridge Village, the property is only 1 hour 40 minutes from Dublin Airport, 10 minutes drive to Wexford town and 30 minutes drive to Rosslare Euro Port. The fabulous beaches that Wexford is known for are close by and the vibrant facilities of Wexford Town are on the doorstep. Castlebridge has a strong community with an excellent National School, a selection of pubs and restaurants and a range of artisan shops, post office, chemist and a supermarket. Viewing is strictly by appointment.
Accommodation
Porch - c.2.5m x c.2.6m with tiled floor. Hall - c.2.4m x c.8.7m Reception Room 1 - c.3.9m x c.4.5m with open fireplace. Reception Room 2 - c.5.5m x c.4.6m with open fireplace, dual aspect. Kitchen/Dining Room - c.4.7m x c.4.6m with fitted kitchen. Utility Room - c.2.0m x c.2.5m Rear Hall - c.1.8m x c.2.4m Rear Porch - c.1.7m x c.1.4m Door to rear. Scullery - c.2.9m x c.2.0m First Floor Return - Bedroom 1 - c.4.7m x c.2.7m Dressing Room - c.4.6m x c.2.1m Bathroom - c.4.3m x c.2.0m with wc, whb, shower. First Floor - Bedroom 2 - c.4.6m x c.2.4m Bedroom 3 - c.4.6m x c.2.9m Bedroom 4 - c.5.8m x c.4.6m
BER Details
Exempt
Negotiator
Rob McCormack


Date created: 26 Mar 2026Updated on: 4 Aug 2026