Description
ONLY ONE AVAILABLE IN THIS FIRST PHASE
These semi-detached homes qualify for both the HELP TO BUY Scheme and the NEW HOMES Scheme. Based on current mortgage figures, using both the schemes, this could mean a monthly repayment of under 1200 per month. The current monthly rental for a second hand 3 bedroom home in Wexford Town is approximately 1400 a month so maybe it is time to consider owning your own home? To check your eligibility visit https://www.sherryfitz.ie/mortgage-calculator#
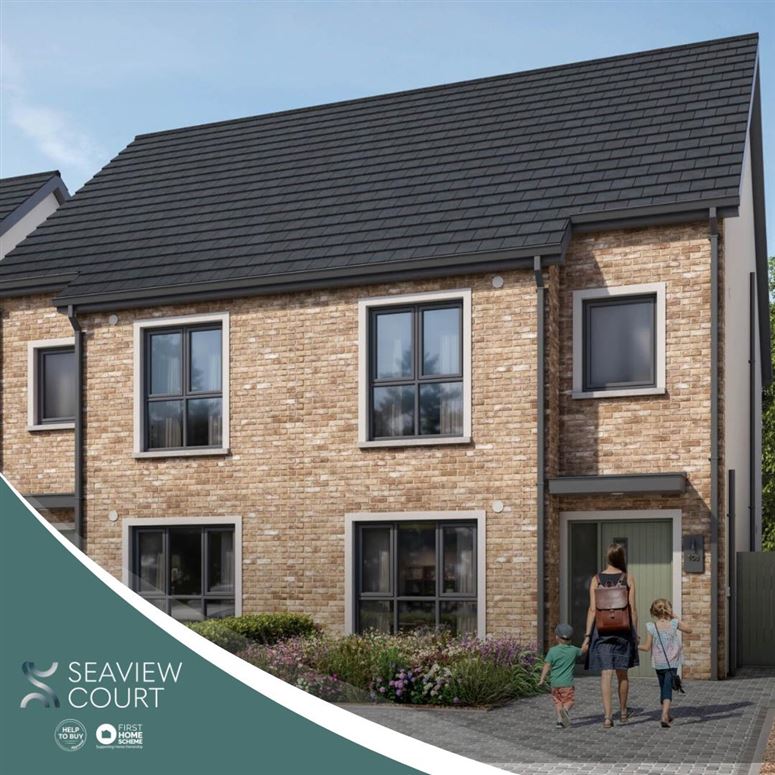
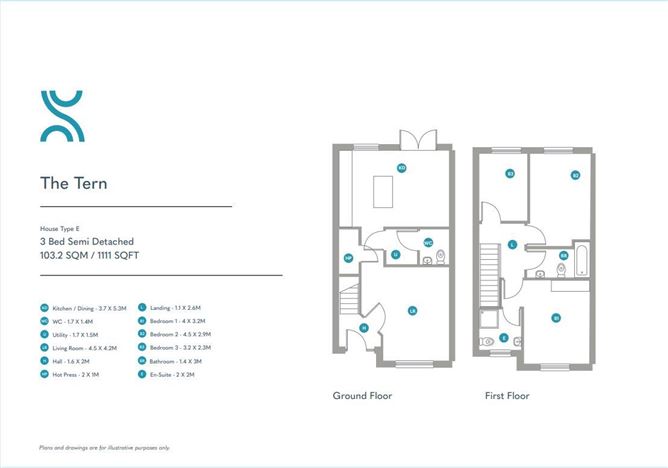
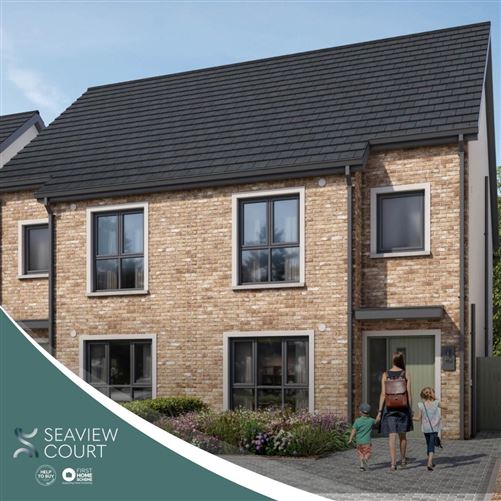
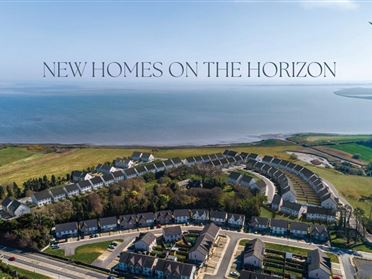
The Tern (Type E) is a 3 bed semi-detached home of some 103.2 sqm offering living room, kitchen/dining with access to the rear garden, utility area and guest WC and separate hot press/plant room on the ground floor. Upstairs are three bedrooms, the main bedroom with ensuite, and a family bathroom.You can contact us by email on newhomes@radforduactioneers.com and we will send you the digital brochure with full details of this exciting new estate, along with details of how to set up a viewing.
. Accommodation
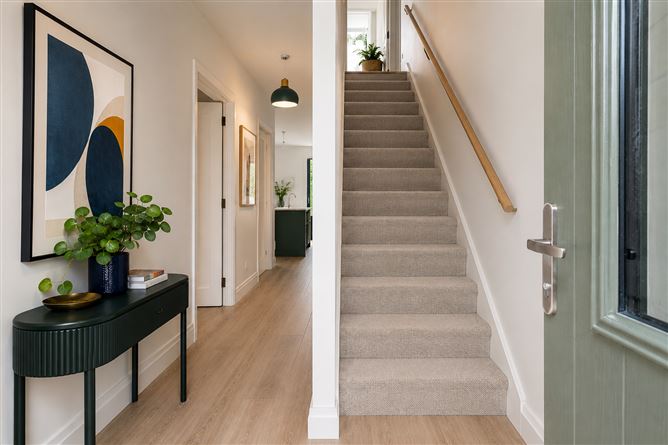
Entrance Hall - 2m x 1.6m
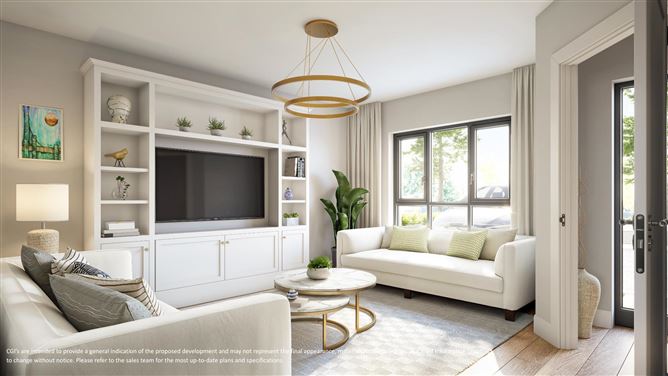
Living Room - 4.5m x 4.2m
front facing room
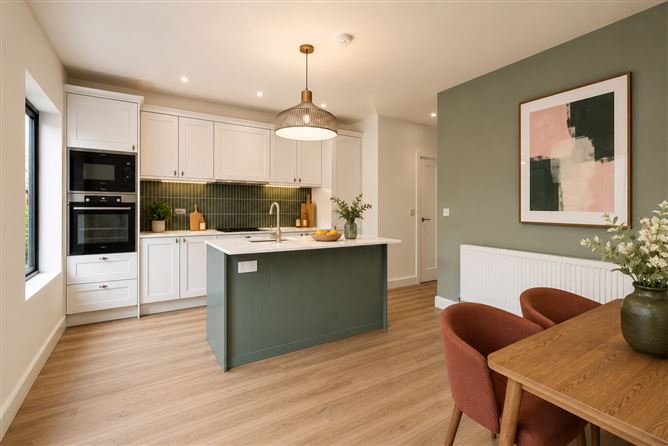
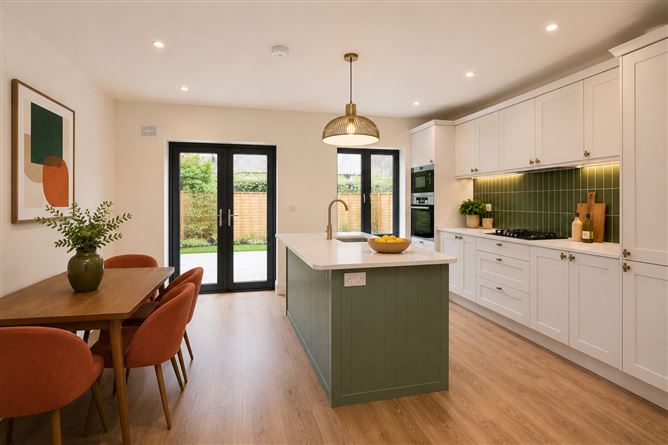
Kitchen Dining Room - 5.3m x 3.7m
to the rear, sink in island unit with quarz counter tops throughout, French doors to rear garden
Utility Room - 1.7m x 1.5m
plumbed and with countertop
Guest WC - 1.7m x 1.4m
WC and WHB
Hot Press - 2m x 1m
Landing - 2.6m x 1.1m
with attic hatch
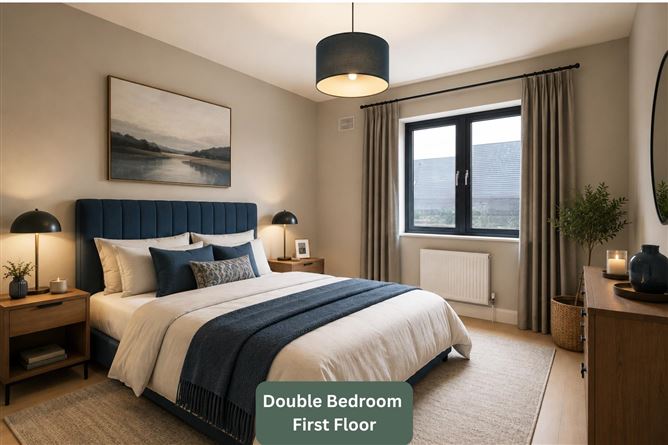
Bedroom 1 (En-Suite) - 4m x 3.2m
front-facing room
En-Suite - 2m x 2m
tiled floor, shower surround and backsplash, WC, WHB and shower tray
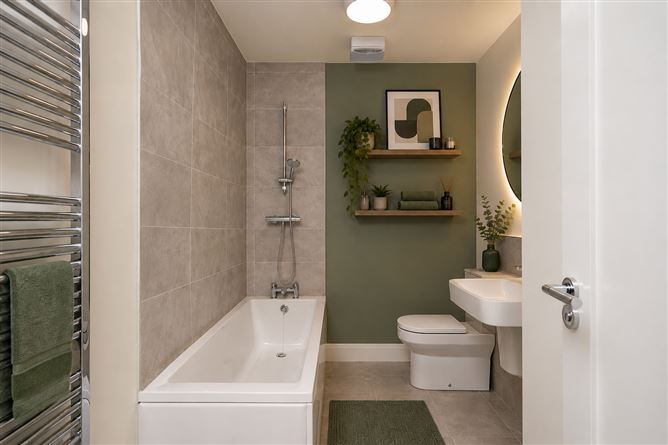
Bathroom - 3m x 1.4m
tiled floor, bath surround and backsplash. Bath with shower overhead, WC, WHB and heated towel rail
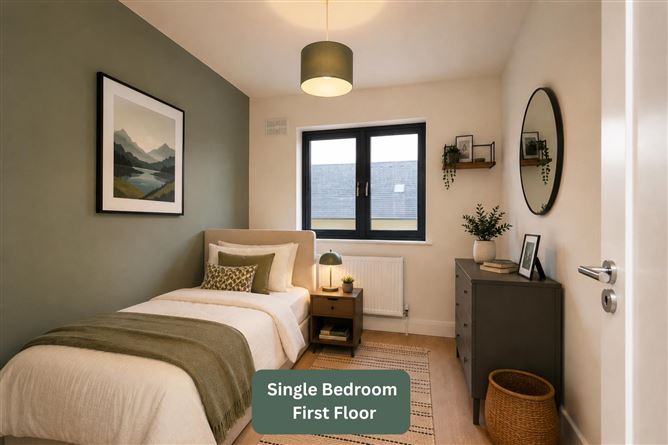
Bedroom 2 - 4.5m x 2.9m
Bedroom 3 - 3.2m x 2.3m
Features
- 103 sqm semi detached home
- A2 rating
- Open plan living room to the front
- Kitchen/dining to the rear with French doors to rear SW facing garden
- Utility area with guest WC off
- 3 bedrooms, 2 bathrooms upstairs
- Paved to the front with off-street parking for 2
BER Details
BER: A2
BER No: 118584812
Energy Performance Indicator: 42.99 Negotiator