Description
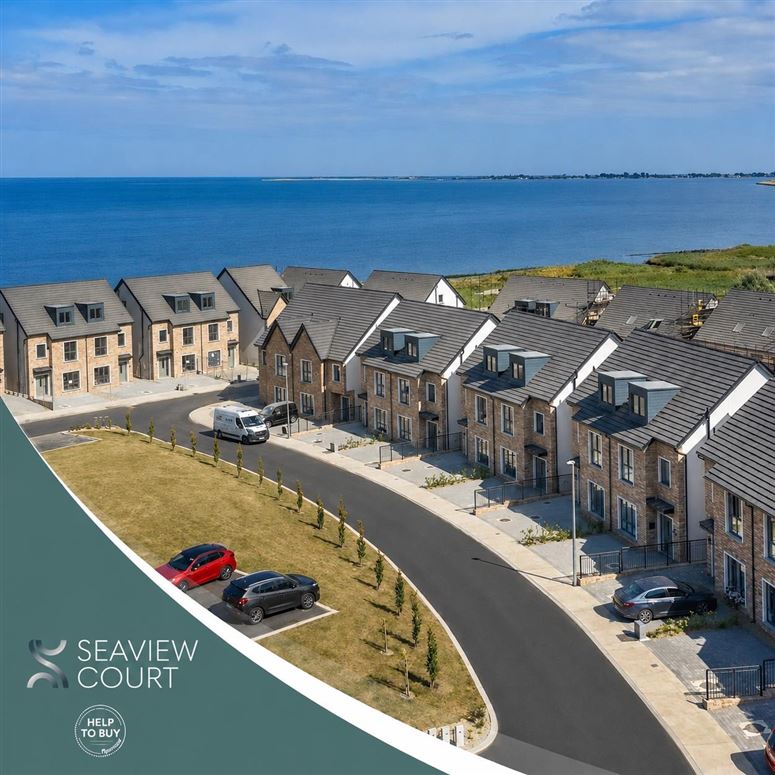
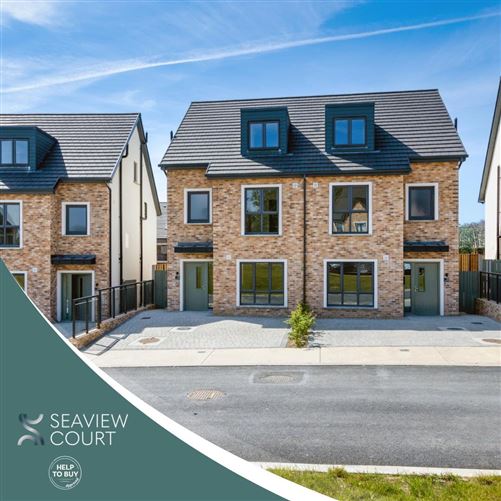
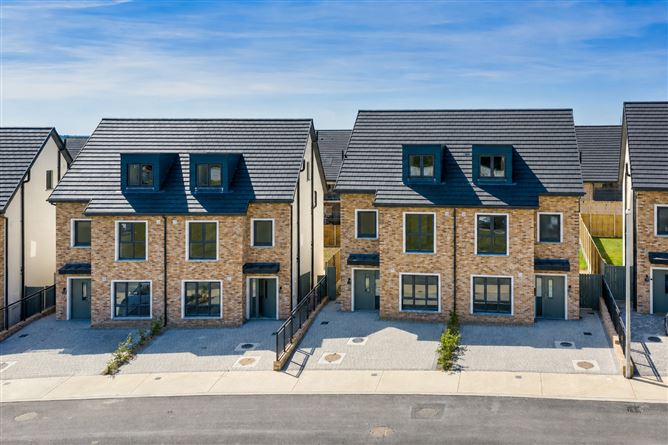
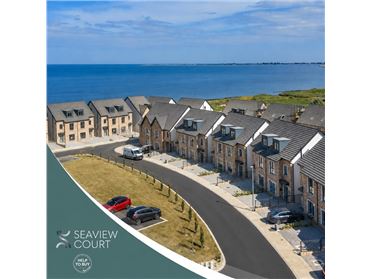
These homes at Seaview Court are presented with the option to convert the second floor in your own time.
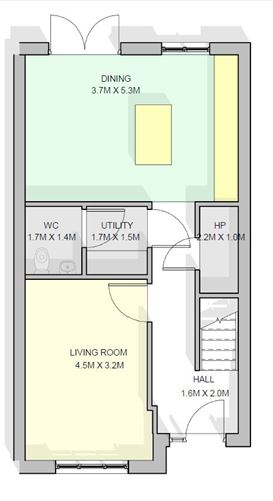
These 103 sqm homes offer living room, kitchen/dining room, utility with guest WC off and plant room on the ground floor.
On the first floor are three bedrooms, the main bedroom with ensuite and walk-in wardrobe, and a family bathroom. For the attic space, electrics, plumbing, windows and sewage will be installed and you can convert this area at another time.
We expect these homes to be delivered toward the end of this year so if buying a newly built home is on your "to do list" contact us today for more information.
You can contact us by email on newhomes@radforduactioneers.com and we will send you the digital brochure with full details of this exciting new estate, along with individual floorplans for these new homes showing you the various options available. Accommodation
Entrance Hall - 2m x 1.6m
Living Room - 4.5m x 4.2m
front facing room
Kitchen Dining Room - 5.3m x 3.7m
to the rear, sink in island unit with quartz counter tops throughout, French doors to rear garden
Utility Room - 1.7m x 1.5m
plumbed and with power
Guest WC - 1.7m x 1.4m
tiled floor, WC and WHB
Hot Press - 2m x 1m
Landing - 2.6m x 1.1m
Bedroom 1 (En-Suite) - 4m x 3.2m
front facing room
En-Suite - 2m x 2m
tiled floor, showersurround and backsplash, WC, WHB and shower tray
Bedroom 2 - 4.5m x 2.9m
Bedroom 3 - 3.2m x 2.3m
Bathroom - 3m x 1.4m
tiled floor, bath surround and backsplash. Bath with shower overhead, WC, WHB and heated towel rail
Features
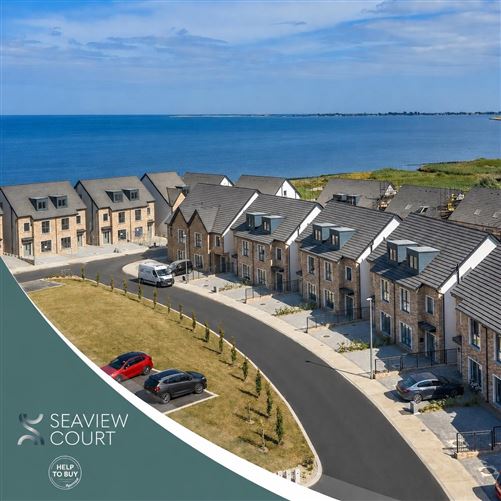
- Panoramic sea views
- New A2-rated semi-detached home
- Fully fitted kitchen/dining with quartz countertops and French doors to the garden
- Main bedroom with triple wardrobe and ensuite
- Presented with the option to convert the second floor in your own time adding approx 36 sqm additional space
- Expected move in date is from late 2026
BER Details
BER: A2
BER No: 118584812
Energy Performance Indicator: 42.99 Negotiator