Description
FOR AUCTION AT KELEGAHANS BAR AT BUSHY PARK ON 23RD OCTOBER 2026. 12.00 PM SHARP.
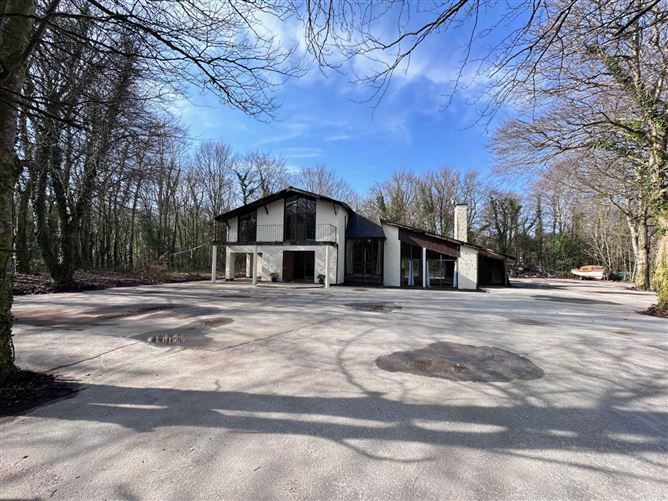
THE HOUSE: The property is of block construction, with a rendered exterior, under a slated roof and requires complete renovation inside. The property benefits from single glazed teak windows and doors throughout and extends to 248 sq. meters. The property has mains electricity, which is connected, water is available at an historic well or there is mains water available in the roadway abutting the property. The property also has septic tank drainage, located within the confines of the site.
SITUATION: Situated close to Moycullen and ideally located for commuting into Galway City, the property is situated at the end of a quiet baureen road and surrounded by mature trees. This location offers the purchaser the best of both worlds being so close to a wide range of amenities only 2.5 miles from Moycullen and 10 miles from Galway away from the noise and crowds of the city and on a no through road. The nearest National School is located less than 4 miles away at Tullokyne, with four other primary schools within easy reach. The local shop and pub is located at Tullokyne, with a wide and growing range of amenities available in Moycullen village. This has become a very popular location in recent years due to its convenient commuting distance to Galway City and excellent access to the Lough Corrib.
The property is 13 miles from the regional capital of the West, Galway City, with its mainline road, rail and air connections and extensive and substantial cultural, commercial and retail facilities.
The property was originally constructed circa 1980 of block construction, with a part rendered exterior under a slated roof. The property is centrally situated on a circa 1.48 acre site with a entrance and driveway leading to the front, side and rear of the property. The accommodation which is deceptively spacious comprises of outer porch, large sitting room, living room, kitchen, utility room, cloak room, lean to, five double bedrooms (one being en suite) and family bathroom. Accommodation
Wooden door leading into living room.
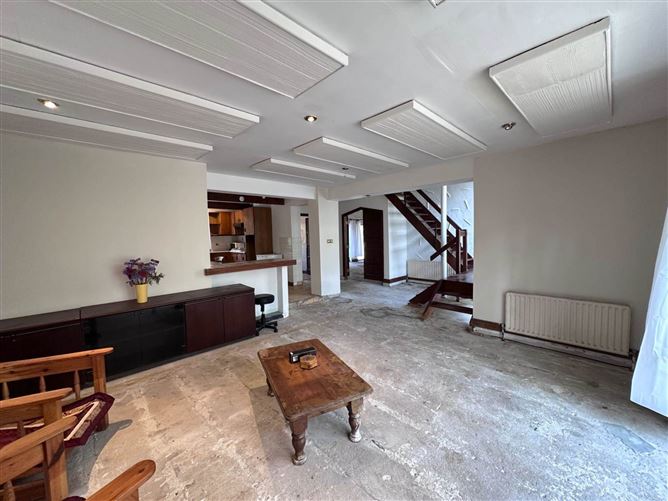
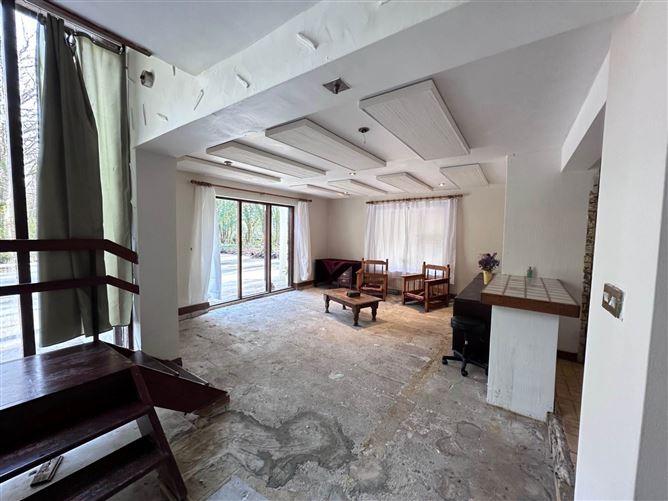
LIVING ROOM - 25'9" (7.85m) Max x 15'0" (4.57m)
(E, S) inset ceiling lights opening into kitchen, doors leading to sitting room, cloakroom, open tread stairs rising to first floor.
KITCHEN - 16'7" (5.05m) x 14'5" (4.39m)
(W) a range of wall mounted and base units, with tiled splash back, tiled flooring throughout, open fire with brick hearth, door leading to utility area.
UTILITY ROOM - 14'4" (4.37m) x 9'1" (2.77m)
(S, E) with tiled flooring throughout, a range of wall mounted and base units, wooden door leading to outside, inset sink drainer, main electric fuse box.
CLOAKROOM - 7'3" (2.21m) x 5'4" (1.63m)
(W) with tiled flooring throughout, fully tiled walls, low level WC, wash hand basin.
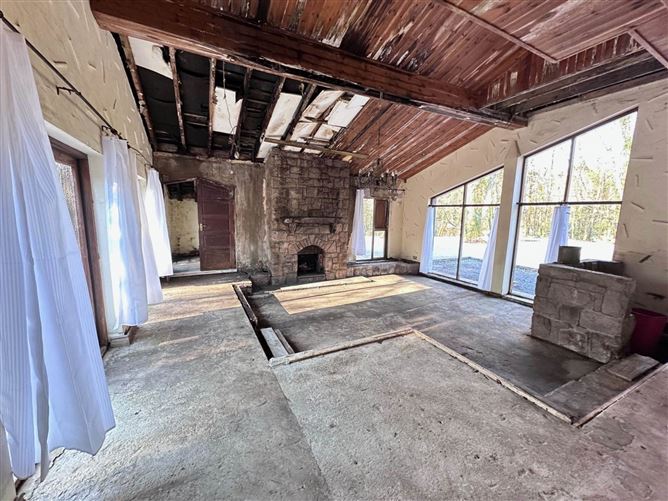
SITTING ROOM - 23'1" (7.04m) x 21'5" (6.53m)
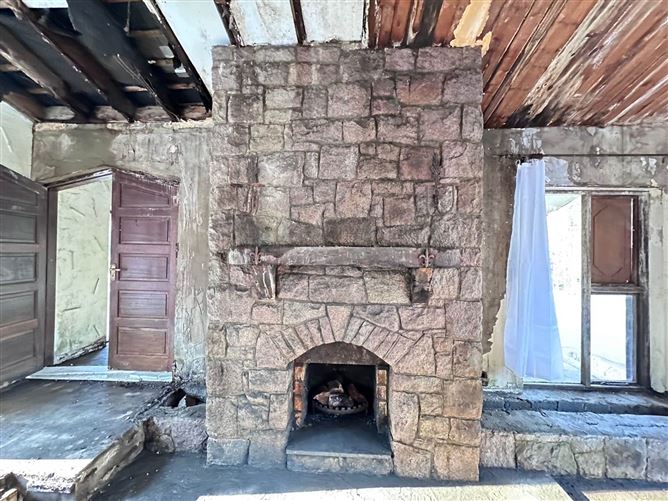
(E, W, N) being split level, a bright, triple aspect room, has a beautiful stone fireplace with open fire and liscanor slate hearth, full height windows to front, door leading to second entrance.
LEAN TO / SECOND ENTRANCE - 13'6" (4.11m) x 8'5" (2.57m)
(W, N, E) with slated flooring throughout, wooden door leading to front.
From living room, wooden open tread stairs rising to first floor.
LANDING
being L-shaped in design, with partial full height ceiling, windows overlooking the sitting room, doors leading to 5 bedrooms and bathroom.
BEDROOM 1 - 17'4" (5.28m) x 16'6" (5.03m)
(E) double bedroom with with full height door and window leading to historic balcony area, a range of built-in wardrobes, door leading to ensuite.
EN SUITE - 6'5" (1.96m) x 4'8" (1.42m)
with tiled flooring throughout and fully tiled walls, walk-in shower cubicle with mains pressure wall mounted shower, low level WC, wash hand basin
BEDROOM 2 - 9'0" (2.74m) x 16'5" (5m)
(E) double bedroom with single glazed door and window, leading out onto historic balcony area.
BEDROOM 3 - 10'6" (3.2m) x 9'0" (2.74m)
(W) with wood effect flooring throughout, views to rear.
BEDROOM 4 - 10'9" (3.28m) x 9'1" (2.77m)
(W) with wood effect flooring throughout, views to rear.
BEDROOM 5 - 10'5" (3.18m) x 9'0" (2.74m)
(W) with wood effect flooring throughout, views to rear.
BATHROOM - 10'6" (3.2m) x 7'8" (2.34m)
(W) with tiled flooring throughout and fully tiled walls, bath with tiled surround, low level WC, walk in shower cubicle with mains pressure wall mounted shower.
OUTSIDE
the property is approached by a driveway, winding through mature trees, leading to a large concrete parking area, front, side and rear of the property. The site is nestled within a range of mature trees, completely surrounding the property, providing privacy and an abundance of wildlife.
To the rear of the property there is a small boiler house, which used to house an oil-fired boiler, measuring 6` x 6`.
ADDITIONAL LANDS AVAILABLE
There would be an option to purchase additional lands neighbouring the property of wooded lands, providing additional site potential (STP)
Notice
Please note we have not tested any apparatus, fixtures, fittings, or services. Interested parties must undertake their own investigation into the working order of these items. All measurements are approximate and photographs provided for guidance only. Features
- IN NEED OF COMPLETE RENOVATION
- BEAUTIFUL MATURE SITE OF 1.48 ACRES
- CIRCA 2,670 SQ. FT. OF ACCOMMODATION
- LOCATED 5 MINUTES FROM MOYCULLEN
BER Details
BER: E1
BER No: 119128858
Energy Performance Indicator: 308.68 kWh/m2/yr Directions
From Moycullen crossroads travel down the hill and past the church and continue along this road for 2.3 miles. Take the turning left marked by our directional board and travel along this road for 0.3 miles until you get to a fork, bear left and the property is the second house on the right hand side marked by our `For Auction` board. Eircode H91 HP71 Negotiator
Auction Location
Auction Time