Description
Accommodation
BER Details
Negotiator
Show more...

| Beds | 6 beds |
| Price | €545,000 |
| Property Type | Detached House |
| Size | 340 meters2 |
| Energy Rating | BER-C3 |
| Refreshed on | May 13, 2026 |
| Eircode | Y35PNT3 |
| Group Name | DNG McCormack Quinn |
| Sales License Number | 004222 |
Description
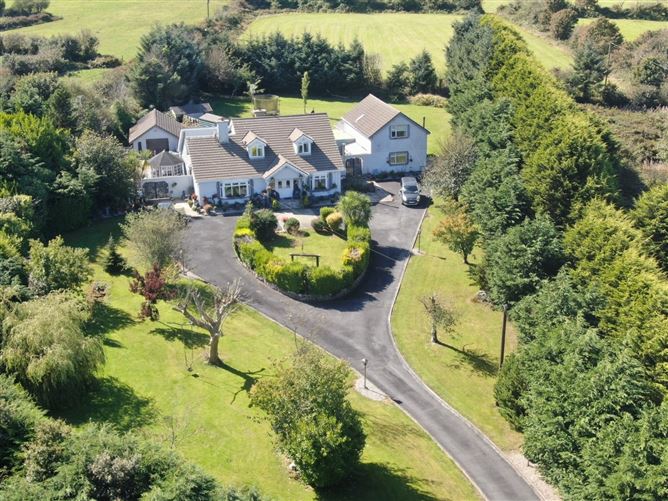
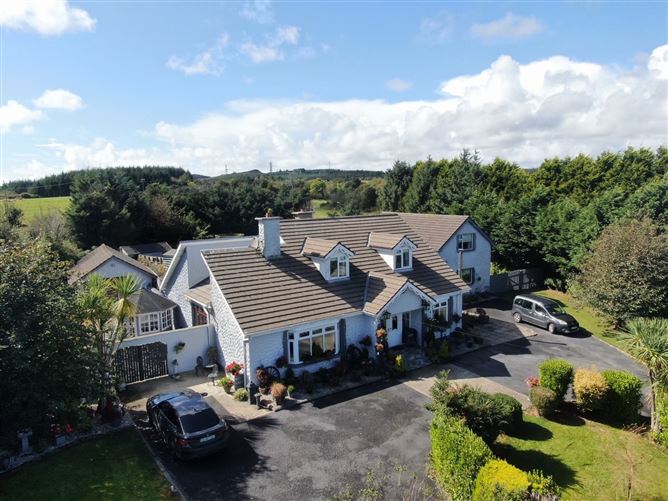
A Distinguished Detached Family Residence with Separate Two Bedroom Annex in Prime Location A truly exceptional detached family residence, this substantial and beautifully maintained property combines generous proportions, versatile accommodation and outstanding privacy, all set within approximately 1.2 acres of mature, beautifully landscaped grounds. Occupying a highly sought-after and scenic residential setting just 6km from Wexford Town Centre, the property offers a rare blend of rural tranquillity and convenience. Built approximately 40 years ago, the home has been lovingly maintained and offers an abundance of charm and character, with spacious accommodation ideally suited to modern family living. The main residence provides an impressive and versatile layout, comprising three reception rooms, a spacious kitchen/dining area, utility/kitchenette, four bedrooms, two shower rooms, a family bathroom and a dedicated home office. Two of the bedrooms are located on the ground floor, including one with an ensuite shower room, while two further bedrooms and the family bathroom are situated on the first floor. A particular feature of the property is the separate detached two bedroom self-contained annex, offering exceptional flexibility for extended family, independent living, guests, a home office or potential rental accommodation, subject to the necessary permissions. Outside, the property is equally impressive. The extensive grounds extend to approximately 1.2 acres, with beautifully maintained lawns, mature boundaries and an exceptional degree of privacy. An enclosed, sunny patio area provides an ideal setting for outdoor dining and entertaining, complemented by a dedicated BBQ area. Further extensive outdoor accommodation includes a detached workshop and numerous storage sheds, providing excellent options for hobbies, equipment and general storage. The location is particularly appealing, situated within walking distance of Carrigfoyle and surrounded by miles of scenic walking routes, while Wexford Town and its wide range of amenities are approximately 6km away. This is a rare opportunity to acquire a substantial and versatile detached residence offering space, privacy and considerable potential in one of County Wexford's most attractive and picturesque locations. The combination of a sizeable family home, independent two bedroom annex and extensive private grounds makes this a particularly compelling proposition for families, multigenerational living or those seeking an investment opportunity. Viewing is highly recommended to fully appreciate the scale, setting and versatility of this exceptional property.
Accommodation
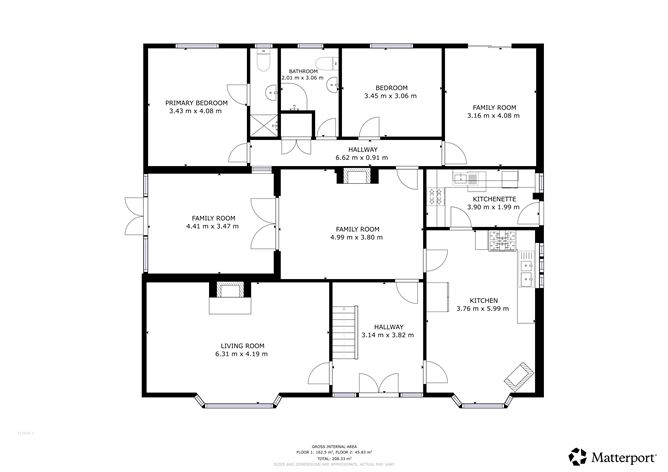
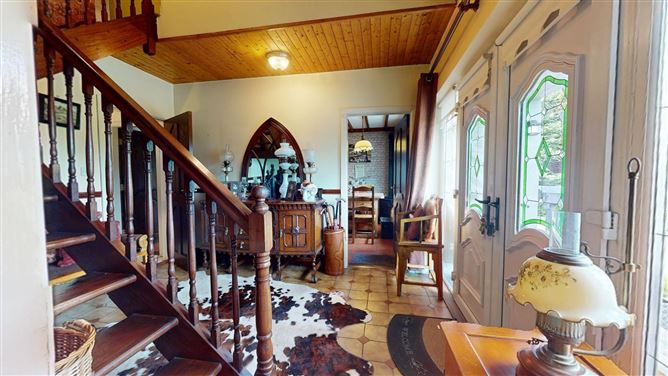
Main Residence - C. 220sq.m. - Entrance Hall - 3.82m x 3.14m French doors, tiled floor, stair to first floor. Living Room - 6.31m x 4.19m Tiled floor, bay window, timber fireplace with marble hearth and solid fuel stove. Kitchen/Dining - 5.99m x 3.76m Tiled floor, bay window with feature window seat, modern fitted kitchen with ample storage, double oven with gas cooker, American style fridge freezer with fitted surround, solid fuel stove. Door to utility room/kitchenette. Utility Room / Kitchenette - 3.9m x 1.99m Tiled floor, fitted eye and waist level units, gas cooker, plumbed for washing machine and dishwasher. Door to side yard. Family Room - 4.99m x 3.8m Tiled floor, timber fireplace with tiled hearth, solid fuel stove with back boiler. Door to rear hallway. French doors to Family Room - 4.41m x 3.47m Tiled floor, feature pitched ceiling with velux roof windows, french doors to side patio area. Rear Hallway - 6.62m x 0.91m Tiled floor, hotpress with immersion and storage. Doors to Main Bedroom Ensuite - 4.08m x 3.43m Tiled floor, fitted wardrobes. Door to ensuite. Ensuite Shower Room - Tiled floor, w.c., w.h.b. and shower stall with mains shower unit. Shower Room - 3.06m x 2.01m Fully tiled with w.c., w.h.b. and shower stall with electric shower unit. Bedroom - 3.45m x 3.06m Carpet to floor. Office / Study - 4.08m x 3.16m Tiled floor and sliding doors to rear sunroom. Sunroom - 6.6m x 3.1m Tiled floor, sliding door to rear yard. First Floor Landing - 6.5m x 1.07m Carpet to floor and doors to Bedroom - 5.61m x 3.73m Carpet to floor, built in wardrobes. Views over Wexford Town and Harbour. Bedroom 5.36m x 2.76m - Carpet to floor, built in wardrobes. Views over Wexford Town and Harbour. Bathroom - 3.76m x 2.03m With w.c., w.h.b. and bath. Walk in Storage - Self Contained 2 Bed Unit - C. 120sq.m. - Detached unit extending to C. 127sq.m. Ideal for extended family / rental potential. Accommodation comprises: Kitchen / Living Area - Open plan with tiled floor throughout. Feature stone fireplace to living area with solid fuel stove. Fitted kitchen with ample storage, s.s. sink unit, plumbed for dishwasher. Utility Room - Plumbed for washing machine. Guest w.c. Sunroom - With door to rear garden. First Floor Landing - With carpet to floor and hotpress with dual immersion and storage. Bedroom 1 - To rear of property with carpet to floor. Bathroom - With tiled floor, w.c., w.h.b., jacuzzi bath and separate shower stall with electric shower unit. Bedroom 2 - To front of property with carpet to floor.
BER Details
BER: C3 BER No: 101611614 Energy Performance Indicator: 224.54
Negotiator
Gary Quinn





Date created: 13 May 2026Updated on: 19 Aug 2026