Description
Accommodation
Features
BER Details
Viewing Details
Show more...


| Beds | 5 beds |
| Price | €745,000 |
| Property Type | Detached House |
| Size | 486.84 meters2 |
| Energy Rating | BER-B2 |
| Refreshed on | Aug 21, 2026 |
| Eircode | H12 XV99 |
| Group Name | O'Reilly Taylor & Tweedy |
| Sales License Number | 002838 |
Description

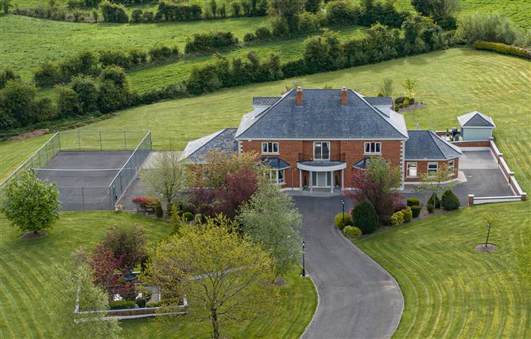
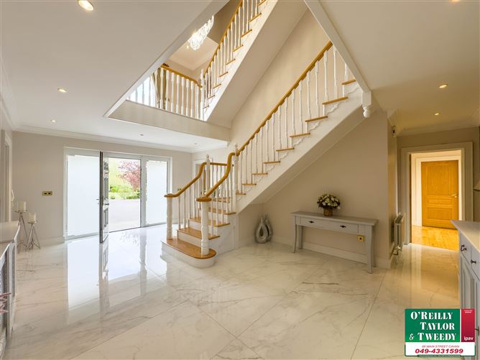
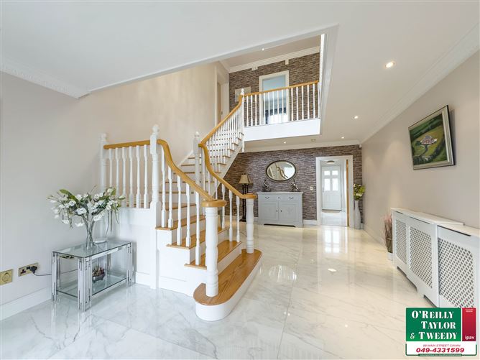
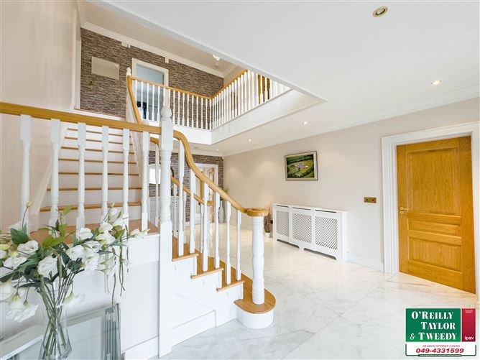
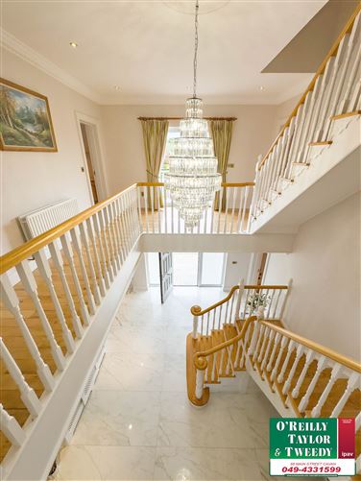
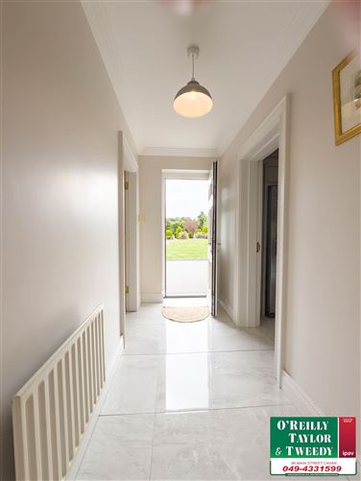
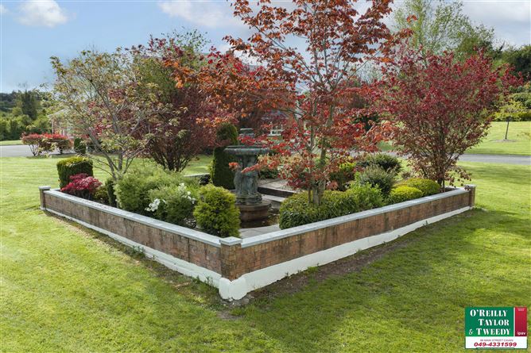
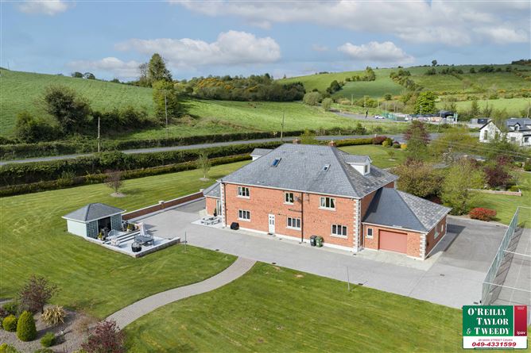
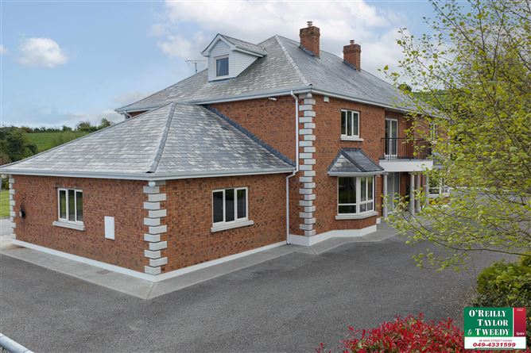
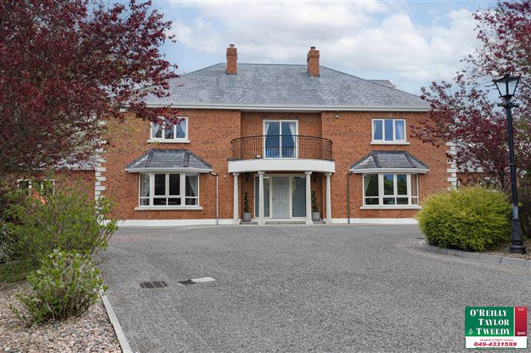
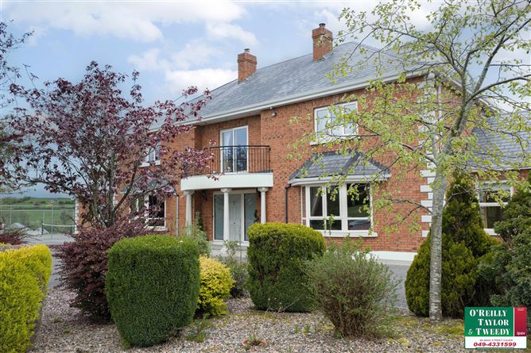
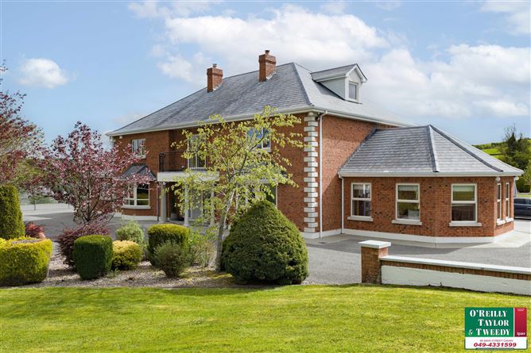
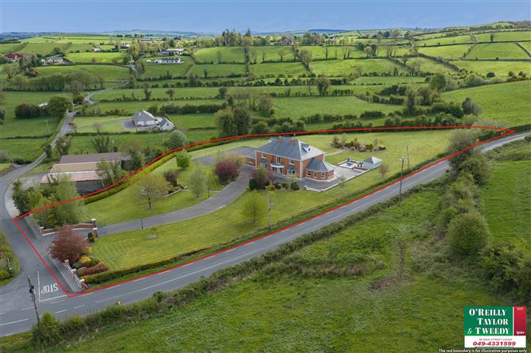
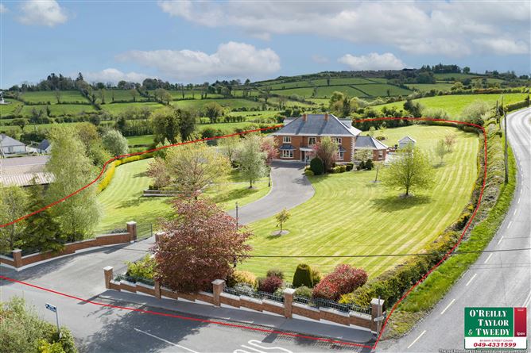
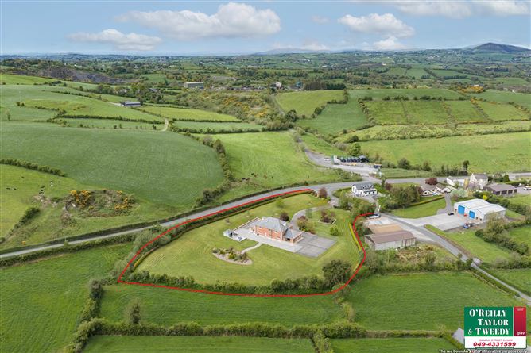
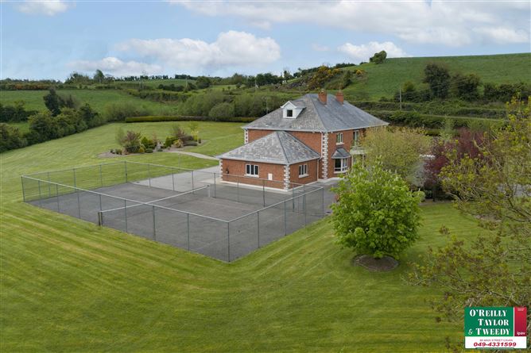
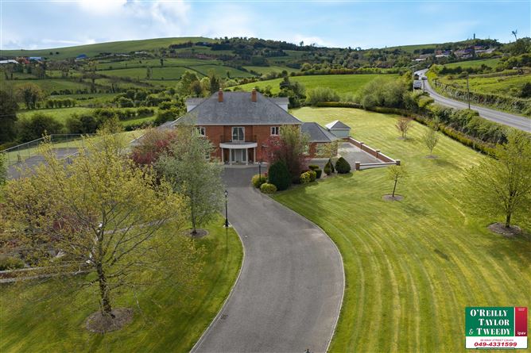
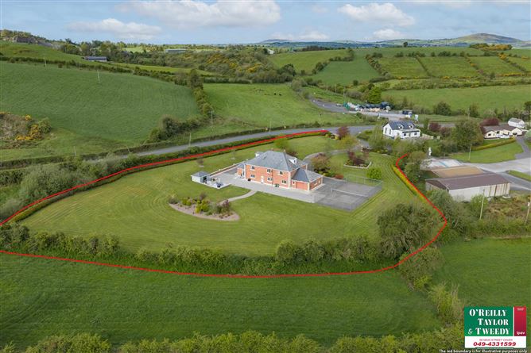
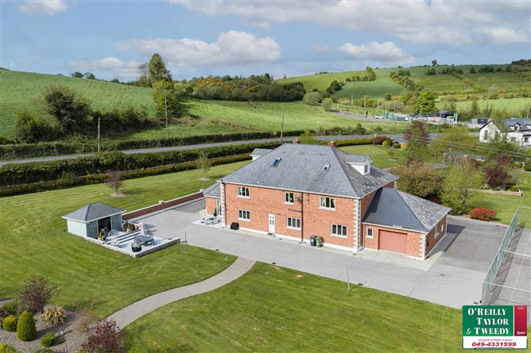
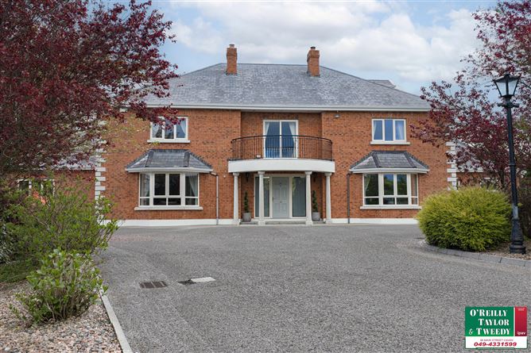
A Beautifully Finished Luxury 5 Bedroom Home extending to C.486.84 sq.mtrs/5240 sq.ft. situated 3km from the Main N3 Virginia/Dublin Rd and C.1 hour from Dublin Airport. This fantastic property comes to the market in pristine condition throughout with no outlay required and many extra features included. The interior of the property is thoughtfully designed to offer both comfort and elegance. The entrance hall makes an immediate impression with its bespoke staircase introducing the sense of style and quality that defines the rest of the home. Mature gardens and lawns are carefully manicured and maintained extending to C.2 acres complete with Tennis Court (with option to purchase a further 5 acres of agri lands)
Accommodation
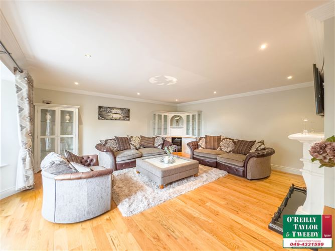
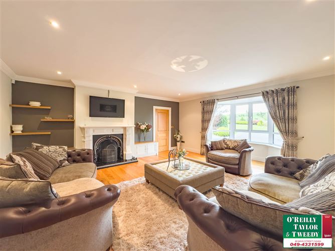
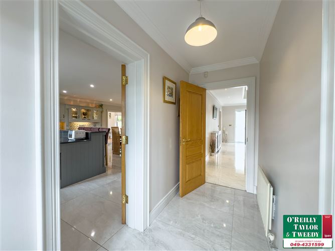
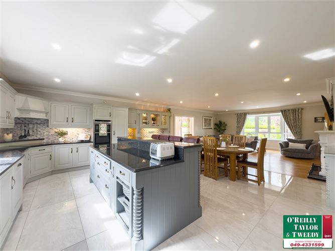
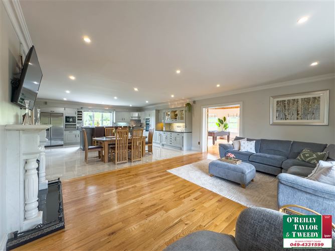
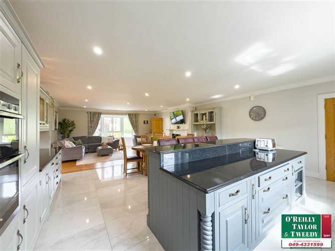
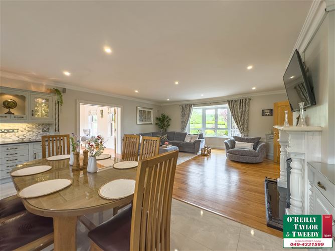
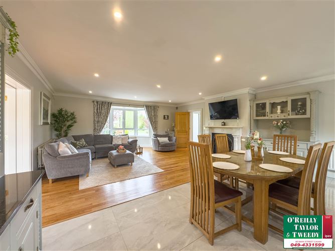
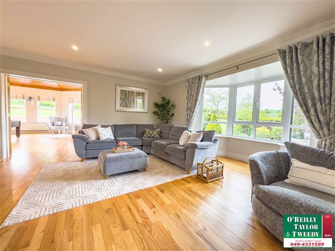
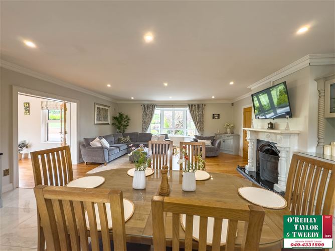
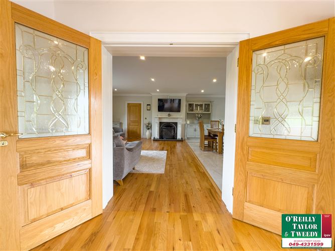
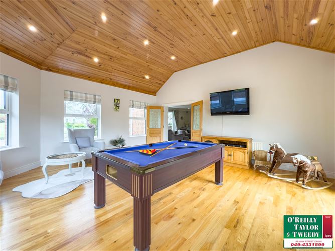
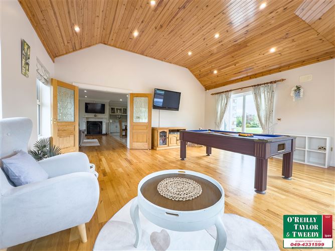
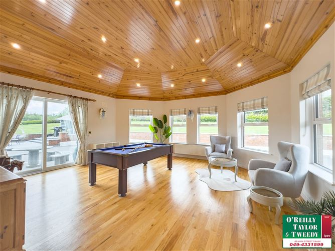
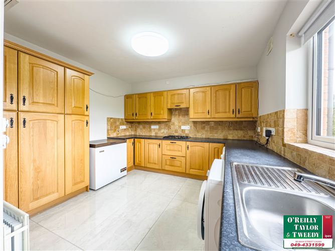
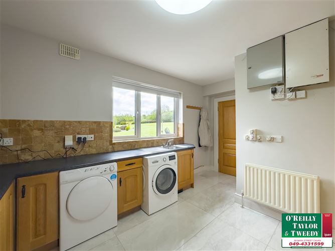
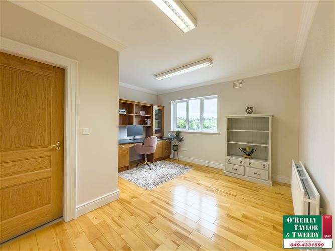
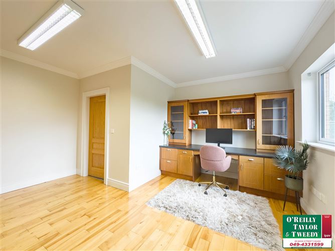
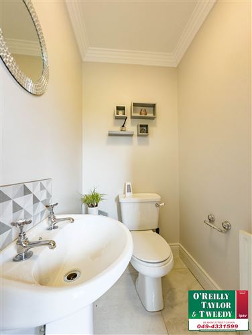
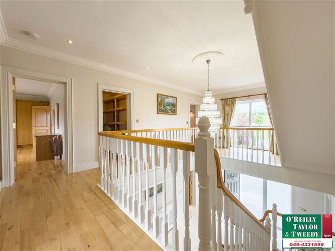
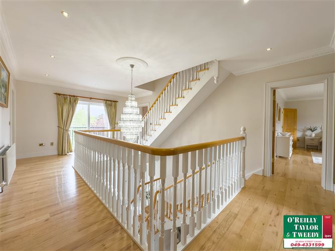
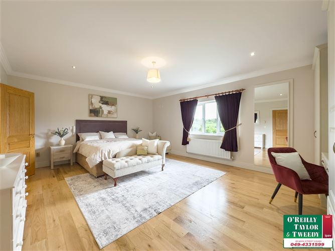
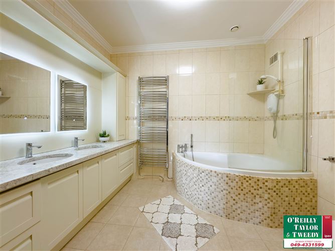
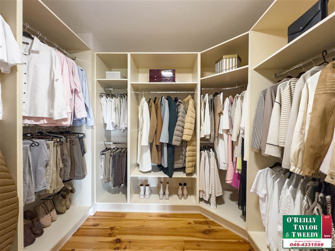
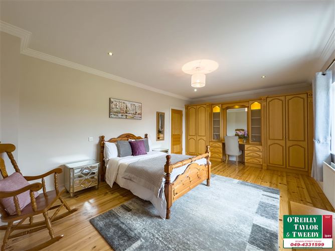
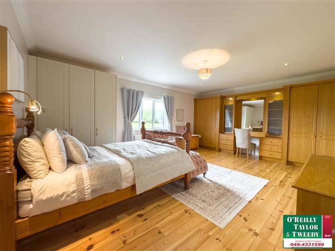
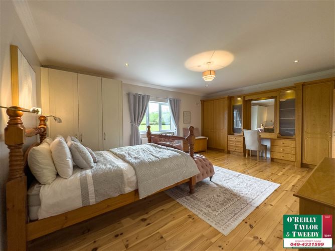
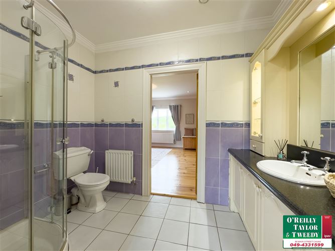
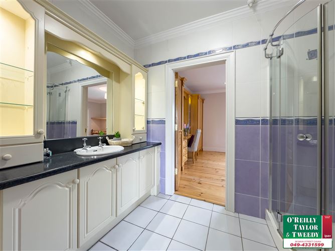
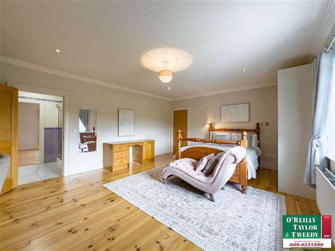
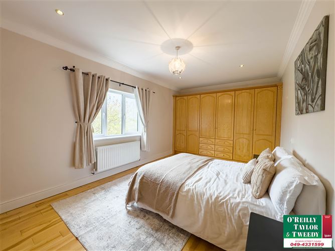
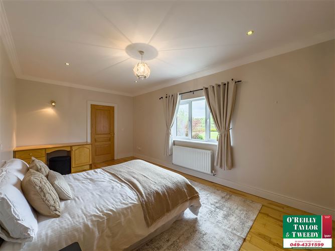
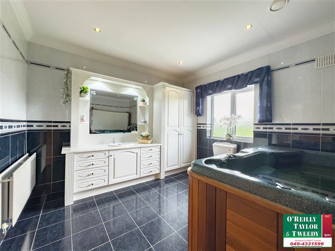
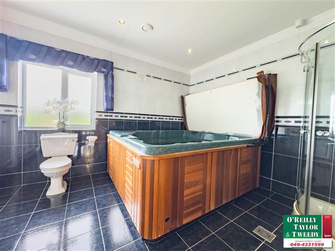
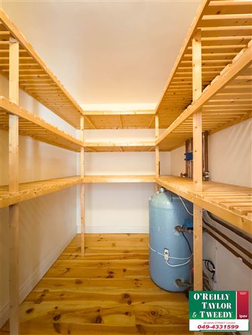
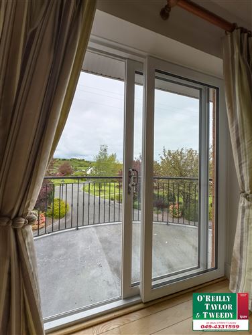
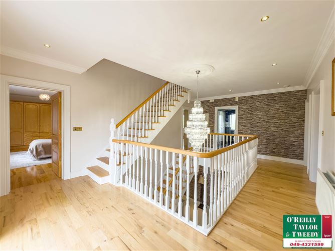
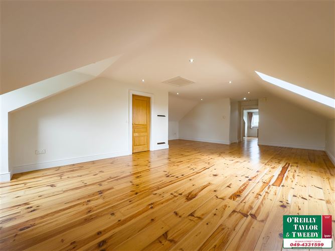
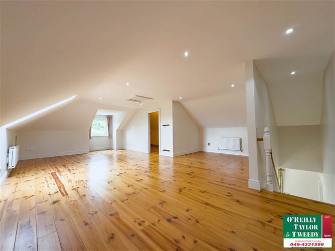
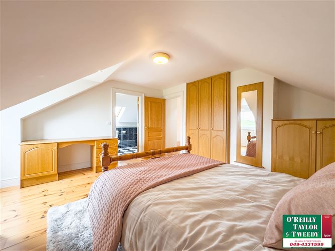
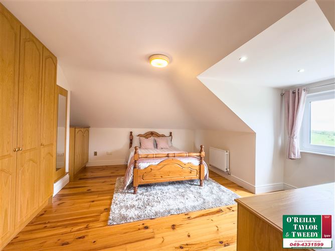
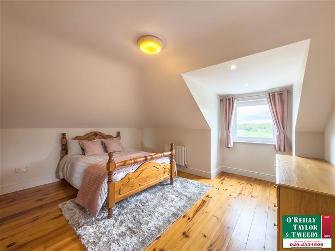
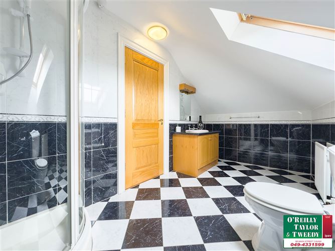
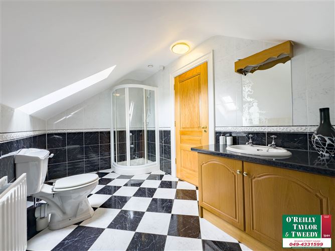
Ground floor: Entrance Hall 6.9m x 4.2m with tiled floor Sitting room 6.7m x 6.2m with marble fireplace and bay window Open plan Living room/Kitchen/Dining area 11.8m x 6.2m with sleek modern kitchen forms the heart of the home and designed for everyday living and family entertaining Conservatory 6.0m x 6.0m – patio door to rear garden and patio area Utility room 4.1m x 3.4 – fully fitted with sink and Gas Hob and super storage facilities WC & WHB 2.0m x 1.7m Bedroom 6.8m x 4.3m First floor is approached via a bespoke made staircase and gallery style effect landing 6.8m x 4.2 with balcony. Master Bedroom 6.1m x 4.8m plus ensuite 3.0m x 2.8m and walk in wardrobe 2.9m x 2.5m Bedroom (3) 6.1m x 4.4m with Jack & Jill ensuite 2.9m x 1.9m – Built in wardrobes Bedroom (4) 6.1m x 4.0m with built in wardrobes Bedroom (5) 6.1m x 3.4m with built in wardrobes Main Bathroom 4.4m x 3.5m – Fully Tiled with Jacuzzi bath Second floor with full stairs to Games room and store 8.6m x 6.7m Study 4.4m x 4.3m and Showerroom 4.1m x 2.2m Garage 8.6m x 6.0m with WC & WHB
Features
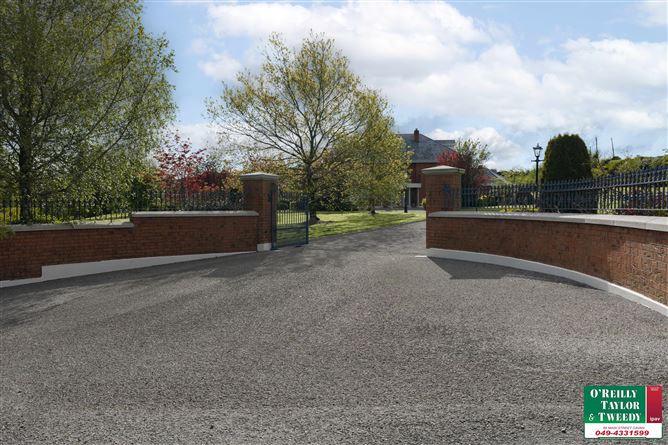
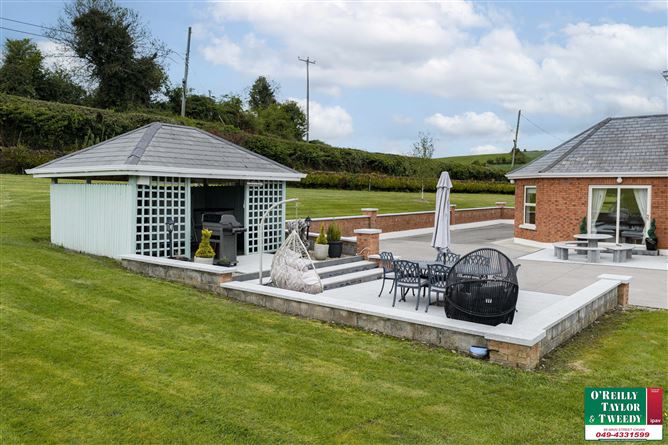
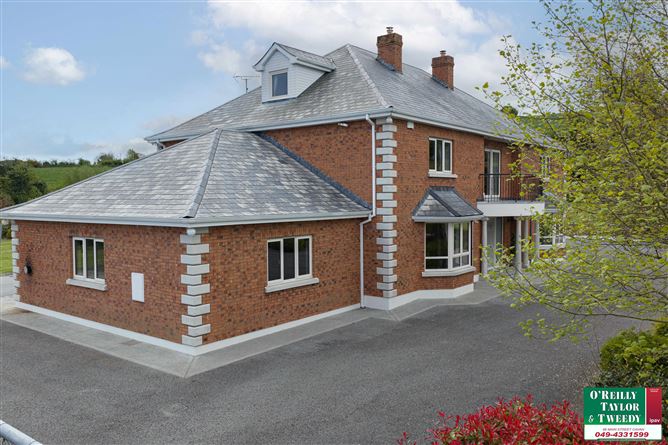
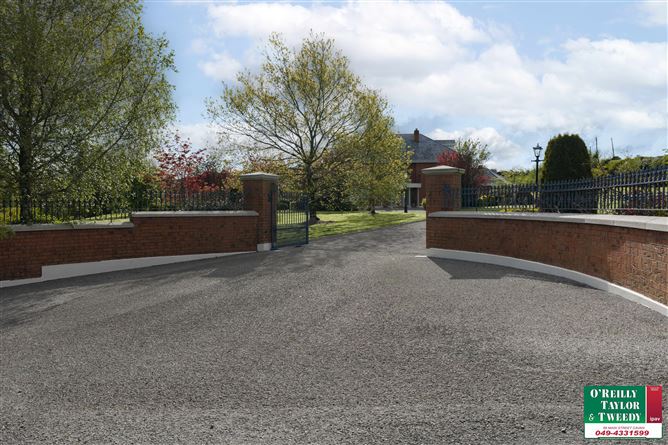
Full brick finish with granite window sills Wing walls and electric gated entrance and intercom system Tarmac driveway Triple glazed windows Tennis court on site Purpose built Barbecue area complete with under roof seating area and patio Biocycle septic tank sewerage system Group scheme water
BER Details
BER: B2 BER No.117231852 Energy Performance Indicator:119.47 kWh/m²/yr
Viewing Details
By appointment with the Auctioneer


Date created: 18 May 2026Updated on: 21 Aug 2026
