Description
Accommodation
BER Details
Negotiator
Show more...

| Beds | 4 beds |
| Price | €475,000 |
| Property Type | Detached House |
| Size | 198 meters2 |
| Energy Rating | BER-D2 |
| Refreshed on | |
| Eircode | Y21KP80 |
| Group Name | DNG McCormack Quinn |
| Sales License Number | 004222 |
Description
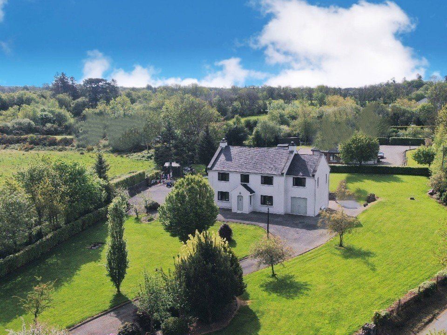
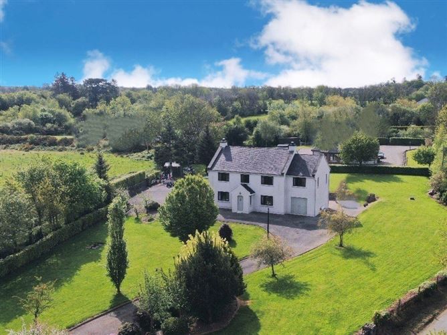
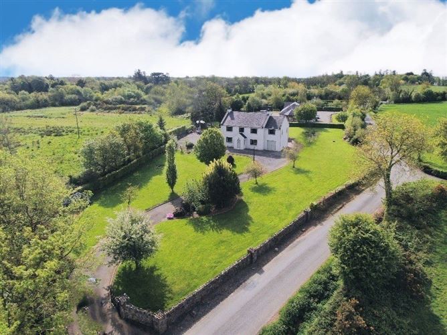
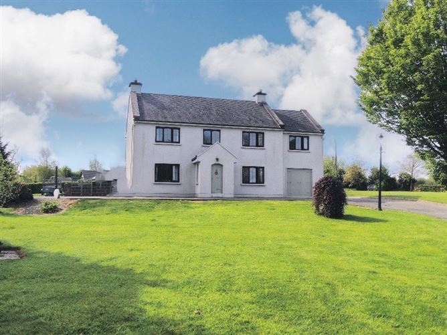
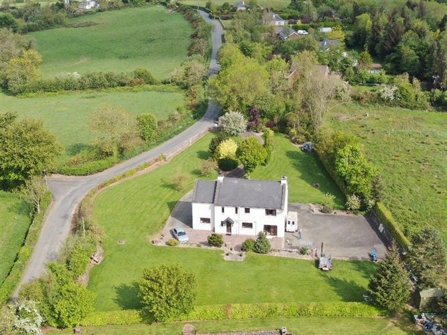
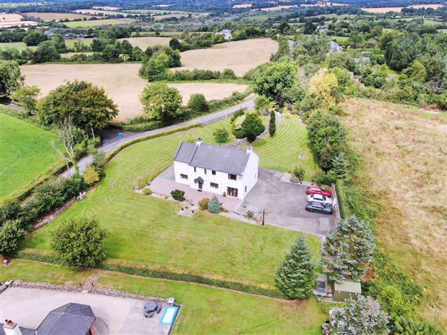
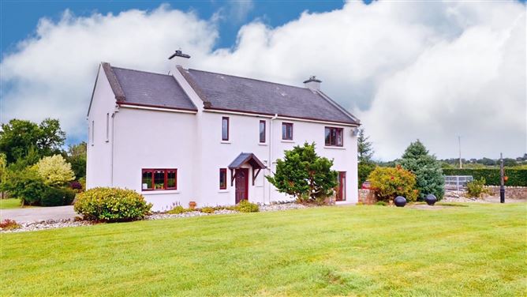
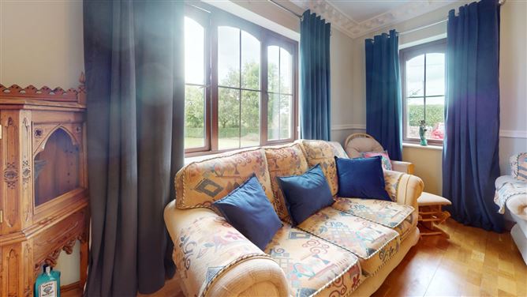
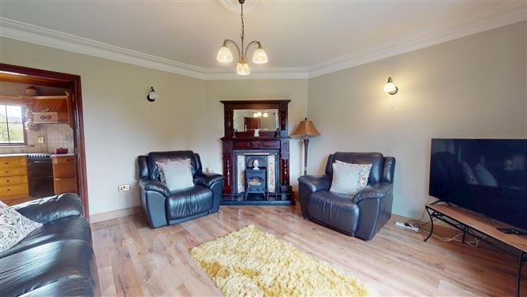
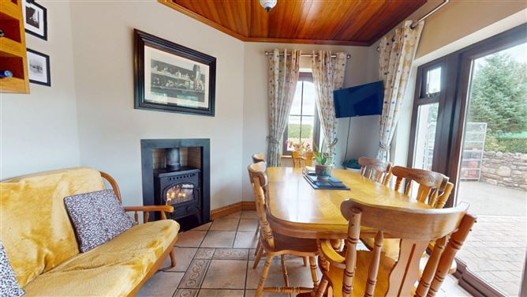
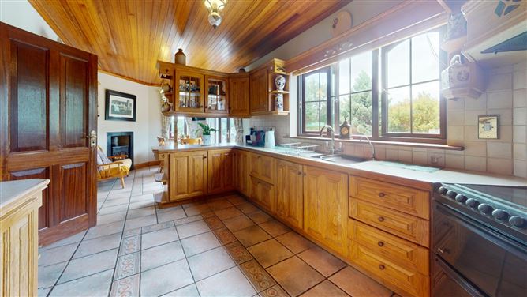
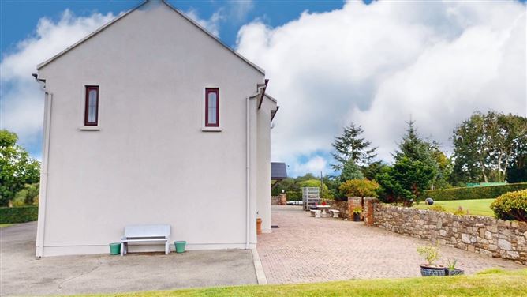
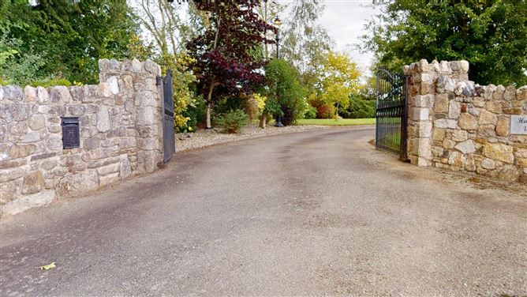
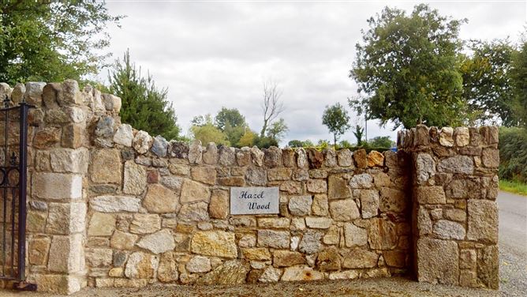
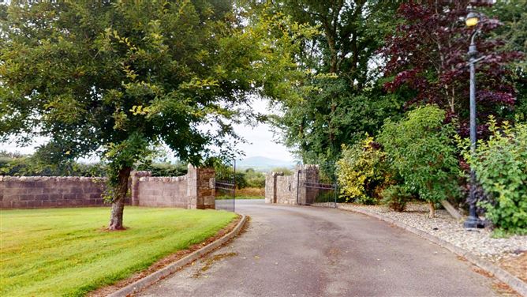

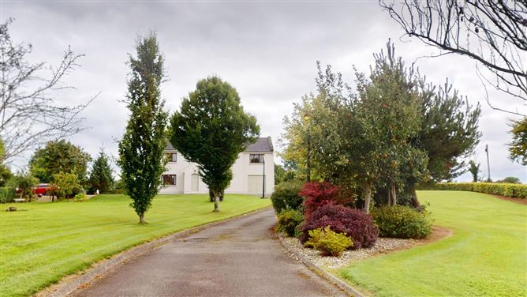
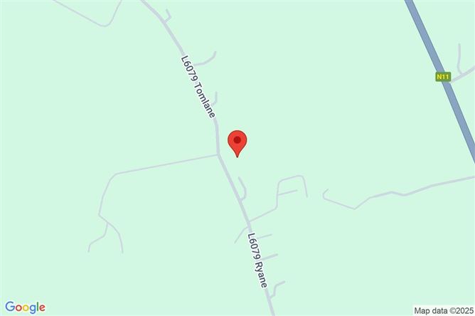
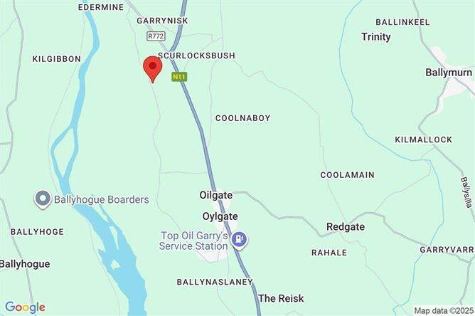
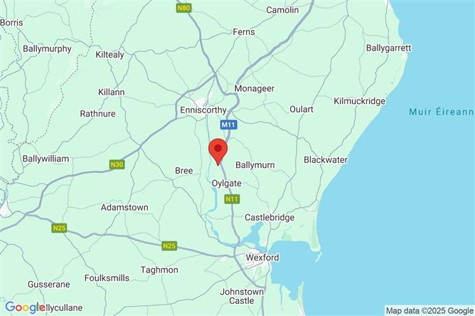
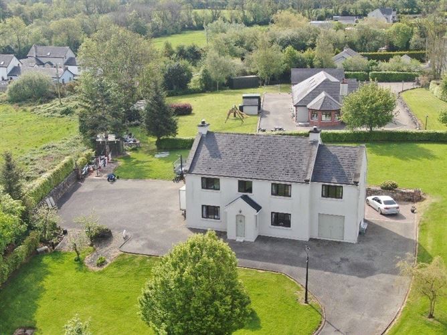
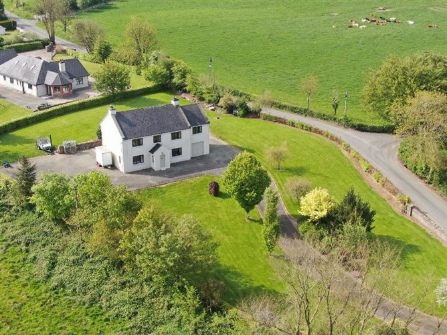
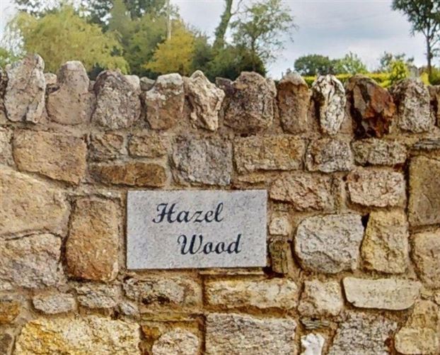
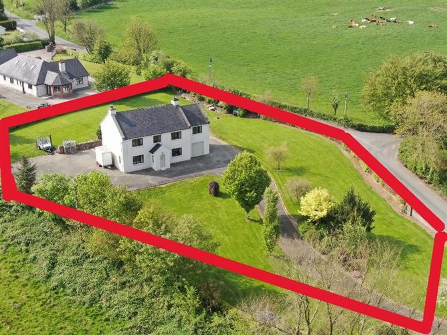
Step into your dream home nestled in the heart of Oylegate, where country charm meets modern living! This stunning 4 bedroom detached two storey residence offers an exceptional blend of comfort and style, perfect for families seeking a serene yet convenient lifestyle. A fine 4 bed detached residence on a very attractive site with excellent views of the surrounding countryside. The property is a well designed home and features an open plan kitchen/dining/living area along with a separate reception room, ideal for family living. The kitchen and dining area combine to create a lovely space and gives an open plan feel to the ground floor area. The large utility area off the kitchen brings more benefit to the entire property with ground floor toilet and door to attached garage (conversion possibilities). A main family bathroom, separate shower room and 4 spacious bedrooms complete the 1st floor floor accommodation. The master bedroom also has a very generous walk in wardrobe. The property also benefits from a dual heating system to include oil system and solid fuel. Excellent overall Rating. Outside the property sits on grounds of C. 1 acre with landscaped gardens, feature stone entrance and tarmac driveway. The property comes with the benefit of garage/storage area. The property is located in the townland of Tomlane, Oylegate convenient to motorways and the Towns of Wexford and Enniscorthy. Curracloe Beach is only a 15 min drive away. This property offers the best of rural living with all services including broadband. Schools and services in the Villages of Oylegate and Ballymurn. VIEWING HIGHLY ADVISED. Viewing by appointment with Joe Bishop Auctioneer 087 2744518
Accommodation
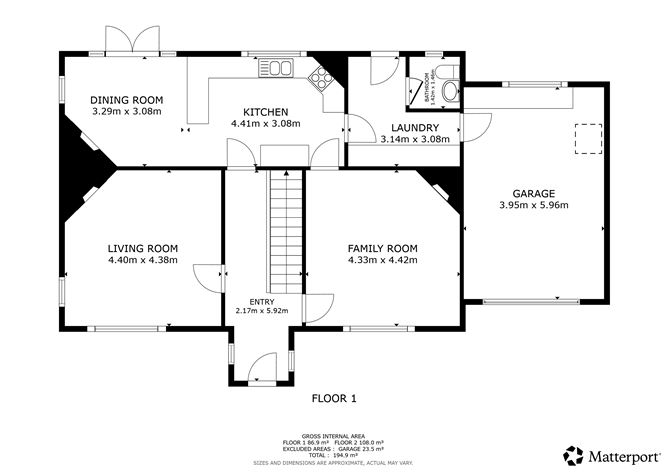
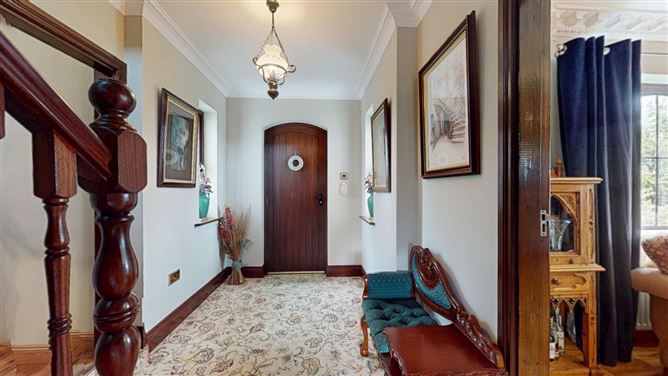
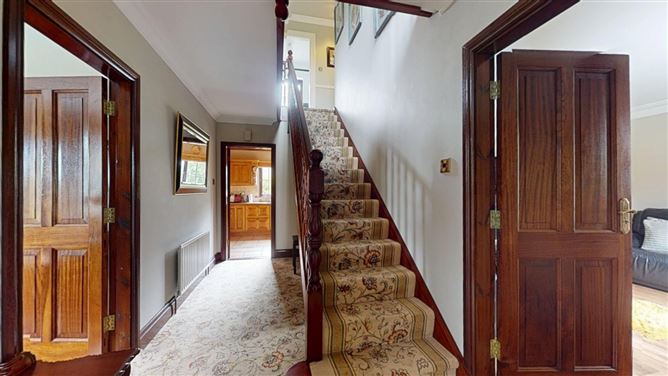
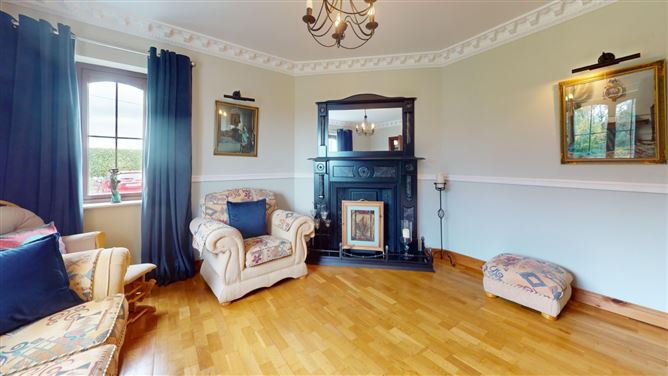
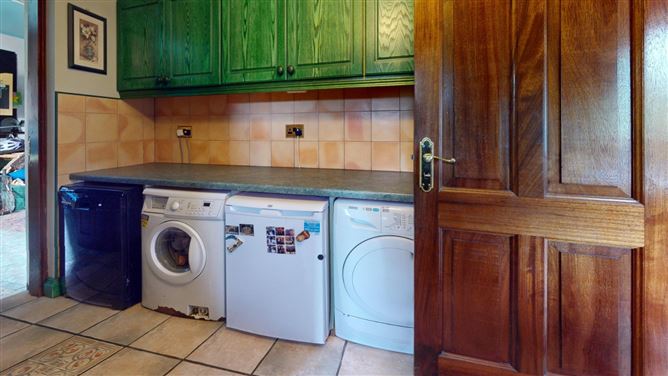
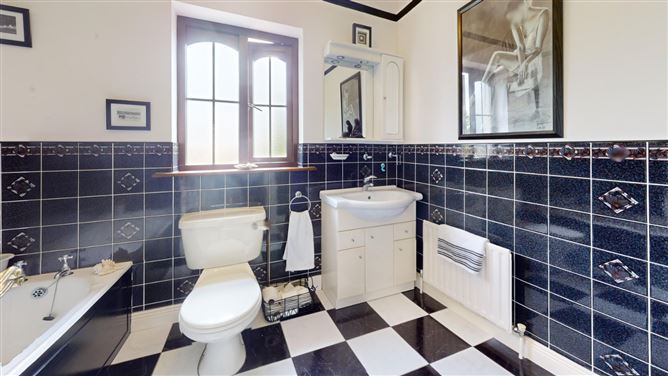
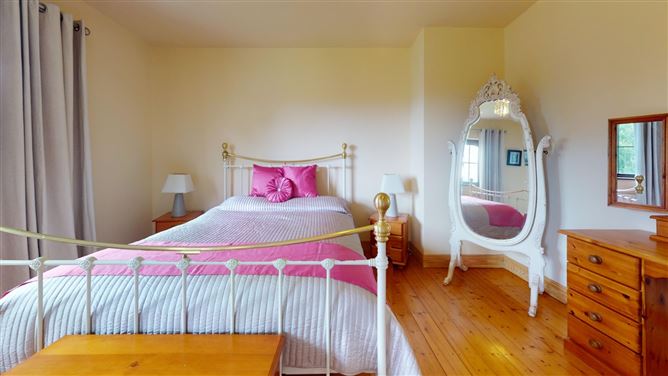
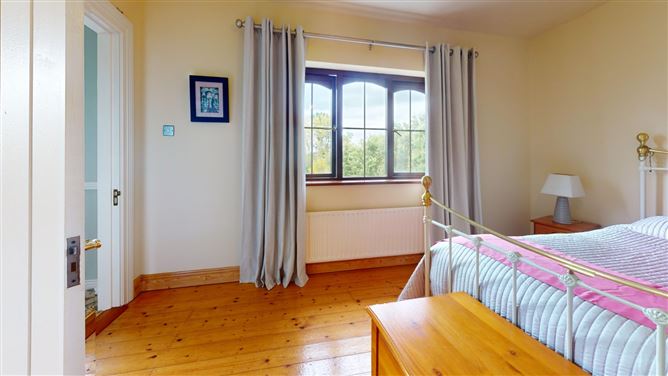
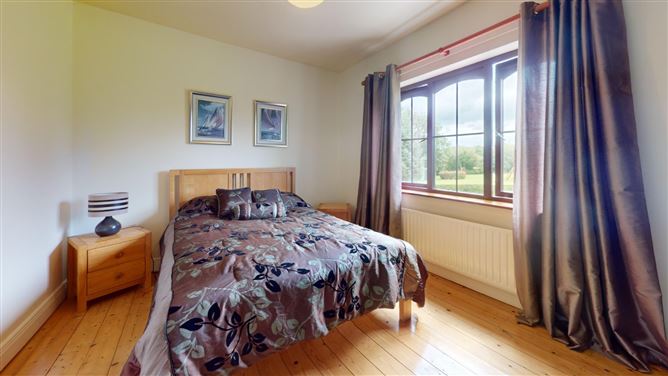
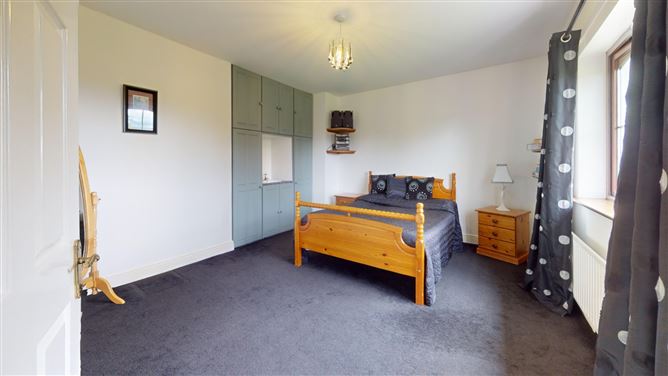

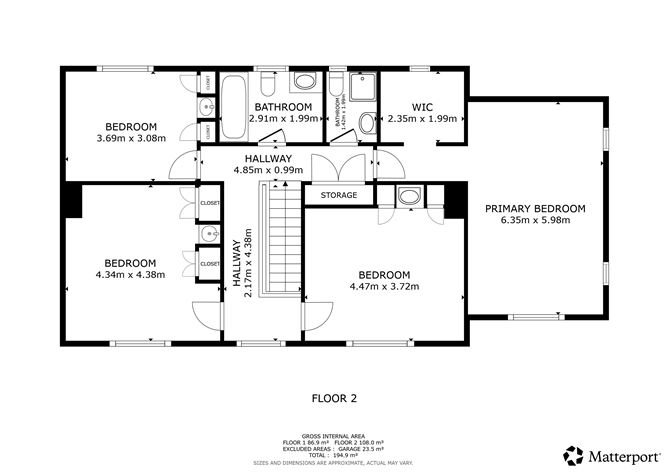
Entrance Hall - 5.92m x 2.17m Bright open hallway, carpet to floor. Living Room - 4.4m x 4.38m Timber flooring, feature fireplace, coving. Sitting Room - 4.42m x 4.33m Timber flooring, feature fireplace with stove, coving. Kitchen - 4.41m x 3m Open kitchen/dining, eeature hardwood fitted kitchen, tiled floors. Dining Room - 3.3m x 3.08m Tiled floors, solid fuel stove, double doors to patio & gardens. Utility Room - 3.14m x 3m Tiled floors, fitted units, plumbed for washing machine. Toilet - With wc, whb, tiled. Garage - 5.96m x 3.95m Integral garage with potential for further development. Landing - Bedroom 1 - 3.69m x 3m Timber floors, fitted wardrobe/storage/vanity units. Bedroom 2 - 4.38m x 4.34m Timber floors, fitted wardrobes/storage/vanity units. Bedroom 3 - 4.47m x 3.72m Carpet to floors, fitted wardrobe/storage/vanity units. Bedroom 4 Main - 6.35m x 6m Timber floors, open to walk in wardrobe. Bathroom - Bath, wc, whb, Tiled. WC & shower - Shower, wc, whb, tiled. Walk in wardrobe - Open wardrobe space. Outside - Landscaped mature gardens, tarmac driveway, feature stone entrance with gates.
BER Details
BER: D2 BER No: 112925409 Energy Performance Indicator: 289.53
Negotiator
Joe Bishop


Date created: Aug 27, 2025