Description
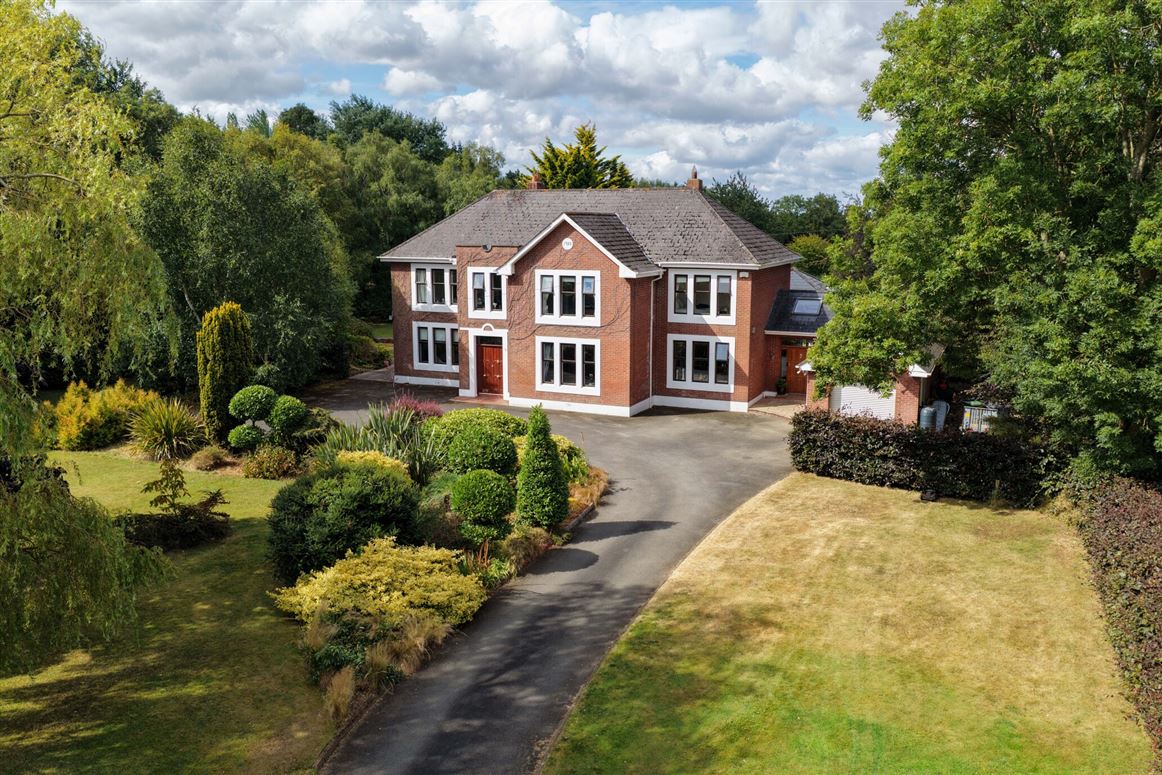
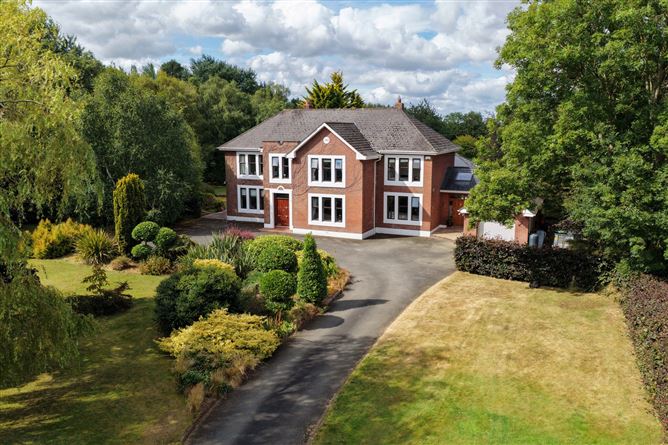
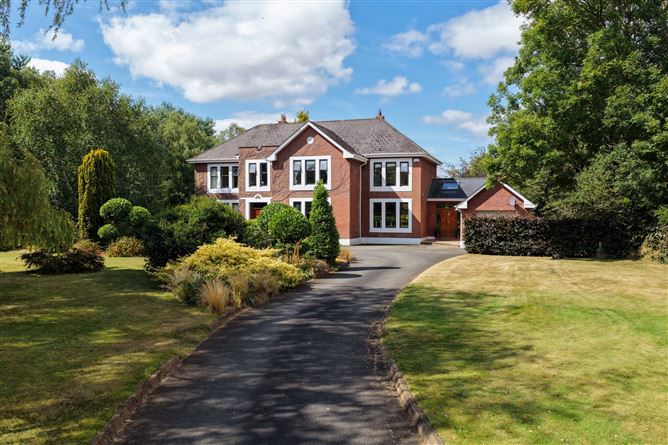
Truly an exclusive 6 Bedroom detached residence with garage extending to approximately 375 m²/4,000 ft², discreetly positioned within the countryside available on a 2 or 4 acre site along Beabeg Lane, a highly sought-after location on the south side of Drogheda. This exceptional home is presented in very good condition throughout and benefits from all newly refurbished bathroom accommodation.
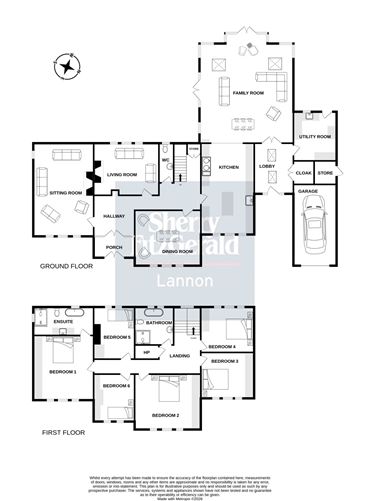
At ground floor level, three formal reception rooms are positioned off the main hallway, leading through to a fabulous dual-aspect kitchen complete with AGA cooker. From here, the accommodation flows seamlessly into a breathtaking, light-filled single-storey extension with vaulted ceilings, creating an enviable family space that is perfectly suited to modern day living. This space, overlooking the beautifully landscaped gardens, also enjoys views across the patio, pond and an artificial grass putting green for the golf enthusiast, all with a desirable south and west-facing aspect, making it ideal for al fresco dining and a perfect entertaining venue for outdoor family gatherings.
The first floor provides six generously proportioned bedrooms together with a family bathroom. The impressive master bedroom enjoys views over the gardens to both the front and rear and is complemented by a large, luxurious en-suite. A substantial attic space, currently partially floored, provides excellent additional storage and future potential.
Externally, the property is equally impressive. The grounds are beautifully established, featuring mature trees, orchards and a private, tranquil setting.
Ideally positioned within a peaceful and secluded rural setting, the property is nevertheless highly accessible, located less than 2km from the R132 and Southgate Shopping Centre. Drogheda town is approximately 4.5km away, while access to the M1 motorway at Junction 7 is just 10km, providing excellent connectivity to Dublin Airport and the M50 orbital motorway, both of which can be reached within approximately 25 minutes.
This is undoubtedly a truly special family home and one of the finest properties to come to the Northeast market in recent times. Offering generous accommodation and exceptional grounds, this outstanding residence is sure to appeal to those seeking a private country lifestyle within easy reach of Drogheda and Dublin. Viewing is strictly by appointment with the sole agents, Sherry FitzGerald Lannon. Accommodation
Porch - 2.71 x 1.56
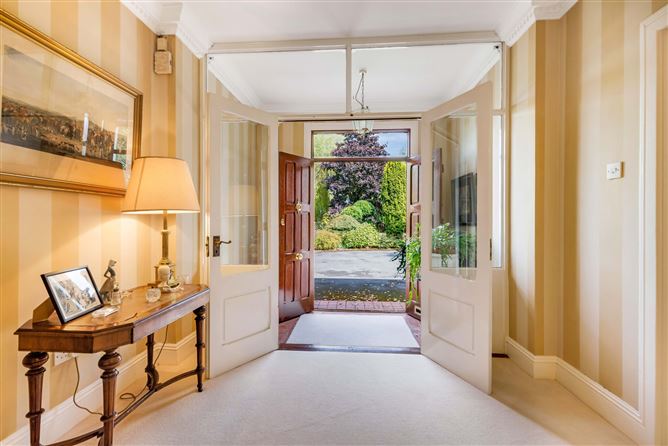
Hallway - 8.01 x 3.07
Sitting Room - 6.65 x 4.54
Living Room - 3.91 x 4.89
Dining Room - 4.86 x 4.15
Kitchen - 6.66 x 3.91
Family Room - 6.87 x 7.41
WC - 1.05 x 2.90
Lobby - 3.67 x 2.89
Cloakroom - 1.45 x 1.55
Utility - 3.24 x 3.07
Garage - 6.18 x 3.33
FIRST FLOOR -
Bedroom 1 - 4.96 x 4.54
Ensuite - 2.08 x 4.54
Bedroom 2 - 4.86 x 4.15
Bedroom 3 - 3.33 x 3.94
Bedroom 4 - 3.21 x 3.94
Bedroom 5 - 3.03 x 3.94
Bedroom 6 - 3.03 x 3.26
Bathroom - 2.90 x 2.91
HP - 1.80 x 0.95
TOTAL: - Approx. 375 SqM/4,000 SqFt
Features
- Oil central heating
- Mains water connection
- Proprietary waste water treatment system
- Water softener system
- Phone Watch security alarm
- 3 CCTV cameras
- Large extension to side and rear
- Surround sound to Family Room
- AGA 'Classic' range cooker (with hot water supply also)
- All newly refurbished bathrooms
- Granite tops to kitchen
- Partially floored roof space with ample storage
- Beautiful landscaped gardens
- Artificial grass putting green to rear garden
- Log cabin/studio (Approx. 15m²/150ft²) to rear garden
- Two robot lawnmowers (Husqvarna)
- Apple orchard to rear garden
- Available on a 2 or 4 acre site
- 4.5km to Drogheda
- 10km to Junction 7 on M1 motorway
- 25 minute drive to Dublin Airport & M50 motorway
BER Details
BER: C
BER No: 103758686
Energy Performance Indicator: 168.85 Negotiator